- Overview
- Description
- Property Details
- Location
- HOA Management
- Facts & Features
- Getting Around
- Nearby Homes
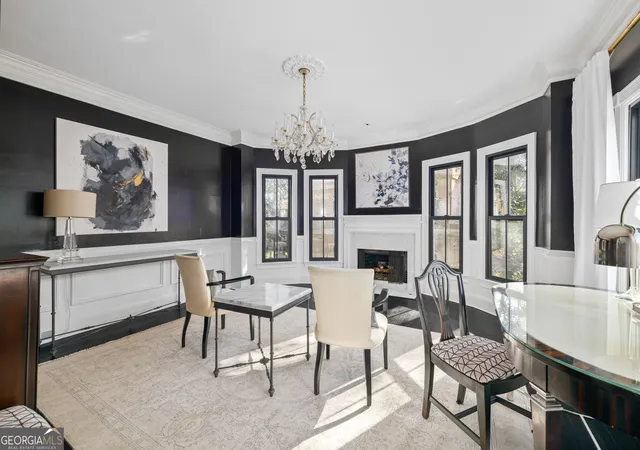

Street View
$1,299,000
Monthly Est:$6,466
 5 Beds
 5 Baths
4 full baths + 1 half bath
 5,815sqft
4251 Quail Ridge Way, Peachtree Corners, GA 30092
$1,299,000
$6,466/moEst:
Get Pre-Approved
Single Family Residence
Built in 1988
$-- HOA
33,976.8 sqft lot
$223/sq.ft
Description
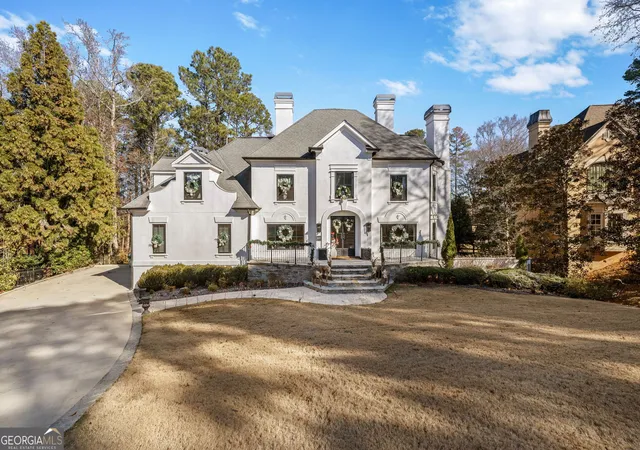
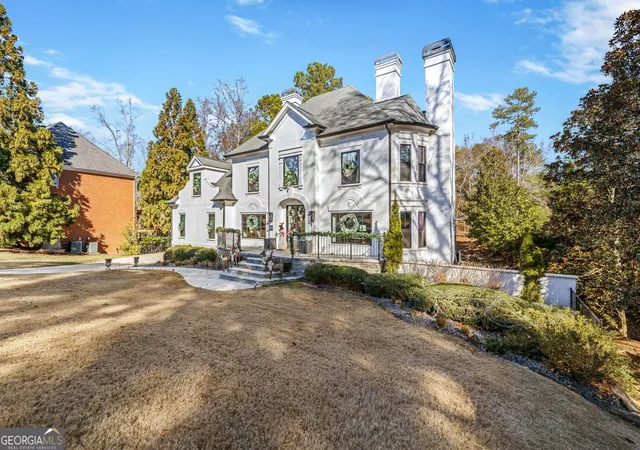
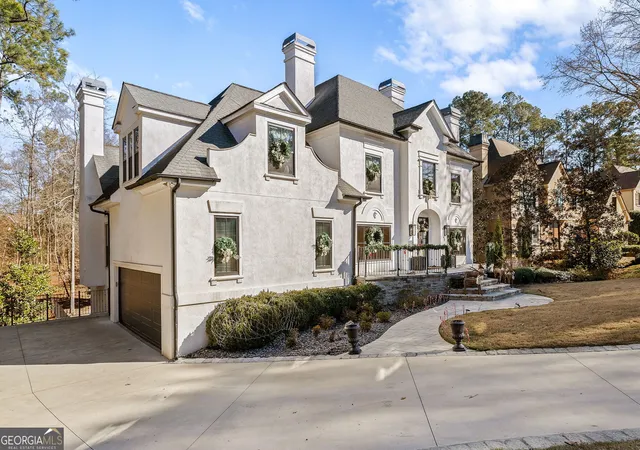
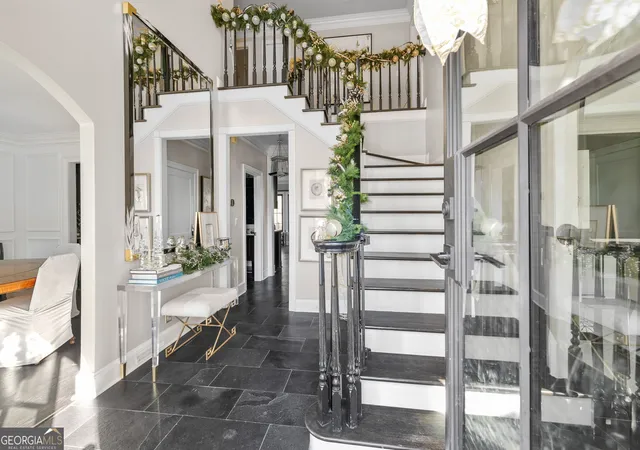
Absolutely stunning, masterfully designed estate home in the highly sought-after Neely Farms swim and tennis community. This exceptional residence showcases custom craftsmanship and designer finishes at every turn, offering the perfect blend of luxury, comfort, and functionality. An entertainer's dream, the home features a chef's kitchen with exquisite designer cabinetry, quartzite countertops, a premium Hallman gas range, butler's pantry, wine chiller, ice maker, and abundant storage, ideal for hosting gatherings large or small. The main level is adorned with limestone tile throughout, hardwood flooring in the dining room, striking wood beams, high-end fixtures, and statement chandeliers. With five spacious bedrooms and four and a half beautifully appointed baths, marble finishes elevate each bathroom to spa-like elegance. Three fireplaces add warmth and character across the home. Recent upgrades within the last five years include Andersen windows, new doors, HVAC systems, and a tankless hot water heater, ensuring both style and peace of mind. The fully finished basement features LVT and limestone flooring, a wine cellar, and a charming play nook tucked beneath the staircase-perfect for flexible living or recreation. Situated on an estate-size lot, the expansive backyard is thoughtfully designed and ideal for a future pool, outdoor entertaining, pets, or play. The property line extends approximately 25 feet beyond the fenced area, offering even more space and privacy. Too many luxury features to list. This is a truly exceptional home that must be experienced in person.
- Houzeo last checked: 1 hour ago
- Listing updated: December 30, 2025 at 5:05 pm
- Listing Provided by: | Virtual Properties Realty .Net (770) 495-5050
- Source: Georgia MLS-GA | MLS#: 10660950

Property Details
Status
Pending
Type
Single Family Residence
No. of Stories
-
County
City
Neighborhood
--
Year Built
1988
HOA Fees
-
Finished Area
5,815 sqft
Lot Size
33,976.8 sqft lot
Basement Area
- sqft
MLS Name
Georgia MLS
MLS Number
10660950
MLS Status
Under Contract
Days on Market
294
Cumulative Days on Market
8

Continue Your Journey in App
Find your dream home, receive real-time updates, and many more!
Download App
Continue Your Journey in App
Find your dream home, receive real-time updates, and many more!
Location
HOA Management
N/A
HOA Fees
$1,300/
Amenities
 Amenities and services may be covered by one or multiple associations and service providers.
 Pool
Pool
 Tennis
Disclaimer: Amenities are based on third-party information and may vary; buyers must independently verify all amenities, as information is deemed reliable but not guaranteed.
Facts & Features
Rooms
Bedrooms & bathrooms
Bedrooms: 5
Bathrooms: 5
Interior
Flooring
Hardwood, Tile
Sewer
Public Sewer
Appliances
Dishwasher, Double Oven, Range
Heating
Forced Air, Natural Gas, Zoned
Interior Features
Beamed Ceilings, Tray Ceiling(s), Vaulted Ceiling(s), Walk In Closet(s)
Cooling
Central Air, Electric, Zoned
Exterior Features
Other
Construction
Year Built
Year Built: 1988
Home type
Single Family Residence
Roof
Composition
Architectural Style
Traditional
Construction Materials
Stucco
Property Condition
Resale
Utilities & Energy
Laundry Features
Common Area, In Basement
Utilities
Electricity Available, High Speed Internet, Natural Gas Available, Phone Available, Sewer Available, Underground Utilities, Water Available
Parking Features
Garage, Attached, Garage Door Opener, Side/rear Entrance
Security Features
Smoke Detector(s)
Electric
220 Volts
Basement
Bath Finished, Daylight, Exterior Entry, Finished, Full, Interior Entry
Fireplace Features
Family Room, Master Bedroom
Water Source
Private
Other Features
Lot Features
Other
Subdivision Name
Neely Farm
Community Features
Playground, Pool, Tennis Court(s)
Patio And Porch Features
Deck
Price History
| Date | Event | Price |
|---|---|---|
02/11/2026 Source: | Sold | $1,210,000 -6.85% $208/sqft |
12/30/2025 Source: | Pending | $1,299,000 $223/sqft |
12/22/2025 Source: | Listed for Sale | $1,299,000 $223/sqft |


Nearby Homes



Find Homes by Property Features in Peachtree Corners, GA


Information Deemed Reliable But Not Guaranteed. © 2026 Georgia Multiple Listing Service. All Rights Reserved.
 Advertising Broker: Fred McGill | Simple Showing, Inc