- Overview
- Description
- Property Details
- Location
- HOA Management
- Facts & Features
- Getting Around
- Nearby Homes
 Price Drop: $2.75K (09/27)


Street View
$274,150
Monthly Est:$1,365
 3 Beds
 4 Baths
3 full baths + 1 half bath
 1,463sqft
4251 Tillie Cir #41, Chattanooga, TN 37419
$274,150
$1,365/moEst:
Get Pre-Approved
Townhouse
Built in 2025
$163/mo HOA
-- sqft lot
$187/sq.ft
Description
Low rates mean low monthly payments.! We are buying down the interest rate to unbelievable low numbers.
Enjoy the views of soaring trees, smell the fresh air. Listen to the birds....this home is nestled next to a preserve area with full grown trees!
Welcome home to The Asbury at Asbury Oaks by Lennar, where modern comfort meets scenic mountain views and effortless living. This thoughtfully designed home offers the perfect blend of style, functionality, and convenience--all in a beautiful setting you'll love coming home to.
The popular Asbury floor plan features an inviting open-concept layout with spacious living areas, a well-appointed kitchen with a MASSIVE island, and a seamless flow that makes everyday living and entertaining easy. Enjoy your morning coffee while taking in the fabulous mountain views, or unwind in the evening surrounded by the peaceful beauty of your new neighborhood.
A true standout feature is the oversized garage, providing exceptional space for larger vehicles, extra storage, hobbies, a workshop area, or all of your recreational gear. It's the kind of feature that makes daily life easier and adds long-term value to your home.
And with Lennar's signature Everything's Included® package, you get the upgrades you want without the upgrade costs. Your new home comes complete with quartz countertops, stainless steel appliances including the refrigerator, washer and dryer, 2-inch blinds, smart home technology, and stylish designer finishes--all included from day one.
Located in the desirable Asbury Oaks community, this home offers the perfect combination of peaceful mountain views and convenient access to shopping, dining, entertainment, and everything Chattanooga has to offer.
- Houzeo last checked: 8 minutes ago
- Listing updated: October 8, 2026 at 9:37 pm
- Listing Provided by: Cyndi Burge (423) 914-5324 DRE #346856, Emily Berryman (423) 451-6654 DRE #348049 | Zach Taylor - Chattanooga (855) 261-2233
- Source: Greater Chattanooga AOR MLS-AL | MLS#: 1543522

Property Details
Status
Active
Type
Townhouse
No. of Stories
-
County
City
Neighborhood
--
Year Built
2025
HOA Fees
$163/mo
Finished Area
1,463 sqft
Lot Size
-- sqft lot
Basement Area
- sqft
MLS Name
Greater Chattanooga AOR MLS
MLS Number
1543522
MLS Status
Active
Days on Market
11
Open House

Continue Your Journey in App
Find your dream home, receive real-time updates, and many more!
Download App
Continue Your Journey in App
Find your dream home, receive real-time updates, and many more!
Location
HOA Management
N/A
HOA Fees
$163/ Monthly
Disclaimer: Amenities are based on third-party information and may vary; buyers must independently verify all amenities, as information is deemed reliable but not guaranteed.
Facts & Features
Rooms
Bedrooms & bathrooms
Bedrooms: 3
Bathrooms: 4
Interior
Window Features
Blinds
Appliances
Smart Appliance(s), Washer, Stainless Steel Appliance(s), Refrigerator, Microwave, Electric Range, Dryer, Disposal, Dishwasher
Interior Features
En Suite, Kitchen Island, Pantry, Smart Home, Walk In Closet(s)
Heating
Zoned
Exterior Features
Private Entrance, Rain Gutters, Smart Lock(s)
Cooling
Central Air, Zoned
Sewer
Public Sewer
Flooring
Carpet, Luxury Vinyl, Tile
Construction
Year Built
Year Built: 2025
Home type
Townhouse
Construction Materials
Fiber Cement
Foundation Details
Slab
Utilities & Energy
Water Source
Public
Utilities
Electricity Connected, Natural Gas Connected, Sewer Connected, Water Connected
Security Features
Carbon Monoxide Detector(s), Smoke Detector(s)
Parking Features
Garage, Garage Door Opener, Garage Faces Front, On Street
Other Features
Subdivision Name
Asbury Oak
Patio And Porch Features
Deck
Price History
| Date | Event | Price |
|---|---|---|
10/03/2026 Source: | Price Decreased | $274,150 -0.99% $187/sqft |
09/27/2026 Source: | Price Decreased | $276,900 -6.70% $189/sqft |
06/25/2026 Source: | Price Increased | $296,800 +3.45% $203/sqft |
06/06/2026 Source: | Listed for Sale | $286,900 -3.24% $196/sqft |
06/06/2026 Source: | Off Market | $296,500 $203/sqft |

Nearby Homes


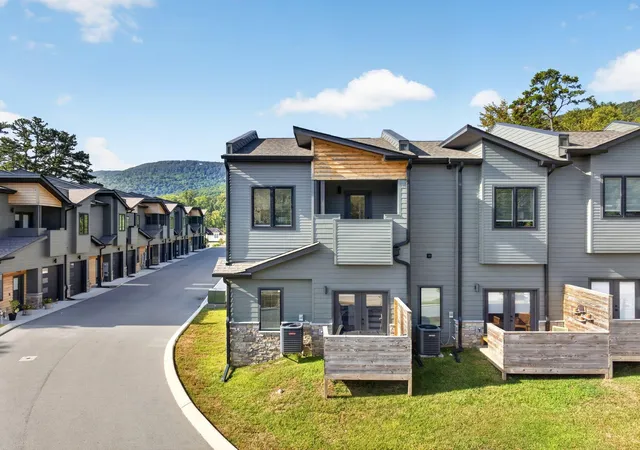


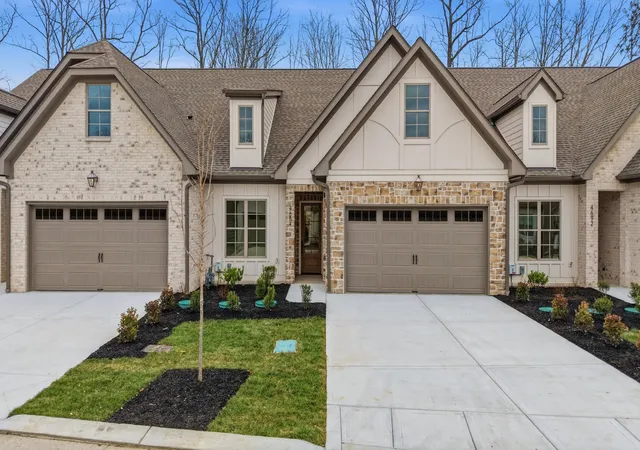

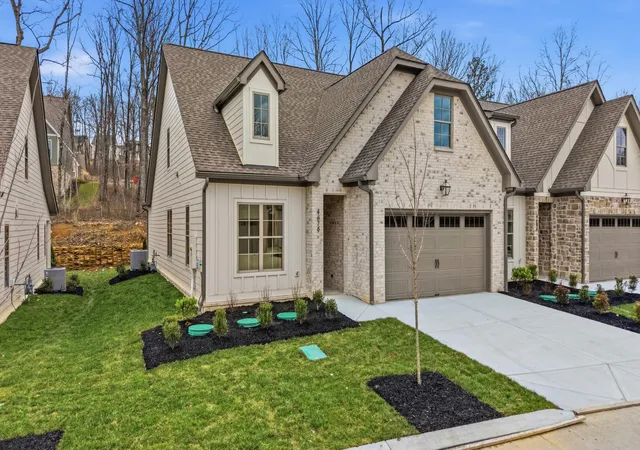

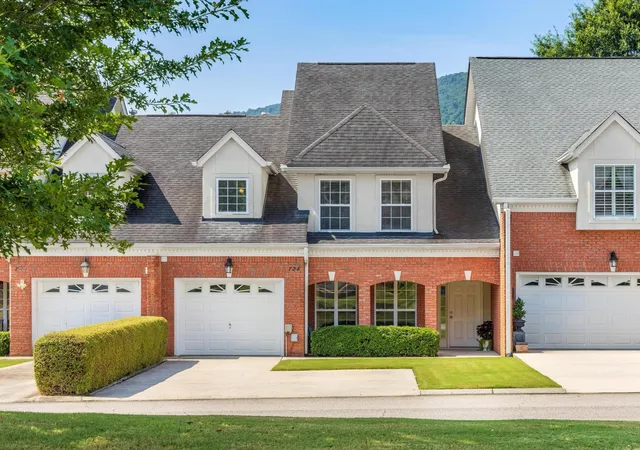
Find Homes by Property Features in Chattanooga, TN
Nearby New Homes For Sale


Based on information from the Greater Chattanooga REALTORS® (or, alternatively, from the MLS of Chattanooga, Inc.) through Oct 09, 2026, 04:45AM. IDX information is provided exclusively for consumers' personal, non-commercial use; it may not be used for any purpose other than to identify prospective properties consumers may be interested in purchasing, and the data is deemed reliable but is not guaranteed accurate by the MLS. © 2026 the Greater Chattanooga REALTORS®. All Rights Reserved. Angela Fowler | Angela Fowler Real Estate, LLC. | (423) 320-4620 | afowler@catt.com Mailing Address: 452 Kailors Cove Cir Ringgold, GA 30736
 Advertising Broker: Angela Fowler | Angela Fowler Real Estate, LLC.