- Overview
- Description
- Property Details
- Location
- HOA Management
- Facts & Features
- Getting Around
- Nearby Homes



Street View
$119,000
Monthly Est:$592
 2 Beds
 2 Baths
2 full baths
 1,187sqft
4251 Woodsage Tr, Indianapolis, IN 46237
$119,000
$592/moEst:
Get Pre-Approved
Condominium
Built in 1974
$430/mo HOA
436 sqft lot
$100/sq.ft
Description
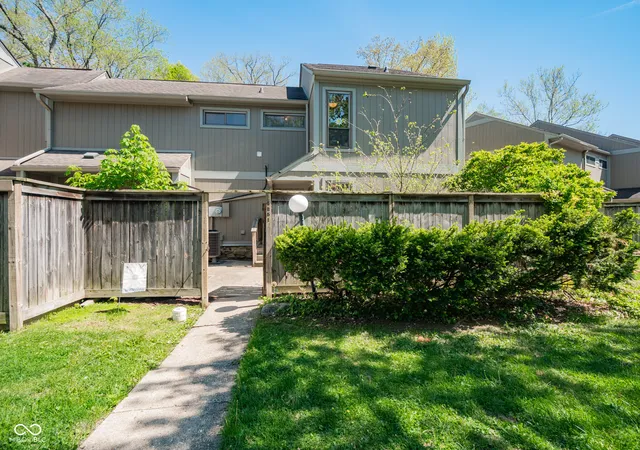
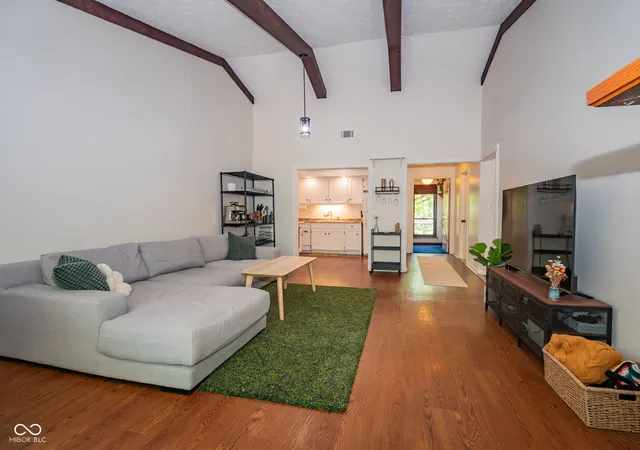
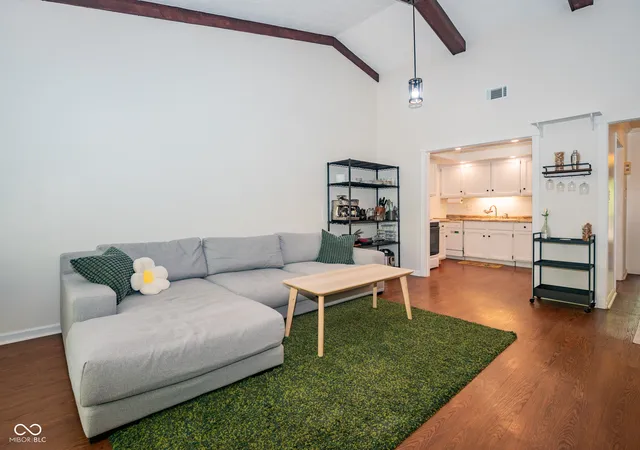
Buyer's financing fell through. We are back on the market with a reduced price! This end-unit single level condo is tucked away in a serene, wooded setting offering a rare blend of privacy, comfort, and natural beauty. Enjoy two distinct outdoor living spaces with the tranquil back deck among the treetops with peaceful views of a wooded ravine-no parking lots to gaze at! In addition there is a spacious front patio fully enclosed with a privacy fence with room to grill out and entertain your family and friends! It's a retreat that feels far from the everyday hustle yet remains conveniently close to everything you need. From the private main-level entry, a short flight of stairs leads you to an inviting single-level living space. The open floor plan provides a functional flow, ideal for both everyday living and entertaining. The well-equipped kitchen opens to a spacious great room featuring a vaulted ceiling with exposed wood beams and a fireplace. Large patio doors extend the living space outdoors to a spacious deck with a relaxing view to enjoy complete privacy surrounded by nature. The large primary bedroom offers convenience with a walk-in closet and an updated ceramic-tiled walk-in shower. A dedicated laundry room, complete with a washer and dryer that stay, adds to the home's convenience. there is additional storage in the exterior shed located within the private front patio. A dedicated carport provides sheltered parking for your vehicle. The services provided by your HOA-lawncare, snow removal, and trash removal will make homeownership easier. The HOA takes care of maintenance of the building exterior which will lower the cost of your homeowner's insurance. Your water and sewer bill are paid by the HOA. Opportunities like this don't come along often. If you've been searching for a peaceful, low-maintenance home surrounded by nature, this is the one for you. Just come and see for yourself!
- Houzeo last checked: 3 hours ago
- Listing updated: October 19, 2026 at 8:02 pm
- Listing Provided by: Kim Alexander (317) 575-9940 , Jan Hoffman Meeks | Keller Williams Indy Metro NE (317) 564-7100
- Source: Metropolitan Indianapolis Board of REALTORS (MIBOR) MLS-IN | MLS#: 22093806

Property Details
Status
Active
Type
Condominium
No. of Stories
-
County
City
Neighborhood
Year Built
1974
HOA Fees
$430/mo
Finished Area
1,187 sqft
Lot Size
436 sqft lot
Basement Area
- sqft
MLS Name
Metropolitan Indianapolis Board of REALTORS (MIBOR) MLS
MLS Number
22093806
MLS Status
Active
Days on Market
188
Cumulative Days on Market
103

Continue Your Journey in App
Find your dream home, receive real-time updates, and many more!
Continue Your Journey in App
Find your dream home, receive real-time updates, and many more!
Location
HOA Management
N/A
HOA Fees
$430/ Monthly
Amenities
 Amenities and services may be covered by one or multiple associations and service providers.
 Trash Pickup
 Maintenance
 Sewer
 Snow Removal
 Water
 Club House
 Lawncare
Association Home Owners
Disclaimer: Amenities are based on third-party information and may vary; buyers must independently verify all amenities, as information is deemed reliable but not guaranteed.
Facts & Features
Rooms
Bedrooms & bathrooms
Bedrooms: 2
Bathrooms: 2
Kitchen
Level: Main
Area: 80.00 Square Feet
Dimensions: 10x8
Great Room
Level: Main
Area: 322.00 Square Feet
Dimensions: 23x14
Laundry
Level: Main
Area: 48.00 Square Feet
Dimensions: 8x6
Bedroom 2
Level: Main
Area: 110.00 Square Feet
Dimensions: 11x10
Master Bedroom
Level: Main
Area: 210.00 Square Feet
Dimensions: 15x14
Interior
Appliances
Dishwasher, Dryer, Electric Water Heater, Disposal, Microwave, Electric Oven, Refrigerator, Washer
Window Features
Low Emissivity Windows
Heating
Forced Air, Heat Pump, Electric
Exterior Features
Storage Shed
Interior Features
Attic Access, Cathedral Ceiling(s), Hi Speed Internet Availbl, Walk In Closet(s), Wood Work Painted
Cooling
Heat Pump
Construction
Year Built
Year Built: 1974
Home type
Condominium
Foundation Details
Slab
Architectural Style
Traditional
Construction Materials
Wood Siding, Stone
Utilities & Energy
Association Amenities
Water
Water Source
Public
Fireplace Features
Great Room, Wood Burning
Parking Features
Carport, Common
Utilities
Cable Connected
Laundry Features
Upper Level
Other Features
Subdivision Name
Timbers
Patio And Porch Features
Deck, Patio
Lot Features
Close To Clubhouse, Sidewalks, Street Lights, Mature Trees, Wooded
Community Features
Clubhouse
Price History
| Date | Event | Price |
|---|---|---|
09/25/2026 Source: | Listed for Sale | $119,000 -8.46% $100/sqft |
09/25/2026 Source: | Price Increased | $130,000 +4.00% $110/sqft |
09/25/2026 Source: | Price Decreased | $125,000 -3.85% $105/sqft |
07/13/2026 Source: | Pending | $130,000 -3.70% $110/sqft |
06/03/2026 Source: | Price Decreased | $135,000 -1.82% $114/sqft |

Show more
Nearby Homes
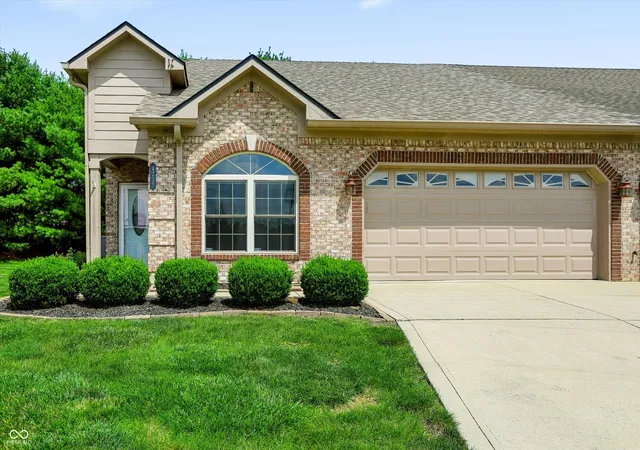
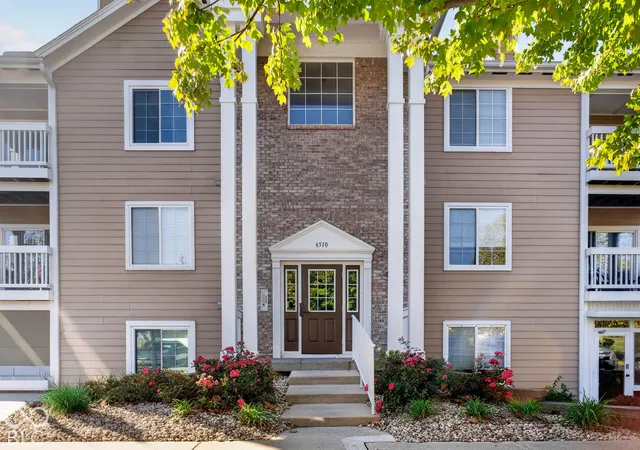
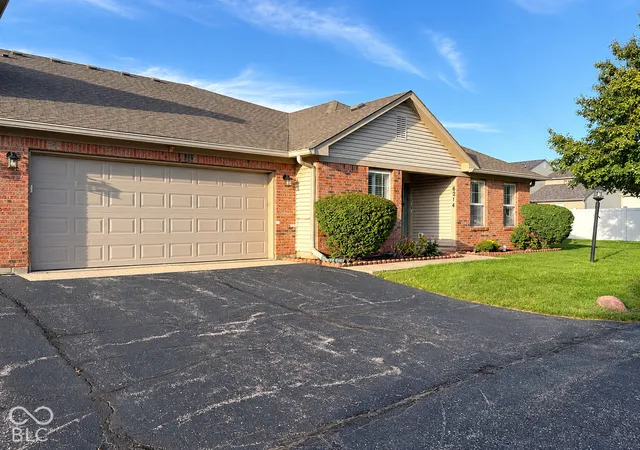

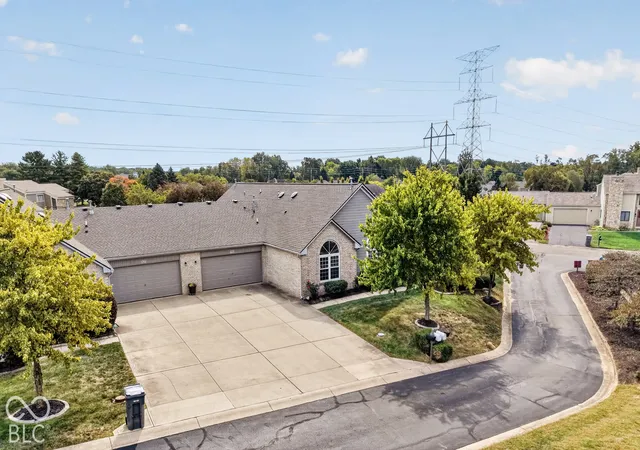
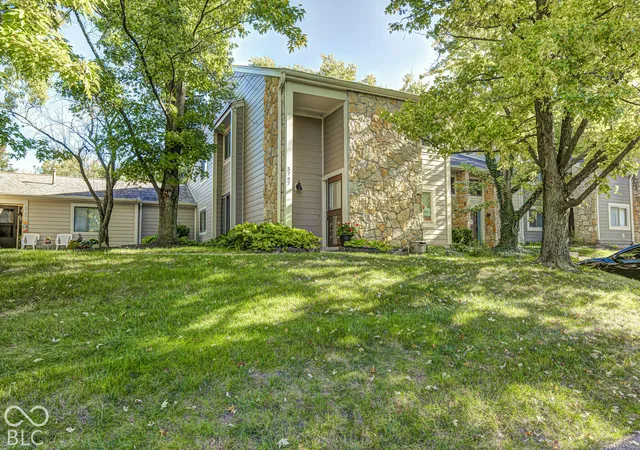
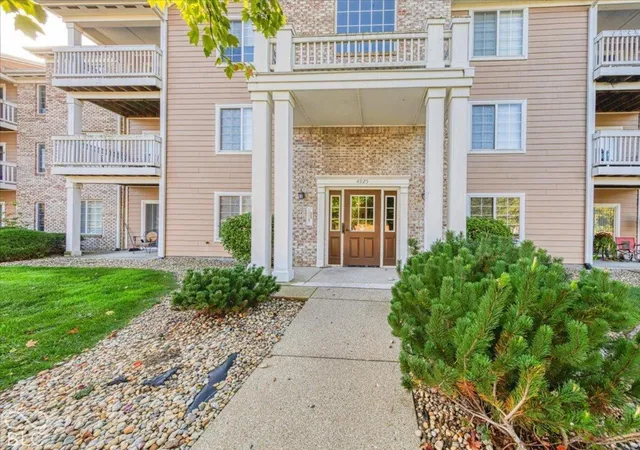
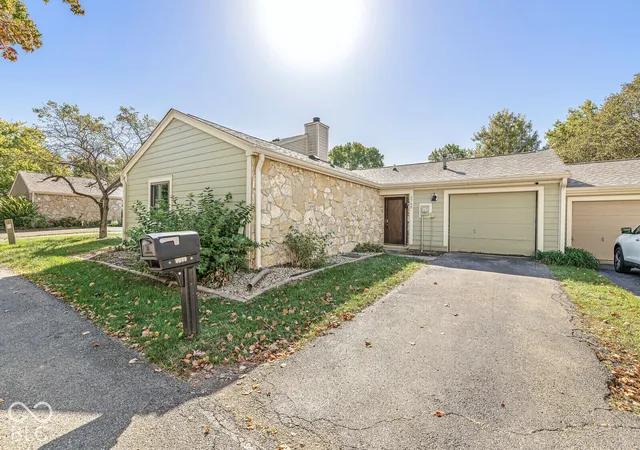
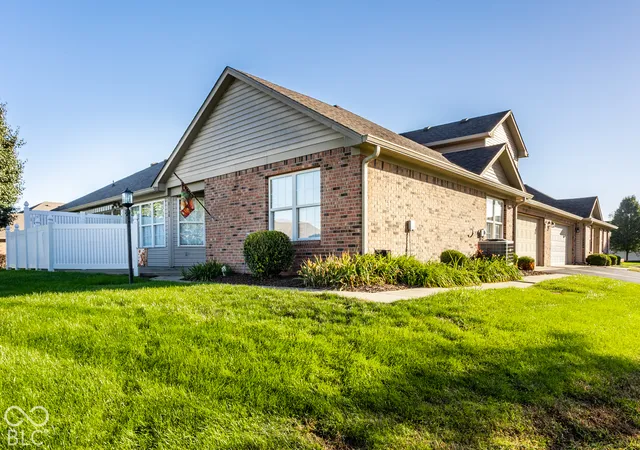
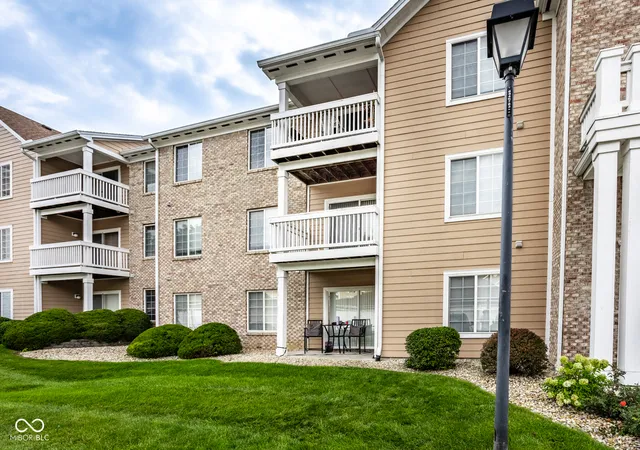
Find Homes by Property Features in Indianapolis, IN

Based on information from MIBOR REALTOR® Association through Oct 28, 2026, 02:15PM. The Broker Listing Cooperative® listing service's Listing information is deemed reliable but is not guaranteed accurate by the Broker Listing Cooperative® listing service. All data is obtained from various sources and may not have been verified by broker or Broker Listing Cooperative listing service. Supplied Open House Information is subject to change without notice. All information should be independently reviewed and verified for accuracy. Properties may or may not be listed by the office/agent presenting the information.. All Rights Reserved. © 2026 MIBOR REALTOR® Association.
 Advertising Broker: Jonah Hartsburg | Hoosier Hub Realty
