Andover RE
Powered by 
- 0
- 3
- Overview
- Description
- Property Details
- Location
- Facts & Features
- Getting Around
- Nearby Homes
 New Construction


Street View
$874,900
Monthly Est:$4,355
 3 Beds
 3 Baths
2 full baths + 1 half bath
 2,732sqft
42512 Saddle Ln, Sterling Heights, MI 48314
$874,900
$4,355/moEst:
Get Pre-Approved
Single Family Residence
Built in 2025
$-- HOA
5,662.8 sqft lot
$320/sq.ft
Description
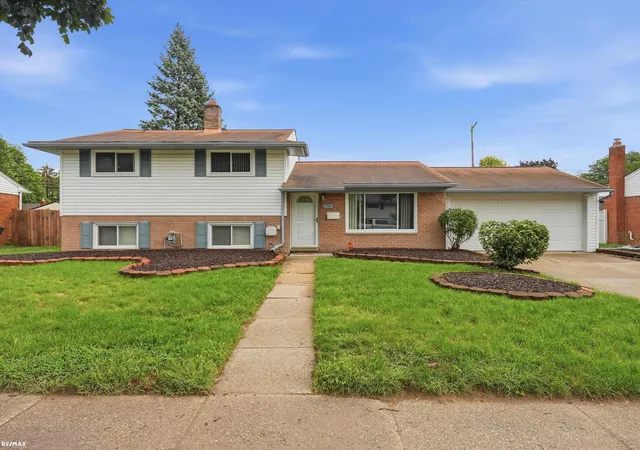
Welcome to Spring Meadows, the jewel of Sterling Heights! These PREMIUM lots are like nothing else in this area! Lot 56 features a WALKOUT BASEMENT, 90' of frontage, is 130' deep and is located on an ultra private CUL-DE-SAC! The "Phoenix 2" Split Level home that is in process on that PREMIUM lot is perfect for everyone looking for a FIRST FLOOR PRIMARY SUITE! The Phoenix 2 offers 2,732 sq. feet of modern, open-concept living, 3 Bedrooms (1ST FLOOR PRIMARY), 2.5 Bathrooms, a well appointed kitchen and dramatic great room w/ 18' 2 Story ceiling. This home will feature a 3 car garage and the 8'10" WALKOUT BASEMENT IS POURED. Included within the price are elevated PREMIUM standard features including upgraded tile, countertops and fixture allowances. Completion can be as soon as 6-8 months, but ALL COLORS CAN STILL BE CHOSEN & A FINISHED BASEMENT PLAN IS AVAILABLE! Positioned in one of the most prime locations in Sterling Heights, this awesome 57 Lot development is the one you have been waiting for. Palazzolo Properties & Homes brings the experience of 4 generations of building excellence back to a community in which their roots are extremely deep. Within Spring Meadows Palazzolo Properties & Homes is offering extremely well appointed, modern floor plans (Ranches, Split Levels & Colonials) that fit every buyer's needs. The on-site model is available to view by appointment, so set your appointment to tour our model today before it's too late! Photos are of another similar completed home. List price reflects BASE PRICE and is subject to change as construction progresses.
- Houzeo last checked: 1 minute ago
- Listing updated: October 3, 2026 at 4:12 pm
- Listing Provided by: Kevin Kostka | Epique Inc. (248) 218-2604
- Source: Realcomp MLS-MI | MLS#: 58050190099

- Originating MLS: MiRealSource
Property Details
Status
Active
Type
Single Family Residence
No. of Stories
-
County
City
Neighborhood
--
Year Built
2025
HOA Fees
-
Finished Area
2,732 sqft
Lot Size
5,662.8 sqft lot
Basement Area
- sqft
MLS Name
Realcomp MLS
MLS Number
58050190099
MLS Status
Active
Days on Market
372
Cumulative Days on Market
367

Continue Your Journey in App
Find your dream home, receive real-time updates, and many more!
Download App
Continue Your Journey in App
Find your dream home, receive real-time updates, and many more!
Location
Facts & Features
Rooms
Bedrooms & bathrooms
Bedrooms: 3
Bathrooms: 3
Interior
Flooring
Ceramic Tile
Cooling
Central Air
Heating
Forced Air, Natural Gas
Interior Features
Entrance Foyer, High Ceilings, Walk In Closets
Appliances
Disposal
Sewer
Public Sewer
Construction
Year Built
Year Built: 2025
Home type
Single Family Residence
Property Condition
New Construction, Permit Ready, Quick Delivery Home, Site Condo
Architectural Style
Split Level
Foundation Details
Basement
Construction Materials
Brick, Wood Siding
Utilities & Energy
Parking Features
Assigned2spaces, Three Car Garage, Attached, Garage
Basement
Concrete, Sump Pump, Walk Out Access
Water Source
Public
Fireplace Features
Great Room
Pool Features
None
Other Features
Disclosures
Taxes Not Homestead Exempt
Community Features
Sidewalks
Patio And Porch Features
Porch
Subdivision Name
Spring Meadows
Price History
| Date | Event | Price |
|---|---|---|
10/01/2025 Source: | Price Increased | $874,900 +6.06% $320/sqft |
10/01/2025 Source: | Listed for Sale | $824,900 $302/sqft |


Nearby Homes
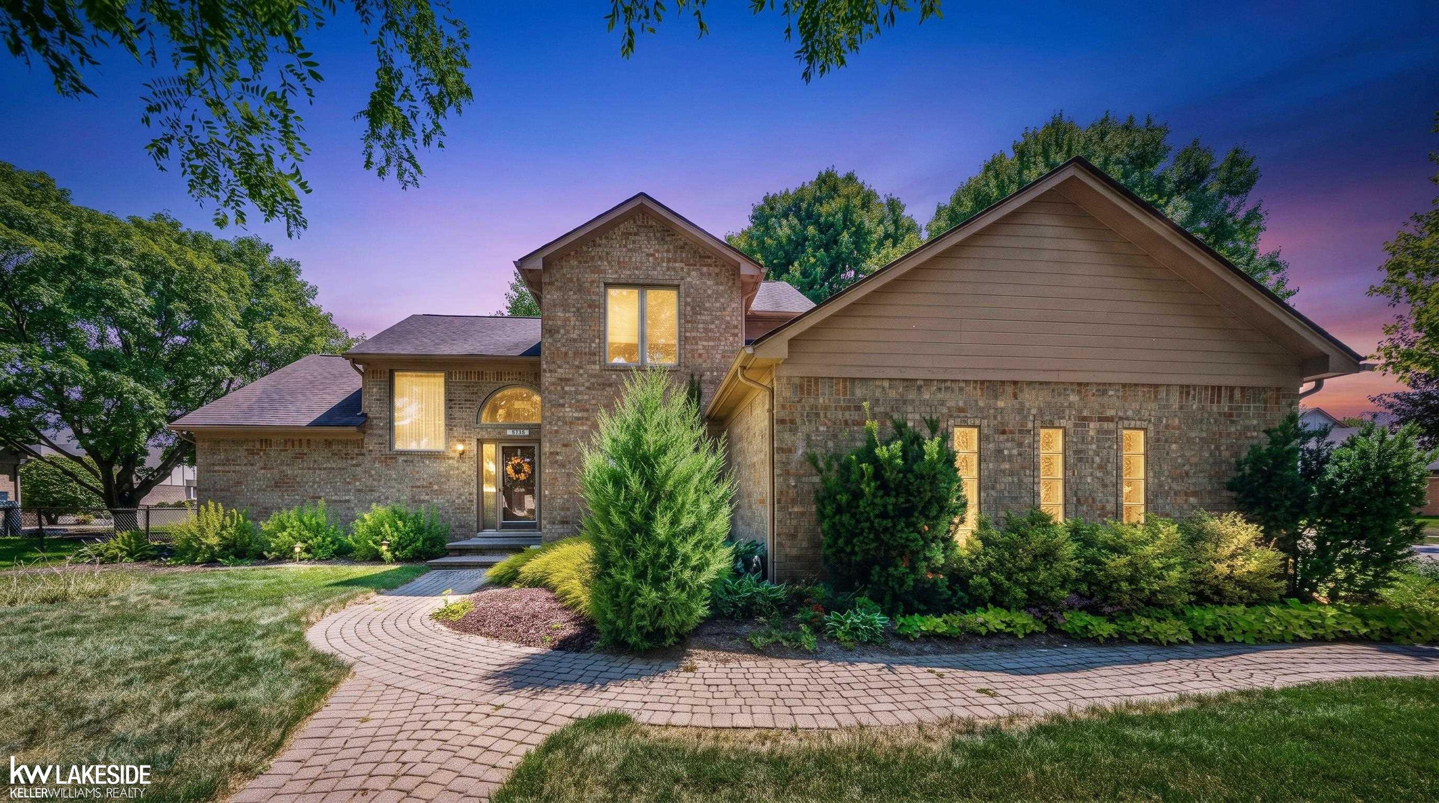
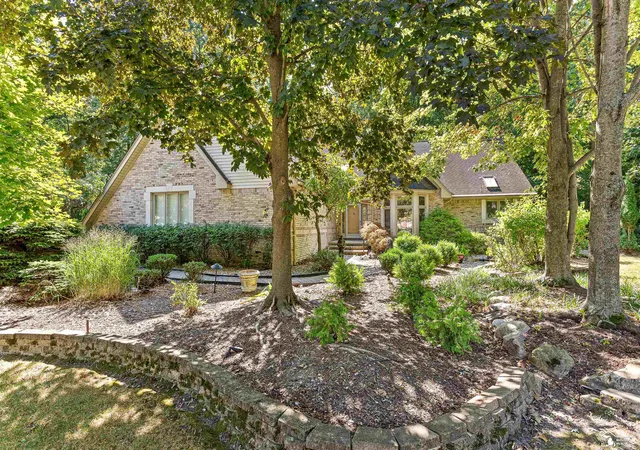
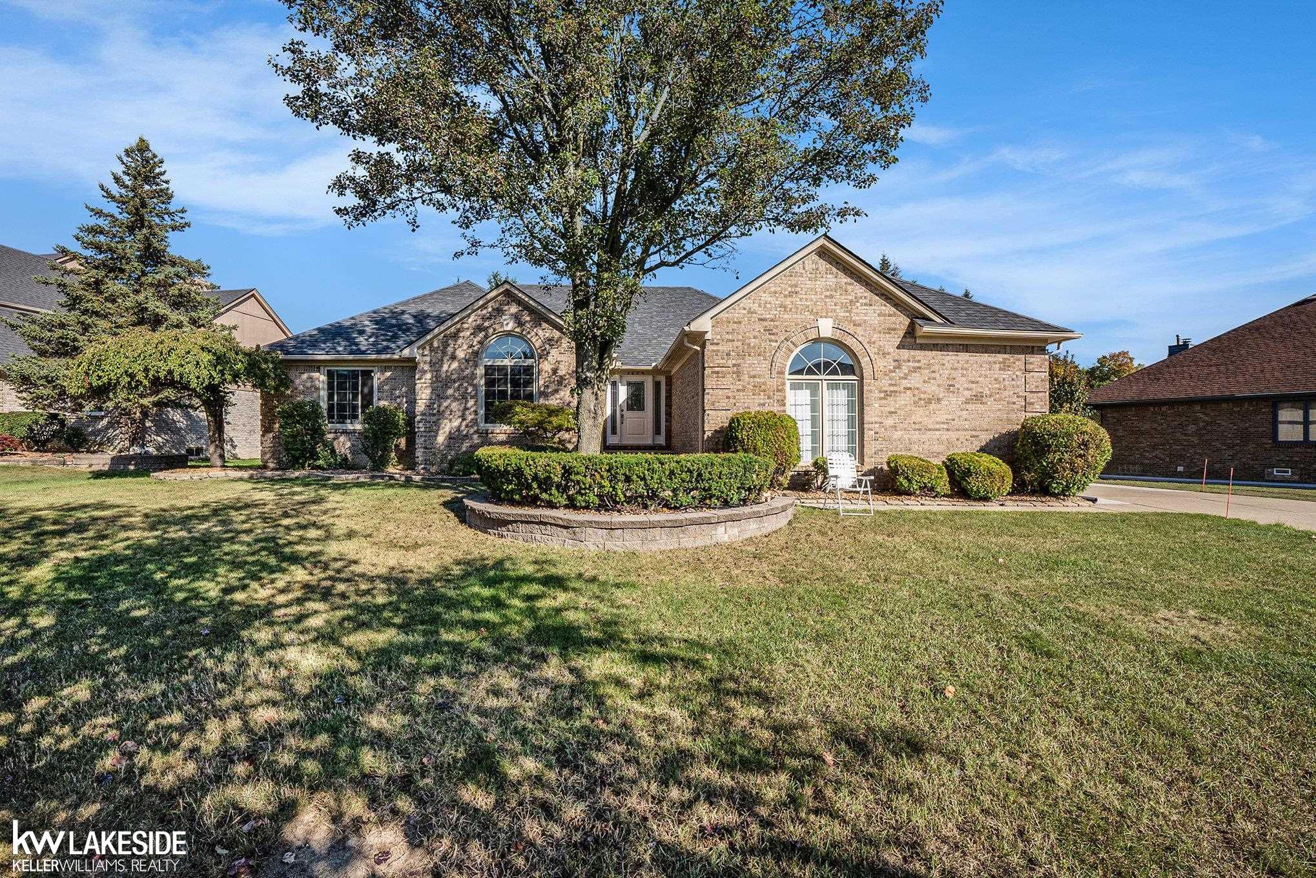
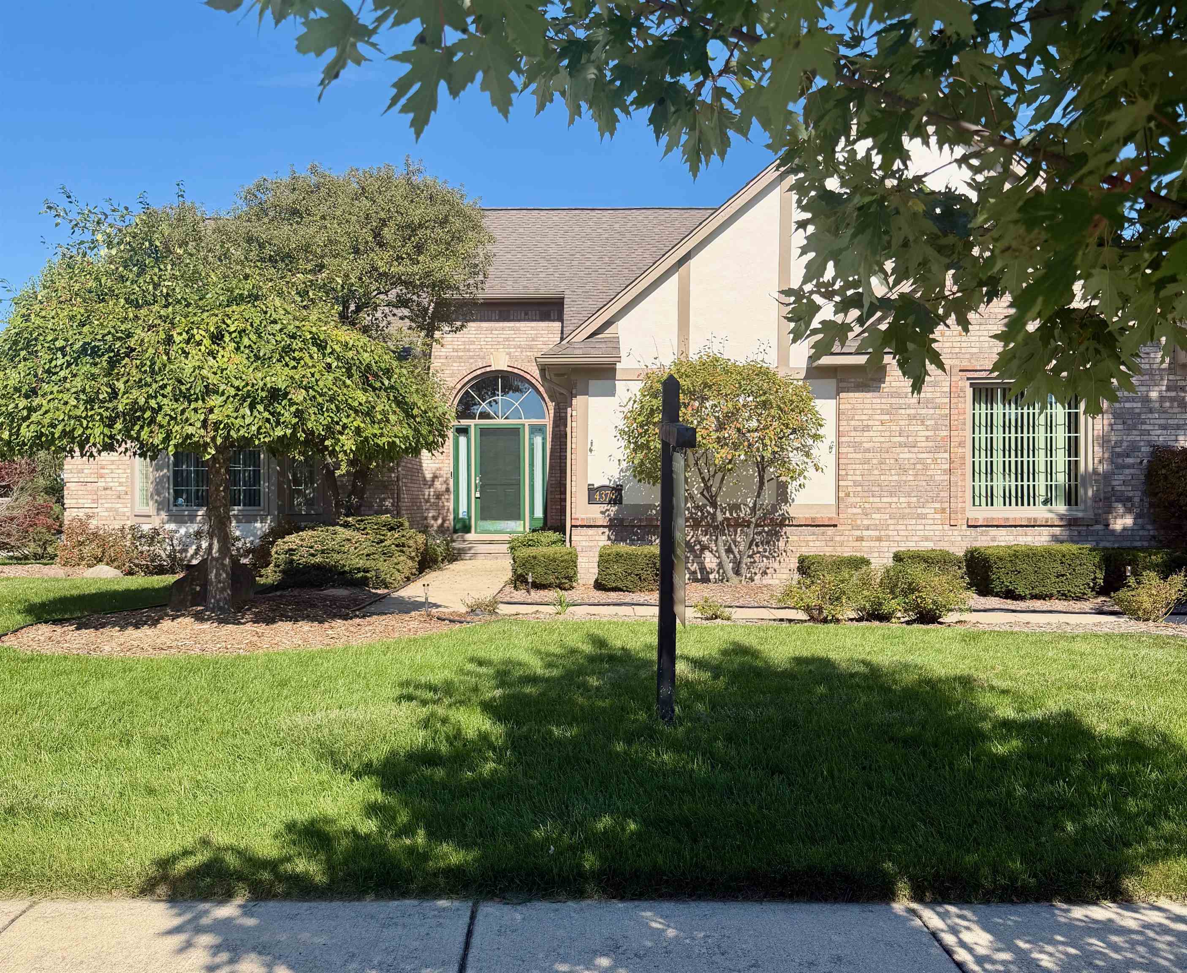
Find Homes by Property Features in Sterling Heights, MI
Nearby New Homes For Sale


Based on information from the Board/Association of REALTORS® (alternatively, from the Realcomp II Ltd. MLS) through Oct 09, 2026, 07:30AM. All information provided is deemed reliable, but is not guaranteed to be accurate and should be independently verified. IDX provided courtesy of Realcomp II Ltd. via Andover Real Estate & Houzeo, Copyright 2026 Realcomp II Ltd. Shareholders Any use of search facilities of data on the site, other than by a consumer looking to purchase real estate, is prohibited. IDX information is provided exclusively for consumers' personal, noncommercial use and may not be used for any purpose other than to identify prospective properties consumers may be interested in purchasing. The accuracy of all information, regardless of source, is not guaranteed or warranted. All information should be independently verified. Listing Information presented by local MLS brokerage: Andover Real Estate, local REALTOR®- Scott Rubin - (248)206-3666 . Any use of search facilities of data on the site, other than by a consumer looking to purchase real estate, is prohibited. © 2024 Realcomp II Ltd. MLS. All Rights Reserved.
 Advertising Broker: Andover Real Estate | Andover Real Estate