- Overview
- Description
- Property Details
- Location
- Facts & Features
- Getting Around
- Nearby Homes


Street View
$290,000
Monthly Est:$1,443
 3 Beds
 2 Baths
2 full baths
 1,596sqft
4253 Swan Ave, Saint Louis, MO 63110
$290,000
$1,443/moEst:
Get Pre-Approved
Single Family Residence
Built in 1884
$-- HOA
6,250.86 sqft lot
$182/sq.ft
Description
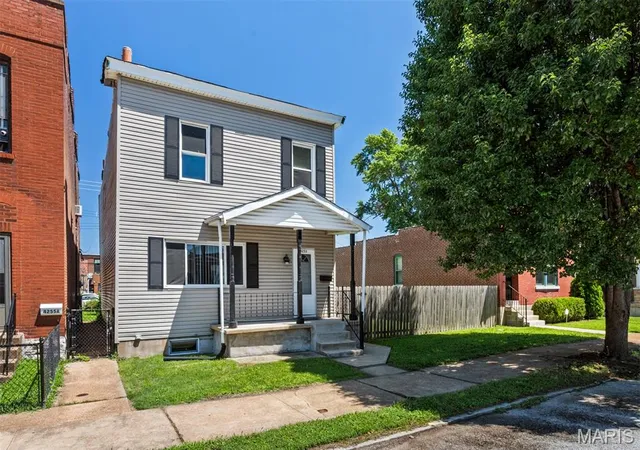
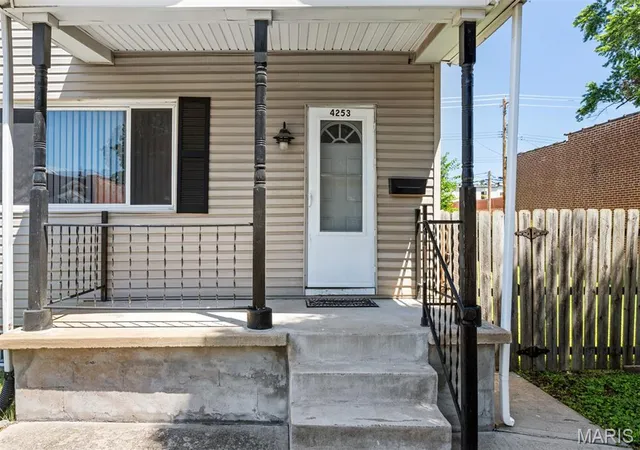
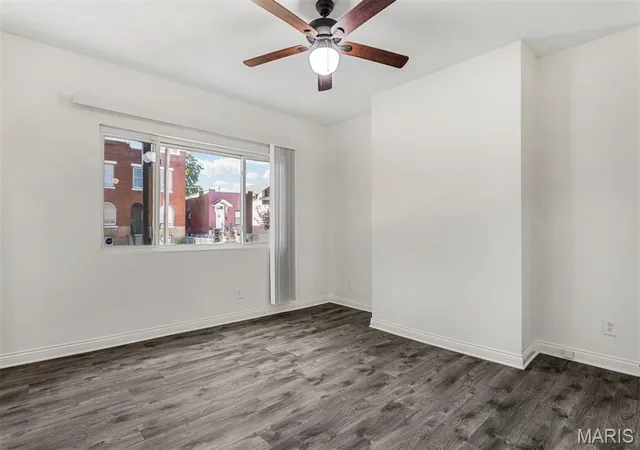
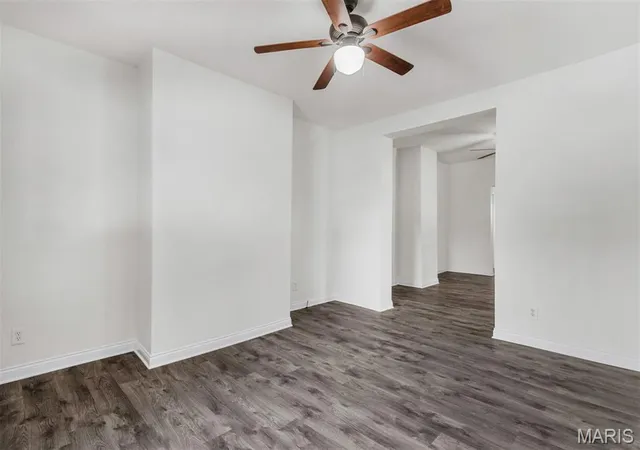
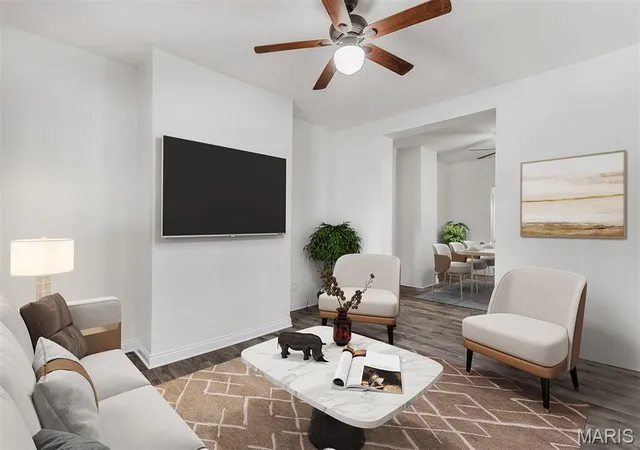
Leased three-bedroom, two-bath home on a double-width lot in The Grove, about one block south of Manchester Avenue's restaurants and nightlife. An executed lease runs November 13, 2026 through November 12, 2027 at $2,490 per month ($2,445 base rent plus $45 pet rent). The lease has not yet commenced, so scheduled rent is not a record of collections. Under the lease, the tenant pays gas, electric, water, sewer and trash and handles specified yard and exterior upkeep; the owner retains general landlord maintenance responsibilities. Built in 1884, the approximately 1,596 sq ft (public records) two-story home offers separate living and dining rooms, a kitchen with center island and pendant lighting, a full bath on each level, upper-level laundry and a full basement for storage. Outside are covered front and rear porches, a fenced, level 50 x 125 ft yard and a two-car covered carport with an overhead door to the alley. City records describe historic Lots 36 and 37 within one current tax parcel, zoned B (Two-Family). Hold the complete property as a rental or investigate longer-term land options; any division, separate sale or development is subject to survey, title, City zoning and historic-district review, utilities, access and existing lease rights. No approved subdivision or separate buildable lot is represented. An offering memorandum with lease and expense summary is available to MLS members. Select photos are virtually staged.
- Houzeo last checked: 10 minutes ago
- Listing updated: October 22, 2026 at 1:30 am
- Listing Provided by: Joey Schenck (314) 221-1109 , Matt Guignon | Invest St. Louis (314) 325-6201
- Source: MARIS MLS-MO | MLS#: MIS26067253

Property Details
Status
Active
Type
Single Family Residence
No. of Stories
-
County
City
Neighborhood
--
Year Built
1884
HOA Fees
-
Finished Area
1,596 sqft
Lot Size
6,250.86 sqft lot
Basement Area
- sqft
MLS Name
MARIS MLS
MLS Number
MIS26067253
MLS Status
Active
Days on Market
1
Cumulative Days on Market
96

Continue Your Journey in App
Find your dream home, receive real-time updates, and many more!
Download App
Continue Your Journey in App
Find your dream home, receive real-time updates, and many more!
Location
Facts & Features
Rooms
Bedrooms & bathrooms
Bedrooms: 3
Bathrooms: 2
Interior
Cooling
Central Air
Heating
Forced Air
Sewer
Public Sewer
Construction
Year Built
Year Built: 1884
Home type
Single Family Residence
Construction Materials
Vinyl Siding
Architectural Style
Traditional
Utilities & Energy
Electric
Ameren
Water Source
Public
Basement
Full
Laundry Features
Upper Level
Utilities
Electricity Connected, Natural Gas Connected, Sewer Connected, Water Connected
Parking Features
Alley Access, Covered, Detached Carport, Off Street
Other Features
Patio And Porch Features
Covered, Front Porch, Rear Porch
Lot Features
Level
Subdivision Name
Laclede Race Tract Addn
Disclosures
Unknown
Price History
| Date | Event | Price |
|---|---|---|
10/22/2026 Source: | Listed for Sale | $290,000 $182/sqft |
10/20/2026 Source: | Coming Soon | $290,000 -3.33% $182/sqft |
10/01/2026 Source: | Listing Removed | $300,000 $188/sqft |
06/26/2026 Source: | Listed for Sale | $300,000 +16566.67% $188/sqft |
09/06/2023 Source: | Price Increased | $1,800 +9.42% $1/sqft |

Show more
Getting Around 4253 Swan Ave
Walk Score®

Very Walkable
88/100
Transit Score®

Good Transit
53/100
Data provided by Redfin
Nearby Homes
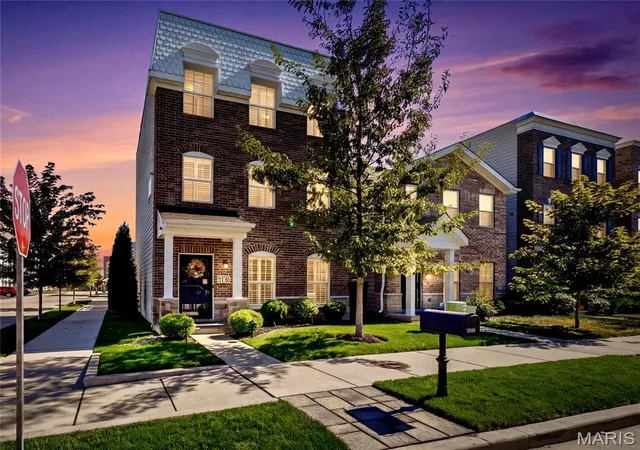
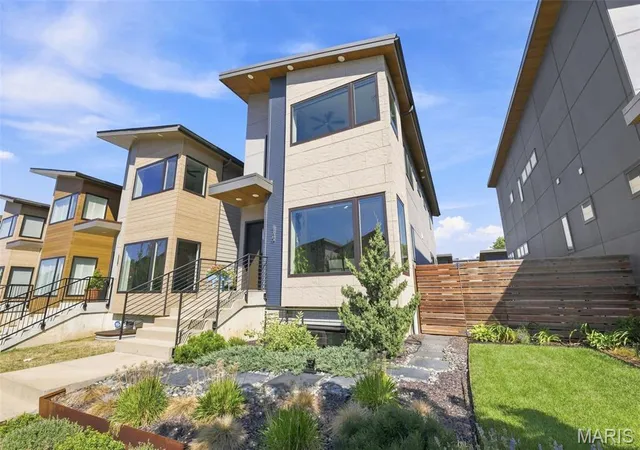
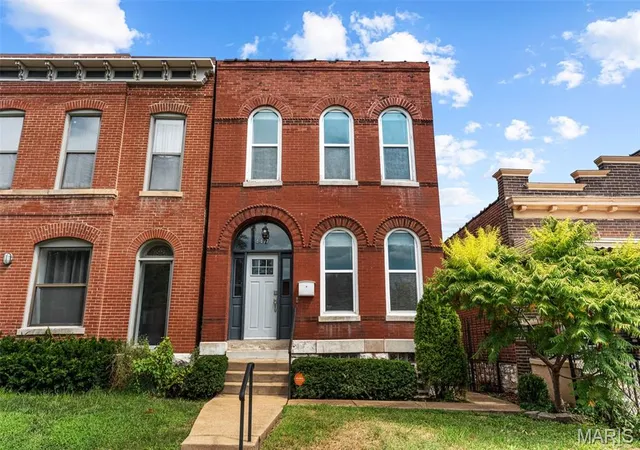
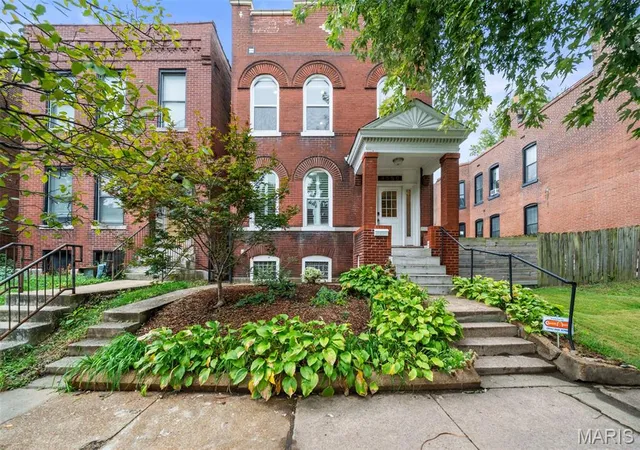
Find Homes by Property Features in Saint Louis, MO


Based on information from Mid America Regional Information Systems, Inc. through Oct 22, 2026, 03:46AM. All data is obtained from various sources and may not have been verified by broker or MLS GRID. Supplied Open House Information is
subject to change without notice. All information should be independently reviewed and verified for accuracy. Properties may or may not be listed by the office/agent presenting the information. Some IDX listings have been excluded from this website.
Properties displayed may be listed or sold by various participants in the MLS. Property data presented reflect information otherwise available from public records. The REALTOR® providing this information may not have represented the buyer or seller
in some or all of the transactions.
IDX information is provided exclusively for consumers’ personal noncommercial use, that it may not be used for any purpose other than to identify prospective properties consumers may be interested in purchasing, that the data is deemed reliable but is not guaranteed by MLS GRID, and that the use of the MLS GRID Data may be subject to an end user license agreement prescribed by the Member Participant’s applicable MLS if any and as amended from time to time. © 2026 Mid America Regional Information Systems, Inc. All Rights Reserved.
 Advertising Broker: Nicholas Huscroft | Chosen Realty
