- Overview
- Description
- Property Details
- Location
- HOA Management
- Facts & Features
- Getting Around
- Nearby Homes



$447,000
Monthly Est:$2,225
 3 Beds
 2 Baths
2 full baths
 2,054sqft
42530 Atlas Dr, Punta Gorda, FL 33982
$447,000
$2,225/moEst:
Get Pre-Approved
Single Family Residence
Built in 2022
$386/mo HOA
8,453 sqft lot
$218/sq.ft
Description
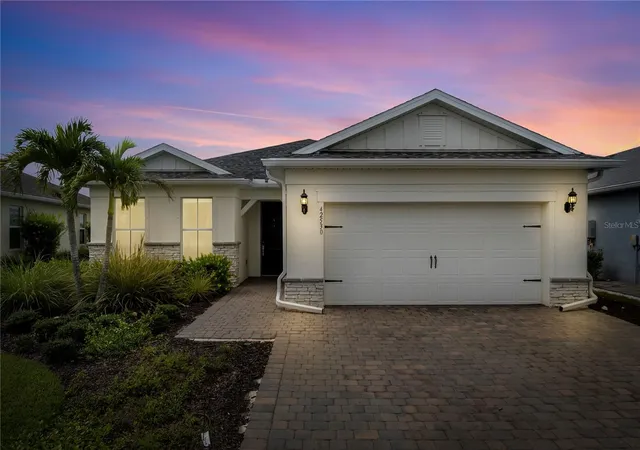
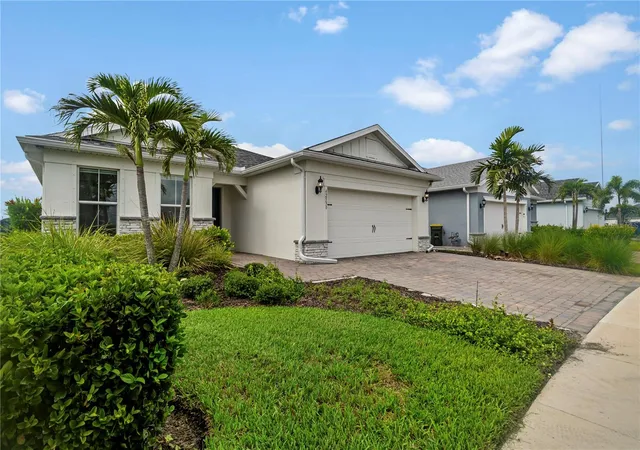
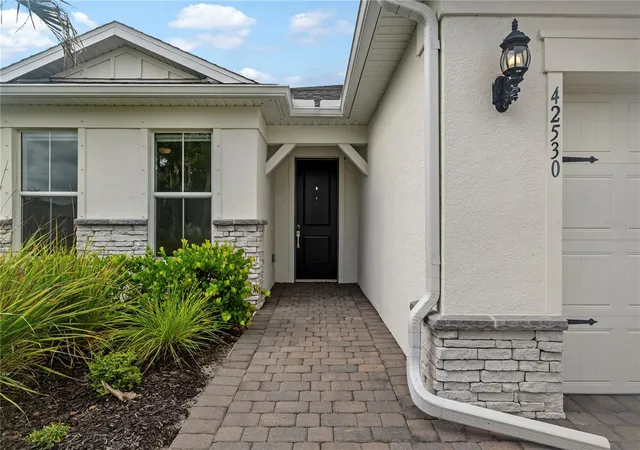
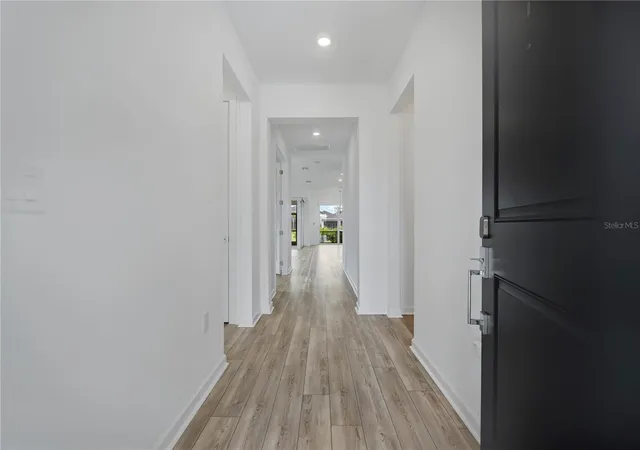
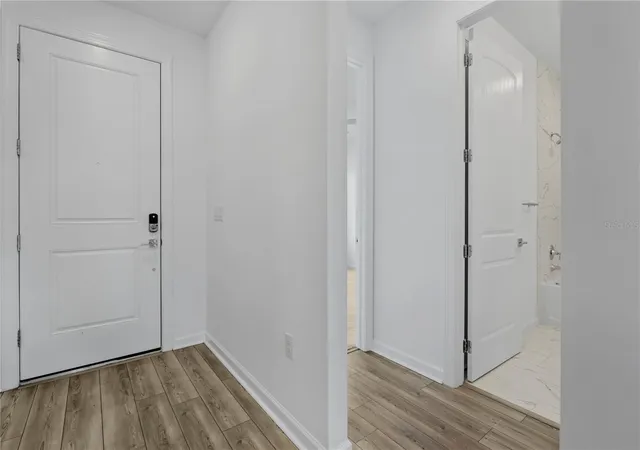
HIGHLY CUSTOMIZED MYSTIQUE CLASSIC SERIES — LUXURY IS IN THE DETAILS !! 3 bed + DEN very inch of this home has been thoughtfully designed with upscale finishes, smart-home technology and exceptional attention to detail. From the moment you enter, you can see—AND FEEL—the difference. This sophisticated SMART HOME puts convenience right at your fingertips. Control interior lighting, ceiling fans, front porch lights, exterior sconces, kitchen & island pendants, primary bath lighting, BLACKOUT SHADES, keyless entry, garage door, sprinkler system and A/C—ALL FROM YOUR CELL PHONE! Inside, beautiful luxury vinyl plank flooring flows through the main living areas, dining room, primary bedroom, den, while elegant marble flooring enhances the bathrooms and walk-in laundry room. The bathrooms make an impressive statement with marble tile extending all the way to the ceiling. At the heart of the home is a spectacular GOURMET KITCHEN featuring quartz countertops, luxury pendant lighting with smart switches, a designer backsplash, KitchenAid refrigerator and range, soft-close cabinetry, lower-cabinet pullouts and an exterior-vented hood. The oversized island features a large BILCO basin sink, while an under-sink reverse-osmosis system provides a dedicated faucet for FILTERED DRINKING WATER. The whole home has 9-foot ceilings and solid-core doors with five Hunter smart ceiling fans throughout and the living room has tray ceilings with crown molding, and the dining room has high end chandelier with luxury pendant lights. Gorgeous ZERO-CORNER SLIDING GLASS DOORS disappear to seamlessly connect indoor and outdoor living space as you step outside to the extended covered lanai, complete with a mounted TV, 2 out door rated ceiling fans and GAS, WATER & ELECTRIC hook ups already PRE INSTALLED for your future outdoor kitchen! The luxurious primary suite continues the attention to detail. The spa-inspired bathroom showcases dual under mounted square sinks, a soaking tub, frameless glass shower doors, and marble tile extending to the ceiling. Enjoy a full-pressure rain showerhead and handheld wand. Even the functional spaces have been upgraded. The spacious walk-in laundry room includes a washer, dryer, utility sink and oversized closet. The 4-foot extended garage features epoxy flooring, custom built-in wood shelving with pegboard, three bike racks, ladder access to the attic and attic flooring for additional storage. A whole-home surge protector provides added peace of mind. Outside, the upgrades continue with a widened driveway, dedicated paver pad for waste bins, front entry door is hurricane-impact rated, upgraded exterior lighting and a smart irrigation system. With upgrades and thoughtful custom touches at every turn, this home offers the polished feel of a designer model without the time, expense or hassle of adding these features after closing. Simply move in and enjoy a home where virtually every detail has already been done for you. COME LIVE A BETTER LIFE AT BABCOCK RANCH!
- Houzeo last checked: 2 minutes ago
- Listing updated: August 11, 2026 at 9:40 pm
- Listing Provided by: Wendy Riha (239) 292-0933 | NICKLAUS VANCE (561) 951-8820
- Source: Stellar MLS-FL as distributed by MLS GRID | MLS#: C7529313

Property Details
Status
Active
Type
Single Family Residence
No. of Stories
1
County
City
Neighborhood
--
Year Built
2022
HOA Fees
$386/mo
Finished Area
2,054 sqft
Lot Size
8,453 sqft lot
Basement Area
- sqft
MLS Name
Stellar MLS
MLS Number
C7529313
MLS Status
Active
Days on Market
87
Cumulative Days on Market
3

Continue Your Journey in App
Find your dream home, receive real-time updates, and many more!
Continue Your Journey in App
Find your dream home, receive real-time updates, and many more!
Location
HOA Management
Northridge at Babcock Ranch Homeowner's Associatio
HOA Fees
$750.28/ Quarterly
Babcock Ranch Residential Homeowners Association,
HOA Fees
$408/ Quarterly
Amenities
 Amenities and services may be covered by one or multiple associations and service providers.
 Tennis
 Park Playground
 Pool
 Internet
 Bike Trails
 Club House
 Maintenance
 Basket Ball
 Security Guard
 Sports Court
Recreational Facilities
Vehicle Restrictions
Recreation Facilities
Management
Disclaimer: Amenities are based on third-party information and may vary; buyers must independently verify all amenities, as information is deemed reliable but not guaranteed.
Facts & Features
Rooms
Bedrooms & bathrooms
Bedrooms: 3
Bathrooms: 2
Kitchen
Level: First
Living Room
Level: First
Primary Bathroom
Level: First
Primary Bedroom
Level: First
Interior
Flooring
Carpet, Luxury Vinyl, Tile
Appliances
Cooktop, Dishwasher, Disposal, Dryer, Microwave, Refrigerator, Washer
Interior Features
Ceiling Fans(s), Crown Molding, Eat In Kitchen, Kitchen/family Room Combo, Open Floorplan, Solid Surface Counters, Split Bedroom, Thermostat, Walk In Closet(s)
Sewer
Public Sewer
Window Features
Shutters
Cooling
Central Air
Heating
Central
Exterior Features
Hurricane Shutters, Lighting, Rain Gutters, Sidewalk, Sliding Doors
Construction
Year Built
Year Built: 2022
Home type
Single Family Residence
Architectural Style
Florida
Construction Materials
Stone, Stucco
Foundation Details
Block
Property Condition
Completed
Roof
Shingle
Utilities & Energy
Water Source
Public
Laundry Features
Laundry Room
Association Amenities
Basketball Court, Clubhouse, Maintenance, Park, Pickleball Court(s), Playground, Pool, Recreation Facilities, Security, Shuffleboard Court, Tennis Court(s), Trail(s), Vehicle Restrictions
Utilities
Cable Available, Electricity Connected, Natural Gas Connected, Public, Sewer Connected, Underground Utilities, Water Connected
Security Features
Smoke Detector(s)
Other Features
Lot Features
Landscaped, Level, Sidewalk, Paved
Patio And Porch Features
Patio
Community Features
Clubhouse, Community Mailbox, Dog Park, Golf Carts Ok, Irrigation Reclaimed Water, Park, Playground, Pool, Restaurant, Sidewalks, Tennis Court(s), Street Lights
Subdivision Name
Babcock Ranch Community Northr
Vegetation
Trees/landscaped
Price History
| Date | Event | Price |
|---|---|---|
05/29/2025 Source: | Listed for Sale | $525,000 +1.94% $256/sqft |
05/29/2025 Source: | Off Market | $515,000 $251/sqft |

Nearby Homes

Find Homes by Property Features in Punta Gorda, FL
Nearby New Homes For Sale

Based on information from Stellar MLS® through Nov 04, 2026, 09:00AM as submitted to and distributed by MLS GRID. All data is obtained from various sources and may not have been verified by the broker or MLS GRID. Supplied Open House Information is subject to change without notice. All information should be independently reviewed and verified for accuracy. Properties may or may not be listed by the office/agent presenting the information. IDX information is provided exclusively for consumers’ personal non-commercial use. It may not be used for any purpose other than to identify prospective properties consumers may be interested in purchasing. The data is deemed reliable but is not guaranteed by MLS GRID. The use of the MLS GRID Data may be subject to an end-user license agreement prescribed by the Member Participant’s applicable MLS, if any, and as amended from time to time. © 2026 Stellar MLS. All Rights Reserved.
 Advertising Broker: Fred McGill | Simple Showing, Inc
