Savvy Avenue
Powered by 
- 10
- Overview
- Description
- Property Details
- Location
- HOA Management
- Facts & Features
- Getting Around
- Nearby Homes

Street View
$314,950
Monthly Est:$1,568
 4 Beds
 3 Baths
1 full bath
 2,219sqft
4254 Oakmede Ln #87B, Saint Paul, MN 55110
$314,950
$1,568/moEst:
Get Pre-Approved
Condominium
Built in 1983
$342/mo HOA
3.02 acres lot
$142/sq.ft
Description
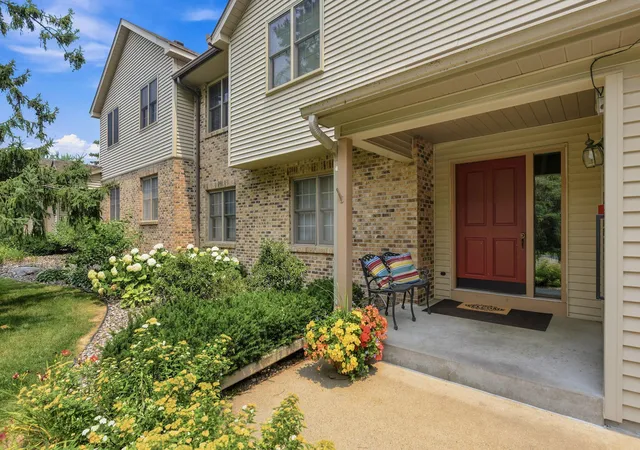
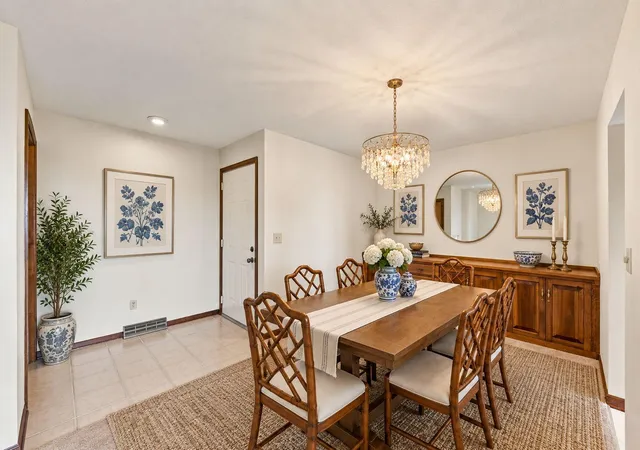
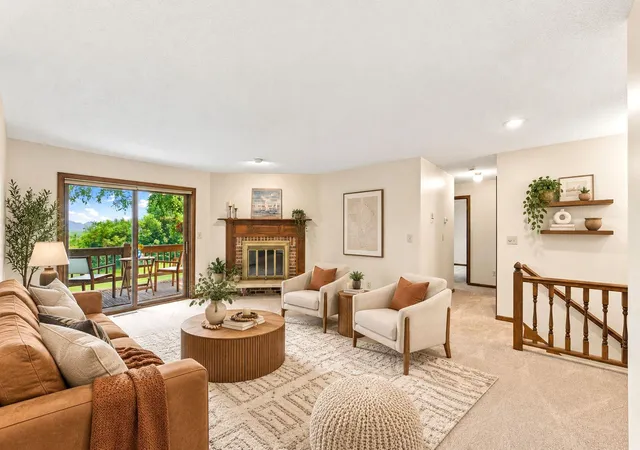
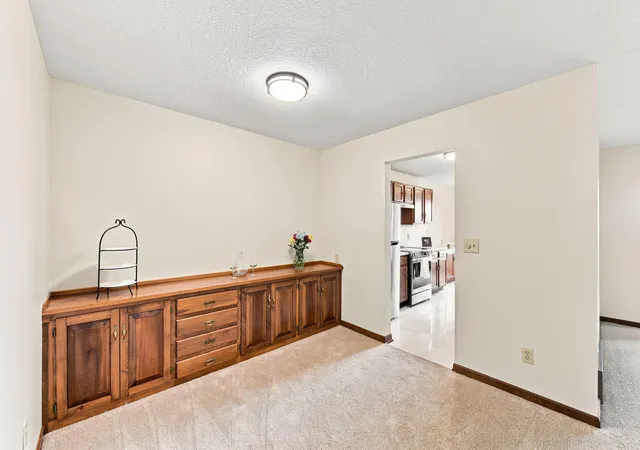
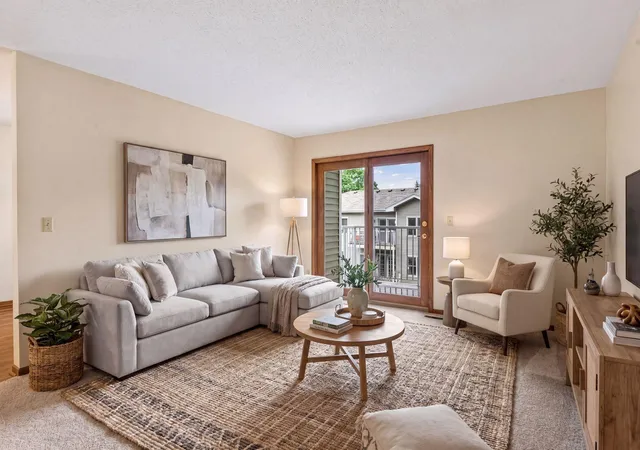
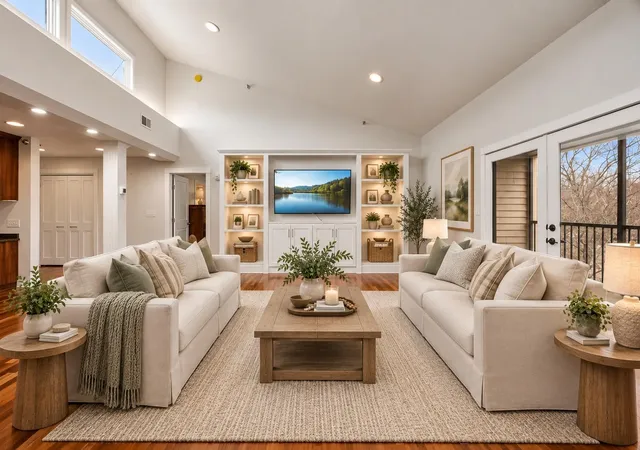
Welcome Home to Classy & Care Free & Living! This very rare opportunity in the White Bear Preserves overlooking Rice Lake Nature Preserve! This large 4 Bedroom, 3 Bath Walk out Rambler style home is beautifully renovated through out! Main Floor features a Primary suite with Custom Closet Built-Ins and private bath, a second bedroom with Full bath. A spacious Living Room leads you to covered deck/porch area with fabulous views! The Kitchen features new Stainless steel appliances plenty of cabinetry and two unique Built in Credenzas both Formal and Informal Dining spaces. The Kitchen AND Living room walk out to a covered porch/deck. The Lower Level features two bedrooms and bathroom. Also a Wet Bar perfect for entertaining, a SAUNA, and walks out to a large patio and huge yard to Just Play ~No Mow, So don't forget to pack your lawn games! There is also ALL New Neutral Paint Carpeting, Some Ceilings, Ceiling Fans, light fixtures, Kitchen appliances & Dryer, Pella Windows and Patio Doors, 6 Panel Solid wood doors. Cancel the Public Storage Bill as you have your own Bonus Storage room and also shelving in the garage! Mechanicals have all just been serviced!
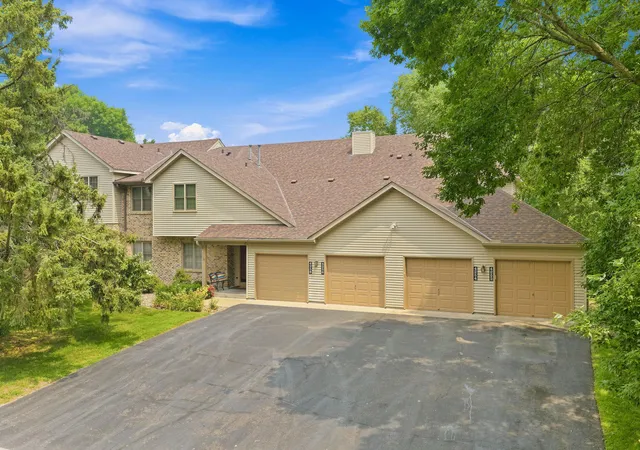
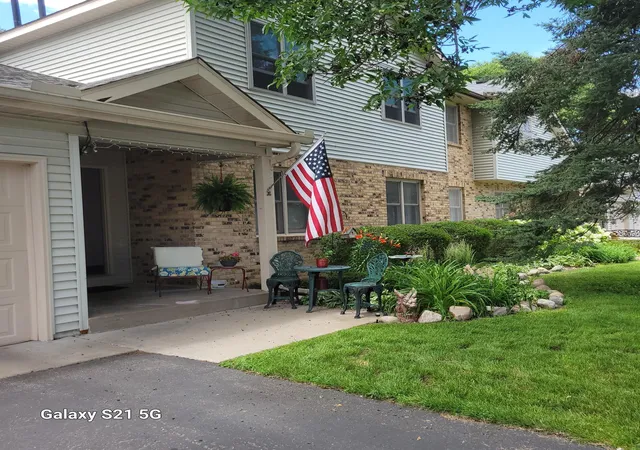
The Roof is just 6 years young, and has Vinyl siding, and very low Association Dues! Please Notice the wonderful off street Guest parking right across the street, the friendly community library hunch and is just a short walk to Apple Tree Park which features a picnic area, Fun play structures for children and Even a fitness station for adults! This Rare & Wonderful Lovely home has been meticulously updated and cared for so you can simply move in Relax & Enjoy The View of Sunrises, the lake, Wildlife visitors, and Resident Trumpeter Swans! Quiet neighborhood yet conveniently close to White Bear Lake, Shopping, Schools, and highway system for easy commutes! Please Note Photos are Virtually Staged to give you inspiration!
- Houzeo last checked: 3 minutes ago
- Listing updated: October 30, 2026 at 5:02 pm
- Listing Provided by: Carina McCall-Schafer (651) 308-6898 | RE/MAX Results (651) 735-1350
- Source: Northstar MLS-MN as distributed by MLS GRID | MLS#: 7150297

This condo is in:
Property Details
Status
Active
Type
Condominium
No. of Stories
-
County
City
Neighborhood
--
Year Built
1983
HOA Fees
$342/mo
Finished Area
2,219 sqft
Lot Size
3.02 acres lot
Basement Area
- sqft
MLS Name
Northstar MLS
MLS Number
7150297
Days on Market
35
Cumulative Days on Market
68

Continue Your Journey in App
Find your dream home, receive real-time updates, and many more!
Continue Your Journey in App
Find your dream home, receive real-time updates, and many more!
Location
HOA Management
Keller Properties
HOA Fees
$342/ Monthly
Amenities
 Amenities and services may be covered by one or multiple associations and service providers.
 Snow Removal
 Maintenance
 Lawn Care
 Professional Mgmt
Disclaimer: Amenities are based on third-party information and may vary; buyers must independently verify all amenities, as information is deemed reliable but not guaranteed.
Facts & Features
Rooms
Bedrooms & bathrooms
Bedrooms: 4
Bathrooms: 3
Bar/Wet Bar Room
Level: Lower
Area: 180.00 Square Feet
Dimensions: 20 x 9
Dining Room
Level: Main
Area: 63.00 Square Feet
Dimensions: 9 x 7
Family Room
Level: Lower
Area: 180.00 Square Feet
Dimensions: 15 x 12
Bedroom
Level: Main
Area: 159.50 Square Feet
Dimensions: 14.5 x 11
Bedroom 4
Level: Lower
Area: 90.00 Square Feet
Dimensions: 10 x 9
Kitchen
Level: Main
Area: 90.00 Square Feet
Dimensions: 10 x 9
Living Room
Level: Main
Area: 252.00 Square Feet
Dimensions: 18 x 14
Bedroom 2
Level: Main
Area: 100.00 Square Feet
Dimensions: 10 x 10
Storage
Level: Lower
Area: 56.00 Square Feet
Dimensions: 8 x 7
Bedroom 3
Level: Lower
Area: 120.00 Square Feet
Dimensions: 12 x 10
Interior
Heating
Forced Air
Cooling
Central Air
Exterior Features
Brick Veneer, Vinyl
Sewer
City Sewer In Street
Appliances
Dishwasher, Dryer, Humidifier, Other, Range, Refrigerator, Washer
Construction
Year Built
Year Built: 1983
Home type
Condominium
Roof
Age 8 Years Or Less, Asphalt
Foundation Details
Block
Construction Materials
Block
Utilities & Energy
Parking Features
Attached Garage, Asphalt, Insulated Garage, Parking Lot
Laundry Features
Lower Level, In Unit
Electric
Circuit Breakers
Water Source
City Water In Street
Pool Features
None
Fireplace Features
Amusement Room, Family Room, Insert, Wood Burning
Basement
Finished, Full, Storage Space, Walkout
Other Features
Lot Features
Public Transit (w/in 6 Blks), Irregular Lot, Tree Coverage Medium
Subdivision Name
Condo 151 White Bear Preser
Price History
| Date | Event | Price |
|---|---|---|
10/30/2026 Source: | Listed for Sale | $314,950 -7.37% $142/sqft |
09/25/2026 Source: | Listing Removed | $340,000 $153/sqft |

Nearby Homes
Find Homes by Property Features in Saint Paul, MN

Based on information submitted to the MLS GRID from the REGIONAL MULTIPLE LISTING SERVICE OF MINNESOTA, INC through Oct 31, 2026, 08:15AM. IDX information is provided exclusively for consumers’ personal, non-commercial use. It may not be used for any purpose other than to identify prospective properties consumers may be interested in purchasing. The data is deemed reliable but is not guaranteed by MLS GRID. The use of the MLS GRID Data may be subject to an end-user license agreement prescribed by the Member Participant’s applicable MLS, if any and as amended from time to time. All data is obtained from various sources and may not have been verified by the broker or MLS GRID. Supplied Open House Information is subject to change without notice. All information should be independently reviewed and verified for accuracy. Properties may or may not be listed by the office/agent presenting the information.
Information deemed reliable but not guaranteed. The property data presented reflects information otherwise available from public records. The real estate broker participating in MLS and providing this information may not have represented the buyer or seller in some or all of the transactions. Listings courtesy of Northstar MLS as distributed by MLS GRID. © 2026 Regional Multiple Listing Service of Minnesota, Inc. All Rights Reserved.
 Advertising Broker: Moe Mossa (Savvy Avenue) (612) 490-1268 | Savvy Avenue, LLC
