- Overview
- Description
- Property Details
- Location
- Facts & Features
- Getting Around
- Nearby Homes



$10,900,000
Monthly Est:$54,253
 5 Beds
 8 Baths
5 full baths + 3 half baths
 11,056sqft
4255 Cochran Chapel Rd, Dallas, TX 75209
$10,900,000
$54,253/moEst:
Get Pre-Approved
Single Family Residence
Built in 2002
$-- HOA
2 acres lot
$986/sq.ft
Description
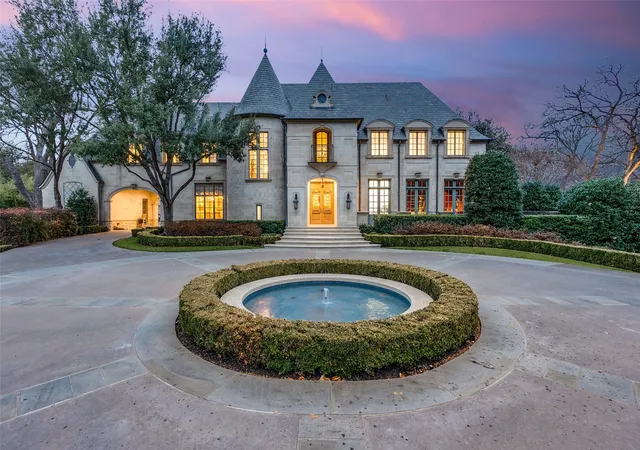
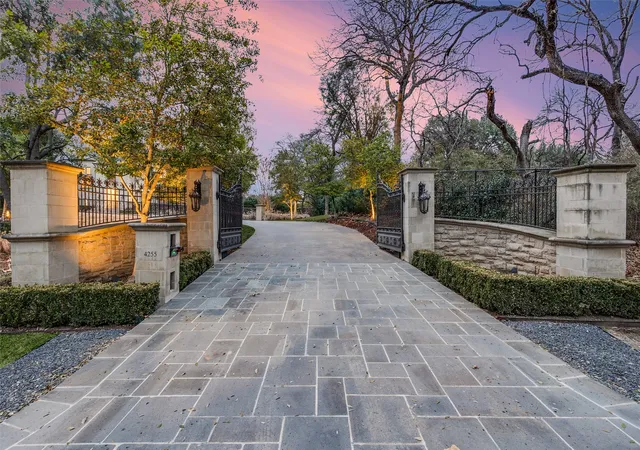
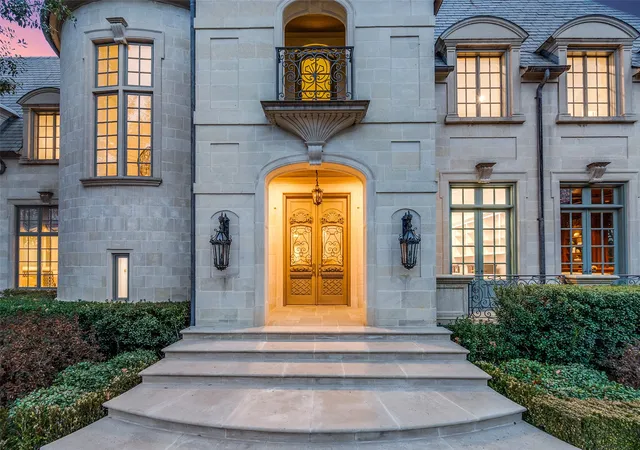
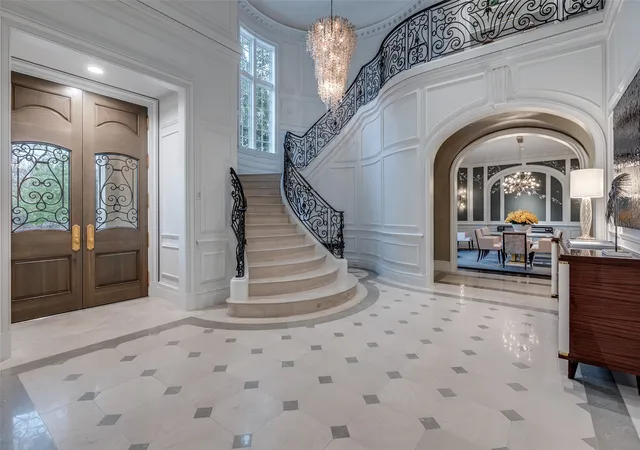
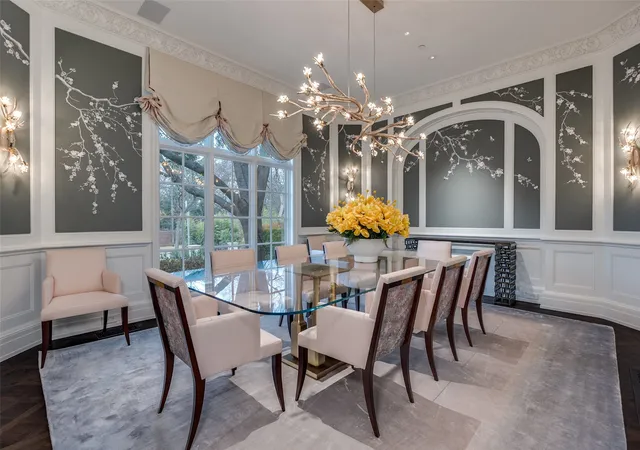
This Private French Estate with tennis court is nestled behind secure gates on two beautifully landscaped acres, offering timeless architecture, extraordinary privacy, & extensive recent upgrades. Built by Cy Barcus and designed by renowned architect Wilson Fuqua, the 11,056-square-foot residence showcases impeccable craftsmanship, grand scale, & sophisticated living. A dramatic foyer with a sweeping staircase opens to elegant formal living & dining spaces, refined archways, & a gracious family room featuring a fireplace, bar, & wine cellar. The fully renovated gourmet kitchen is equipped with new custom cabinetry, countertops, Wolf & Sub-Zero appliances, oversized island, double ovens, built-in refrigeration, & a butler’s pantry. The oversized primary suite is secluded on the main level & includes a sitting area with blackout shades, fireplace, expansive his-and-hers closets, & a completely remodeled spa bath with designer finishes. Upstairs offers four spacious ensuite bedrooms plus a large game room & kitchen. Designed for effortless entertaining, the home features exceptional indoor-outdoor flow to a resort-style backyard with pool, outdoor kitchen, covered living areas, cabana, & tennis court. Extensive Improvements & Features Include: RTI smart home system; Lutron lighting; designer tile by Ann Sacks, Walker Zanger, & Artistic Tile; updated bar, family room, study, dining room (with hand-painted Allan Knight wallpaper); new mini kitchen upstairs; new water filtration system, thermostats, sewer line, chimney cap; three-car garage with EV charging in each bay; Complete wood, iron, & chain-link perimeter fencing for maximum security; Expanded drive & improved motor court & porte cochère; Renovated fountain with bluestone surround & new pool walkway, & MORE! A rare opportunity to own an updated, architecturally significant estate offering privacy, scale, & luxury amenities in a premier Dallas location. Conveniently located near the private school corridor!
- Houzeo last checked: 7 minutes ago
- Listing updated: July 19, 2026 at 2:48 pm
- Listing Provided by: Christine McKenny | Allie Beth Allman & Assoc. (214) 521-7355
- Source: NTREIS MLS-TX | MLS#: 21178142

Property Details
Status
Pending
Type
Single Family Residence
No. of Stories
-
County
City
Neighborhood
--
Year Built
2002
HOA Fees
-
Finished Area
11,056 sqft
Lot Size
2 acres lot
Basement Area
- sqft
MLS Name
NTREIS MLS
MLS Number
21178142
MLS Status
Pending
Cumulative Days on Market
136

Continue Your Journey in App
Find your dream home, receive real-time updates, and many more!
Continue Your Journey in App
Find your dream home, receive real-time updates, and many more!
Location
Facts & Features
Rooms
Bedrooms & bathrooms
Bedrooms: 5
Bathrooms: 8
MediaRoom
Level: First
Area: 224.00 Square Feet
Dimensions: 16 x 14
ExerciseRoom
Level: First
Area: 170.00 Square Feet
Dimensions: 17 x 10
UtilityRoom
Level: First
Area: 80.00 Square Feet
Dimensions: 10 x 8
Office
Level: Second
Area: 132.00 Square Feet
Dimensions: 12 x 11
GameRoom
Level: Second
Area: 660.00 Square Feet
Dimensions: 20 x 33
Bedroom
Level: Second
Area: 280.00 Square Feet
Dimensions: 20 x 14
FamilyRoom
Level: First
Area: 576.00 Square Feet
Dimensions: 24 x 24
Bedroom
Level: Second
Area: 224.00 Square Feet
Dimensions: 16 x 14
BreakfastRoomNook
Level: First
Area: 240.00 Square Feet
Dimensions: 16 x 15
Bedroom
Level: Second
Area: 285.00 Square Feet
Dimensions: 19 x 15
DiningRoom
Level: First
Area: 225.00 Square Feet
Dimensions: 15 x 15
Bedroom
Level: Second
Area: 208.00 Square Feet
Dimensions: 16 x 13
Kitchen
Level: First
Area: 361.00 Square Feet
Dimensions: 19 x 19
PrimaryBedroom
Level: First
Area: 304.00 Square Feet
Dimensions: 19 x 16
LivingRoom
Level: First
Area: 442.00 Square Feet
Dimensions: 26 x 17
Interior
Sewer
Public Sewer
Interior Features
Wet Bar, Built In Features, Chandelier, Decorative Designer Lighting Fixtures, Eat In Kitchen, High Speed Internet, Kitchen Island, Pantry, Paneling Wainscoting, Cable Tv, Vaulted Ceilings, Walk In Closets, Wired For Sound
Flooring
Hardwood, Tile
Heating
Central, Natural Gas
Appliances
Built In Gas Range, Built In Refrigerator, Convection Oven, Double Oven, Dishwasher, Disposal, Microwave, Range, Some Commercial Grade, Vented Exhaust Fan, Warming Drawer, Wine Cooler
Exterior Features
Courtyard, Fire Pit, Lighting, Outdoor Grill, Outdoor Kitchen, Outdoor Living Area, Tennis Courts
Cooling
Central Air, Electric
Construction
Year Built
Year Built: 2002
Home type
Single Family Residence
Foundation Details
Pillar Post Pier
Construction Materials
Frame
Architectural Style
French Provincial, Detached
Roof
Slate
Utilities & Energy
Pool Features
Cabana, Pool
Utilities
Sewer Available, Water Available, Cable Available
Parking Features
Circular Driveway, Carport, Garage, Garage Door Opener
Water Source
Public
Fireplace Features
Gas
Other Features
Disclosures
Accessory Dwelling Unit
Lot Features
Acreage, Back Yard, Interior Lot, Lawn, Landscaped, Many Trees, Sprinkler System
Subdivision Name
William Baker Surv Abs #54
Price History
| Date | Event | Price |
|---|---|---|
07/19/2026 Source: | Pending | $10,900,000 $986/sqft |
07/09/2026 Source: | Contingent (Active Under Contract) | $10,900,000 $986/sqft |
02/20/2026 Source: | Listed for Sale | $10,900,000 -5.18% $986/sqft |
02/20/2026 Source: | Price Increased | $11,495,000 +43.78% $1,040/sqft |
08/31/2023 Source: | Sold | $7,995,000 -10.12% $723/sqft |

Show more
Nearby Homes

Find Homes by Property Features in Dallas, TX
Nearby New Homes For Sale

Based on information from the North Texas Real Estate Information Systems, Inc., through Nov 01, 2026, 06:00AM. Information is provided exclusively for consumers’ personal, non-commercial use. It may not be used for any purpose other than to identify prospective properties consumers may be interested in purchasing. Data is deemed reliable but is not guaranteed accurate. This website may not include listings or property addresses of sellers who have directed their listing brokers to withhold their listing or their property address from display on the Internet. ©2026 North Texas Real Estate Information Systems, Inc. All Rights Reserved.
 Advertising Broker: Michelle Brecker | Pathway To Home Realty
