- Overview
- Description
- Property Details
- Location
- Facts & Features
- Getting Around
- Nearby Homes


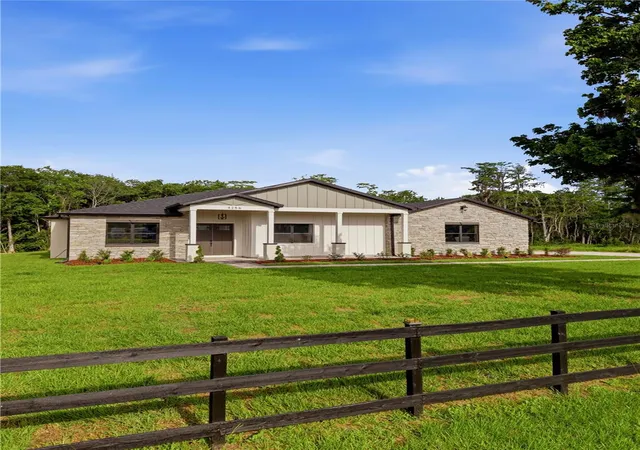


$769,999
Monthly Est:$3,833
 4 Beds
 3 Baths
2 full baths + 1 half bath
 2,527sqft
4256 La Salle Ave, St Cloud, FL 34772
$769,999
$3,833/moEst:
Get Pre-Approved
Single Family Residence
Built in 2026
$-- HOA
2.28 acres lot
$305/sq.ft
Description
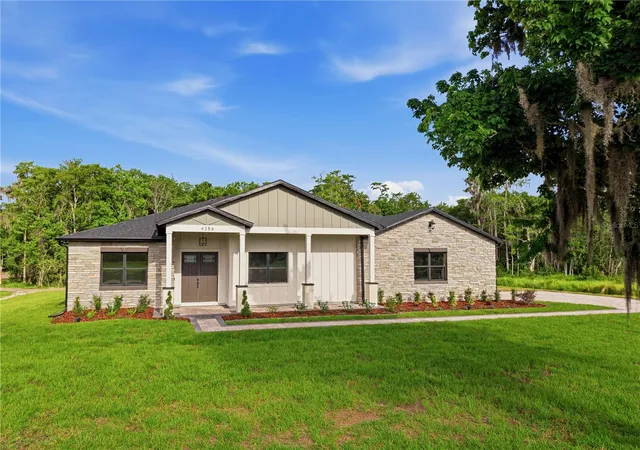
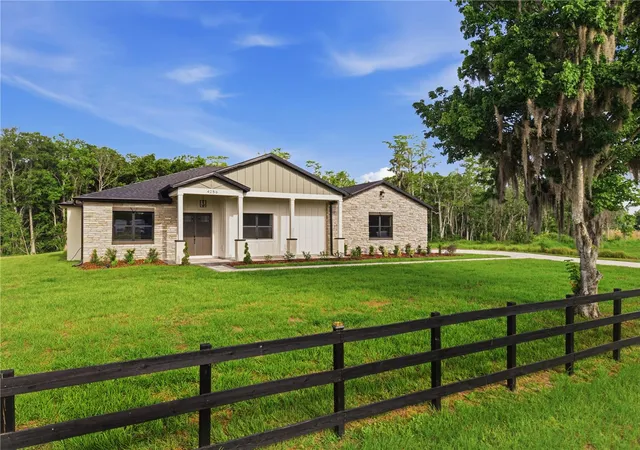
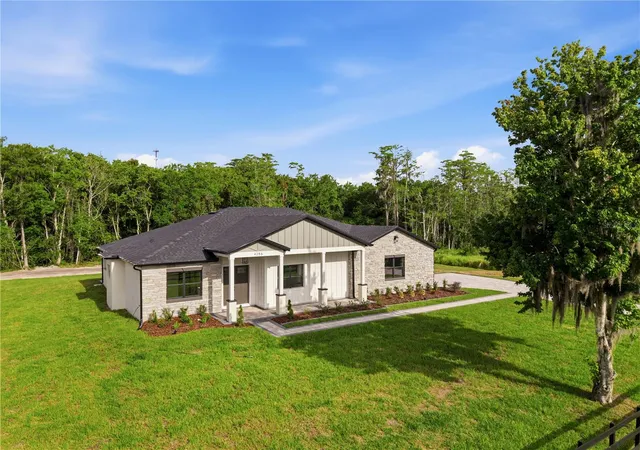
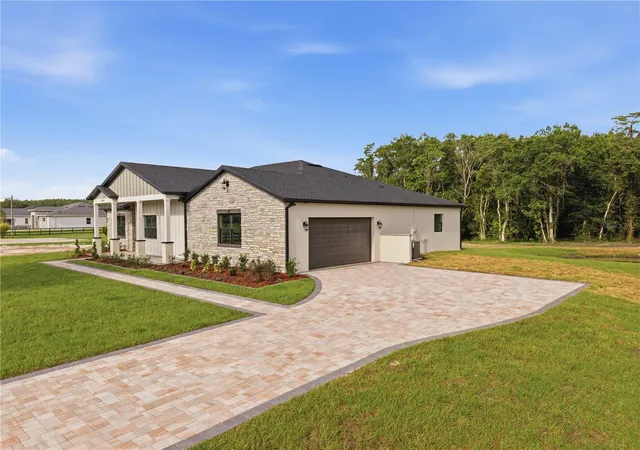
BRAND NEW CUSTOM BUILT HOME on 2.24 acres!! 4-bedroom, 2.5-bathroom home offers thoughtful design and quality finishes throughout, starting with grand double entry doors, 10-FOOT CEILINGS, VAULTED and TRAY ceilings that create an open, airy feel from the moment you walk in. Stunning open-concept living area featuring a custom floor-to-ceiling electric fireplace accent wall with designer vertical paneling, floating wood shelves, built-in cabinetry, and a decorative exposed beam. The spacious great room is enhanced by ENGINEERED HARDWOOD FLOORING, recessed lighting, and a modern oversized ceiling fan, creating the perfect blend of style and functionality. All accented by 6-inch baseboards, solid core shaker doors, STONE exterior accents, and a tongue-and-groove ceiling detail that adds warmth and character as you walk into your new home. The kitchen is equipped with slim shaker cabinetry with upper and lower cabinet lighting, QUARTZ countertops, STAINLESS steel appliances including a glass cooktop, convection oven and microwave combo, refrigerator dishwasher, garbage disposal, soap dispenser, and pot filler, plus a butler pantry with a Costco-style door for generous additional storage. A large chandelier anchors the dining room for large gatherings. The interior laundry room includes a sink, cabinetry, and washer and dryer hookups for added convenience. Bathrooms feature vanity mirrors with sconce lighting, exhaust fans, and automatic toilet openers. The spacious primary suite features dual sinks, a relaxing garden tub, walk in shower with a convenient shampoo NICHE. Custom deisgned walk- in closet complete with built in drawers and quartz countertops. The epoxy-floored 2-car garage adds a clean, finished touch along with a sink. Outside, the covered back porch showcases board-and-batten ceiling detail with recessed lighting and opens to a 20x30 extended paver patio and fully equipped summer kitchen — a functional setup for outdoor entertaining. The property also features a private pond, lush landscaping, columns, gutters and soffits, outdoor and floodlighting, a Ring camera at the front door, a shingle roof, and a well house. LOCATED IN CENTRAL FLORIDA CLOSE TO BEACHES AND DOWNTOWN ST. CLOUD for local shopping and dinning. Schedule your showing today. You will fall in love with this home so come by and check it out for yourself.
- Houzeo last checked: 4 minutes ago
- Listing updated: October 1, 2026 at 3:59 pm
- Listing Provided by: Stephanie Peterson, PA (407) 709-1260 | TIE TEAM REALTY LLC (321) 805-4392
- Source: Stellar MLS-FL as distributed by MLS GRID | MLS#: S5151066

Property Details
Status
Active
Type
Single Family Residence
No. of Stories
-
County
City
Neighborhood
--
Year Built
2026
HOA Fees
-
Finished Area
2,527 sqft
Lot Size
2.28 acres lot
Basement Area
- sqft
MLS Name
Stellar MLS
MLS Number
S5151066
MLS Status
Active
Days on Market
153
Cumulative Days on Market
120

Continue Your Journey in App
Find your dream home, receive real-time updates, and many more!
Continue Your Journey in App
Find your dream home, receive real-time updates, and many more!
Location
Facts & Features
Rooms
Bedrooms & bathrooms
Bedrooms: 4
Bathrooms: 3
Primary Bedroom
Level: First
Area: 229.50 Square Feet
Dimensions: 17x13.5
Primary Bathroom
Level: First
Area: 144.00 Square Feet
Dimensions: 16x9
Bedroom 2
Level: First
Area: 155.44 Square Feet
Dimensions: 13.4x11.6
Bedroom 3
Level: First
Area: 163.20 Square Feet
Dimensions: 13.6x12
Bedroom 4
Level: First
Area: 163.20 Square Feet
Dimensions: 13.6x12
Dining Room
Level: First
Area: 124.80 Square Feet
Dimensions: 10.4x12
Kitchen
Level: First
Area: 242.00 Square Feet
Dimensions: 22x11
Living Room
Level: First
Area: 459.00 Square Feet
Dimensions: 27x17
Interior
Appliances
Convection Oven, Cooktop, Dishwasher, Disposal, Exhaust Fan, Microwave, Refrigerator
Heating
Central
Exterior Features
Lighting, Outdoor Kitchen, Rain Gutters
Cooling
Central Air
Interior Features
Built In Features, Ceiling Fans(s), High Ceilings, Open Floorplan, Solid Wood Cabinets, Stone Counters, Thermostat, Tray Ceiling(s), Vaulted Ceiling(s), Walk In Closet(s)
Flooring
Ceramic Tile, Hardwood
Sewer
Septic Tank
Construction
Year Built
Year Built: 2026
Home type
Single Family Residence
Property Condition
Completed
Construction Materials
Block
Roof
Shingle
Foundation Details
Slab
Utilities & Energy
Parking Features
Driveway, Parking Pad
Utilities
Cable Available
Fireplace Features
Electric, Living Room
Water Source
Well
Laundry Features
Inside, Laundry Room, Washer Hookup
Other Features
Vegetation
Trees/landscaped
Subdivision Name
S L & I C
Lot Features
In County, Landscaped, Paved
Patio And Porch Features
Covered, Front Porch, Rear Porch
Price History
| Date | Event | Price |
|---|---|---|
06/03/2026 Source: | Price Decreased | $769,999 -3.63% $305/sqft |
06/03/2026 Source: | Listed for Sale | $799,000 $316/sqft |

Nearby Homes
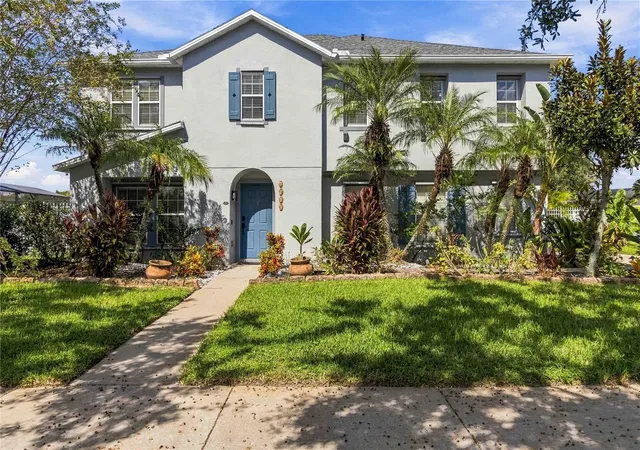
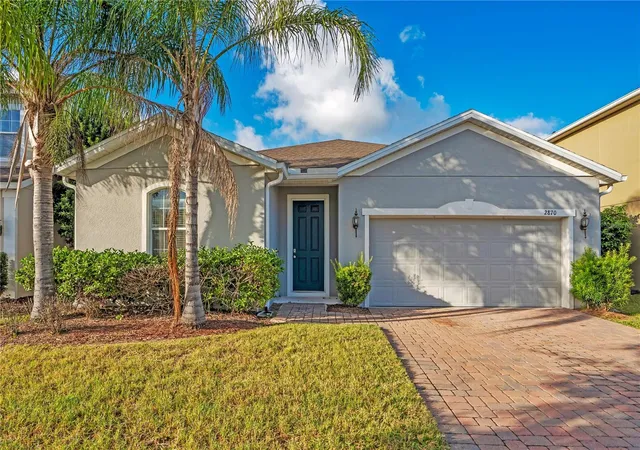
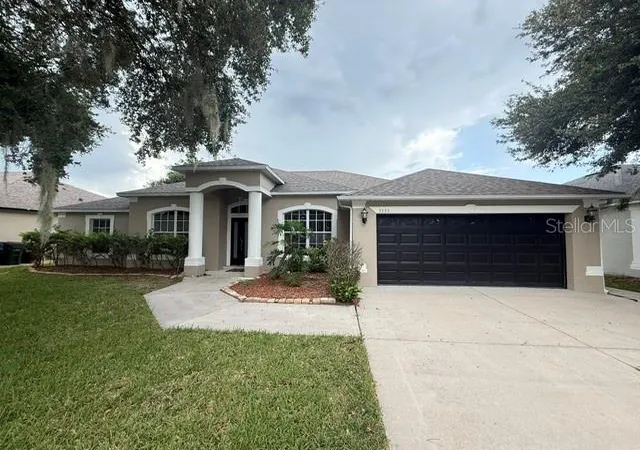
Find Homes by Property Features in St Cloud, FL
Nearby New Homes For Sale

Based on information from Stellar MLS® through Nov 04, 2026, 01:15AM as submitted to and distributed by MLS GRID. All data is obtained from various sources and may not have been verified by the broker or MLS GRID. Supplied Open House Information is subject to change without notice. All information should be independently reviewed and verified for accuracy. Properties may or may not be listed by the office/agent presenting the information. IDX information is provided exclusively for consumers’ personal non-commercial use. It may not be used for any purpose other than to identify prospective properties consumers may be interested in purchasing. The data is deemed reliable but is not guaranteed by MLS GRID. The use of the MLS GRID Data may be subject to an end-user license agreement prescribed by the Member Participant’s applicable MLS, if any, and as amended from time to time. © 2026 Stellar MLS. All Rights Reserved.
 Advertising Broker: Fred McGill | Simple Showing, Inc
