- Overview
- Description
- Property Details
- Location
- Facts & Features
- Getting Around
- Nearby Homes


Street View
$34,800,000
Monthly Est:$173,212
 6 Beds
 8 Baths
7 full baths + 1 half bath
 13,680sqft
4257 Old Hillsboro Rd, Franklin, TN 37064
$34,800,000
$173,212/moEst:
Get Pre-Approved
Single Family Residence
Built in 2025
$-- HOA
122.51 acres lot
$2,544/sq.ft
Description
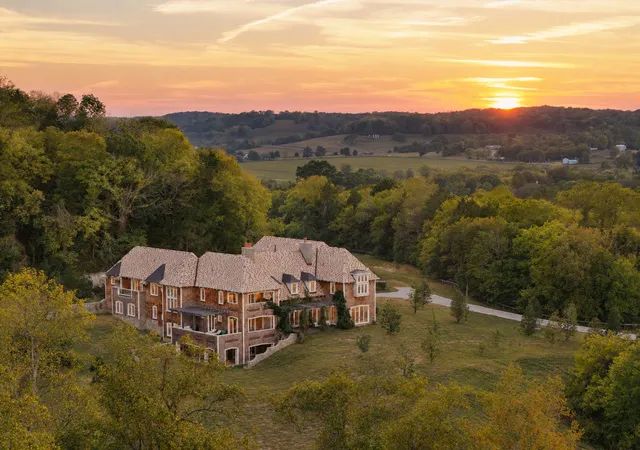
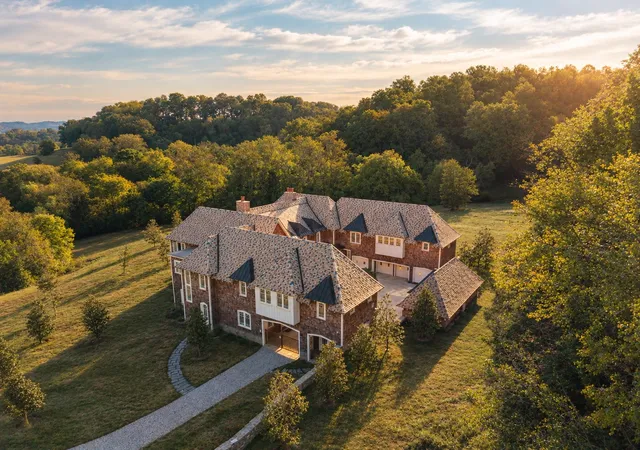
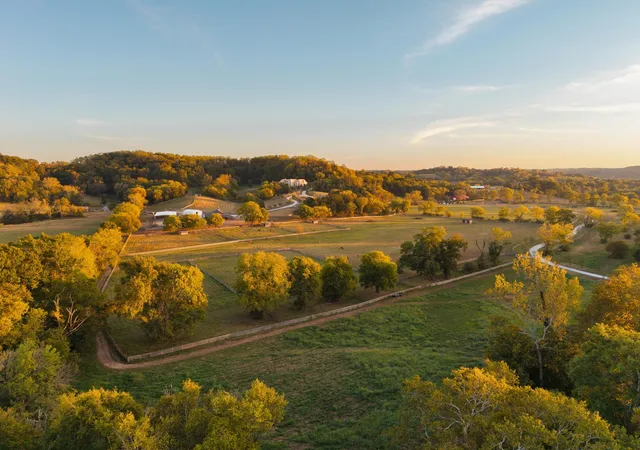
Leipers Fork Ranch: One of the most special offerings ever to hit the area. 122.51 acres within walking distance of Leipers Fork Village, with a 13,680 SF residence built by master artisans and seamlessly blended with a fully developed equestrian and agricultural landscape. The result is extraordinary.
Throughout the residence, craftsmanship, exquisite materials, and design have been given equal importance, resulting in a home that is both highly sophisticated and deeply personal. Among its numerous custom features are 34’ curved-beam ceilings, a replicated Met Opera J & L Lobmeyr chandelier, two 34’ French limestone fireplaces, a 16’ Copacabana granite-topped brass bar, a 60-inch custom L’Atelier Paris brass range, an 11-ft Tiffany Quartzite kitchen island, a full catering kitchen…the list goes on. The study is a marvel with leather floors, marble fireplace, and storied wood walls - all opening to a wraparound covered porch.
Six bedrooms upstairs include the primary suite, with a sitting area, balcony, and an exceptional bathroom featuring Pink Crystal Agate countertops and a statement Maison Valentina soaking tub.
The lower level offers a 14-seat theater, wet bar, pool table room, full bath, sauna, extensive conditioned storage, and secure storm shelter. Other features include a temperature-controlled wine room, wine tasting/poker room, and four-car garage.
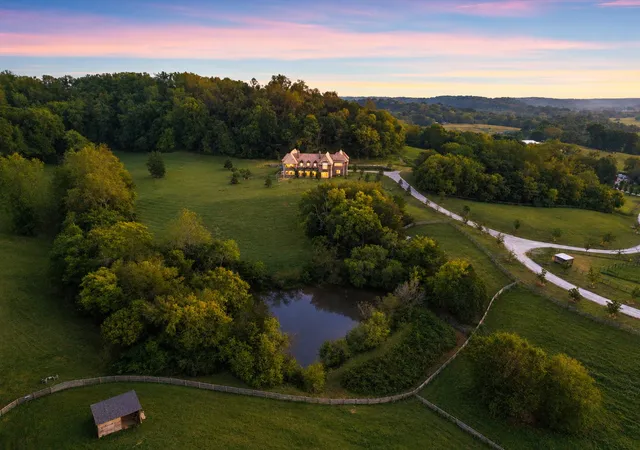
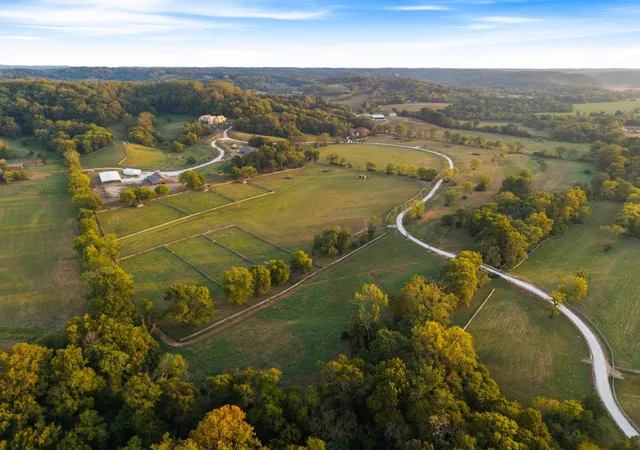
The grounds include a stunning 10-stall main barn, a pony barn, a hay barn, and a 100’ x 50’ workshop or car barn - plus 13 pastures, 10 run-in sheds, two riding arenas, a chicken coop and pasture, trails, a pond, and beautiful Leipers Creek running through the land.
This artistic equestrian estate is nearly impossible to duplicate with its intricate detail, amenities, land, and location. Charming and creative Leipers Fork Village — with its art galleries, restaurants, shops, and live music sits just beyond the gate to your own magical oasis. Leipers Fork Ranch is as rare an offering as they get.
- Houzeo last checked: 9 minutes ago
- Listing updated: October 9, 2026 at 5:02 am
- Listing Provided by: Jamie Parsons (310) 508-4008 DRE #351406 | Compass Tennessee, LLC (615) 475-5616
- Source: Nashville (RealTracs Mid) MLS-TN | MLS#: 3601796

Property Details
Status
Active
Type
Single Family Residence
No. of Stories
2
County
City
Neighborhood
--
Year Built
2025
HOA Fees
-
Finished Area
13,680 sqft
Lot Size
122.51 acres lot
Basement Area
- sqft
MLS Name
Nashville (RealTracs Mid) MLS
MLS Number
3601796
MLS Status
Active

Continue Your Journey in App
Find your dream home, receive real-time updates, and many more!
Download App
Continue Your Journey in App
Find your dream home, receive real-time updates, and many more!
Location
Facts & Features
Rooms
Bedrooms & bathrooms
Bedrooms: 6
Bathrooms: 8
Interior
Interior Features
Bookcases, Built In Features, Entrance Foyer, Extra Closets, High Ceilings, Pantry, Walk In Closet(s), Wet Bar, High Speed Internet, Kitchen Island
Exterior Features
Balcony, Smart Light(s), Storm Shelter
Cooling
Central Air
Heating
Central
Sewer
Septic Tank
Flooring
Wood
Appliances
Double Oven, Gas Range, Dishwasher, Disposal, Dryer, Freezer, Microwave, Refrigerator, Washer
Construction
Year Built
Year Built: 2025
Home type
Single Family Residence
Foundation Details
Raised
Construction Materials
Other
Utilities & Energy
Utilities
Water Available
Water Source
Public
Parking Features
Garage Door Opener, Attached, Concrete, Gravel
Security Features
Fire Sprinkler System, Security Gate, Security System, Smoke Detector(s)
Fireplace Features
Den, Great Room, Living Room, Wood Burning
Basement
Finished, Full
Laundry Features
Electric Dryer Hookup, Washer Hookup
Other Features
Lot Features
Cleared, Level, Private, Rolling Slope, Views
Patio And Porch Features
Patio, Covered, Porch
Subdivision Name
Leipers Fork
Price History
| Date | Event | Price |
|---|---|---|
10/09/2026 Source: | Listed for Sale | $34,800,000 $2,544/sqft |
09/27/2026 Source: | Coming Soon | $34,800,000 $2,544/sqft |

Nearby Homes
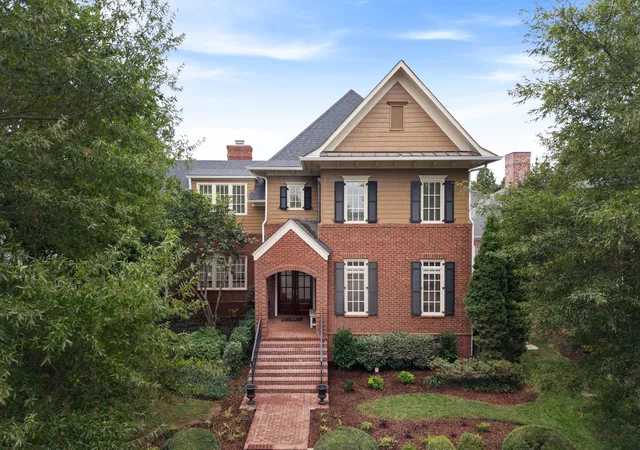
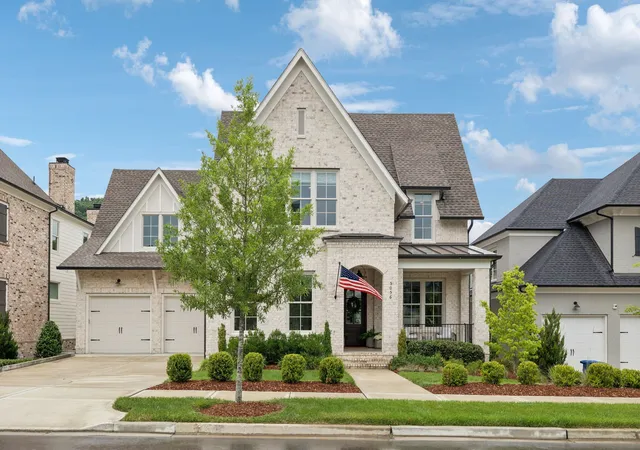
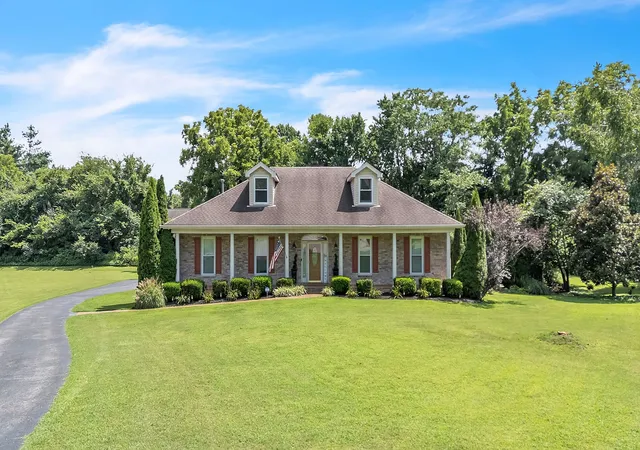
Find Homes by Property Features in Franklin, TN
Nearby New Homes For Sale

Based on information from Realtracs® through Oct 09, 2026, 06:15AM. Data courtesy of Realtracs® MLS as distributed by MLS GRID. Some IDX listings have been excluded from this website. All data is obtained from various sources and may not have been verified by the broker or MLS GRID. Supplied Open House Information is subject to change without notice. All information should be independently reviewed and verified for accuracy. Properties may or may not be listed by the office/agent presenting the information. IDX information is provided exclusively for consumers’ personal, noncommercial use. It may not be used for any purpose other than to identify prospective properties consumers may be interested in purchasing. The data is deemed reliable but is not guaranteed by MLS GRID. The use of the MLS GRID Data may be subject to an end-user license agreement prescribed by Realtracs® MLS. © 2026 RealTracs Solutions. All Rights Reserved. Angela Fowler Real Estate, LLC | 423.320.4620 | afowler@catt.com Mailing Address: 452 Kailors Cove Cir, Ringgold, GA 30736
 Advertising Broker: Angela Fowler | Angela Fowler Real Estate, LLC.