- Overview
- Description
- Property Details
- Location
- HOA Management
- Facts & Features
- Getting Around
- Nearby Homes
 New Construction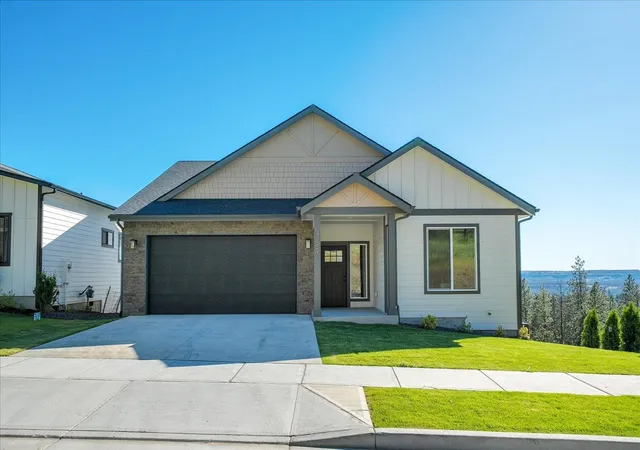
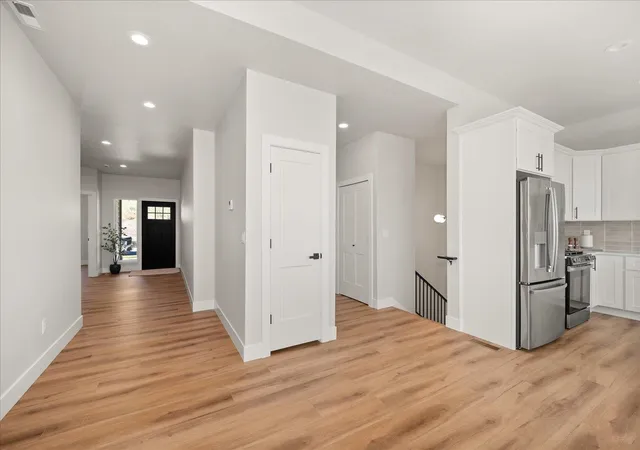

Street View
$625,500
Monthly Est:$3,113
 4 Beds
 3 Baths
 3,096sqft
4257 W Bush Dr, Spokane, WA 99208
$625,500
$3,113/moEst:
Get Pre-Approved
Single Family Residence
Built in 2026
$13/mo HOA
6,534 sqft lot
$202/sq.ft
Description
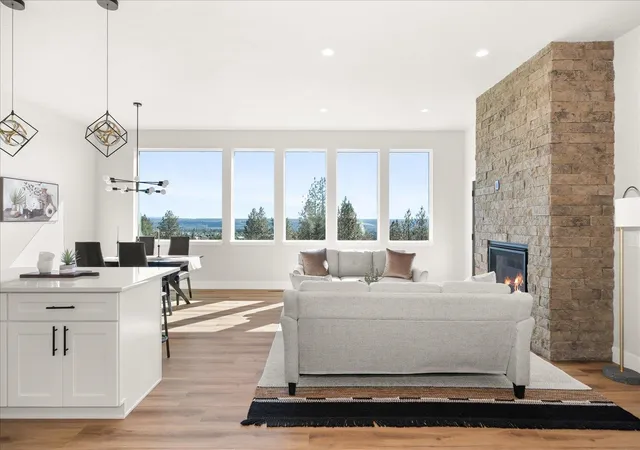
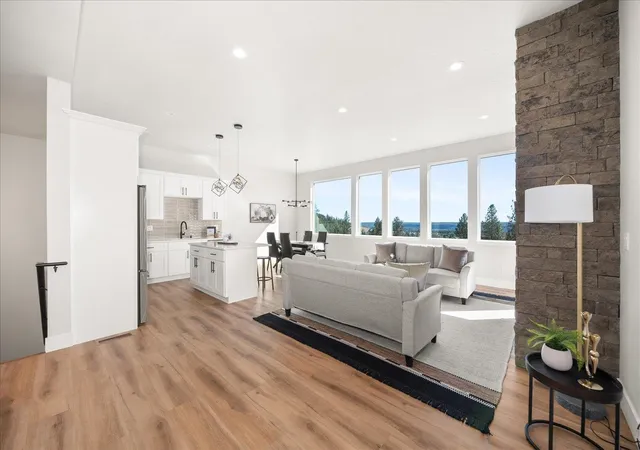
This stunning new construction features 4 generously sized bedrooms and 3 bathrooms, perfectly positioned to capture stunning views of Indian Trail. The open floor plan flows into the great room with a gas fireplace, dining area, and bright kitchen featuring quartz countertops throughout. The primary bedroom is conveniently located on the main level and offers a spa-like bathroom with a soaking tub, separate tiled shower, double vanities, and a large walk-in closet for all your wardrobe needs. The lower level also includes a wet bar, creating the perfect space for entertaining. Additional features include central A/C, a sprinkler system, and an outdoor lounge area perfect for entertaining or relaxing. Enjoy the perfect blend of comfort, convenience, and modern design.
- Houzeo last checked: 12 minutes ago
- Listing updated: August 12, 2026 at 7:22 am
- Listing Provided by: Lilly Ekkert | Coldwell Banker Tomlinson (509) 535-7400
- Source: Spokane MLS-WA | MLS#: 202619223

Property Details
Status
Active
Type
Single Family Residence
No. of Stories
1
County
City
Neighborhood
Year Built
2026
HOA Fees
$13/mo
Finished Area
3,096 sqft
Lot Size
6,534 sqft lot
Basement Area
- sqft
MLS Name
Spokane MLS
MLS Number
202619223
MLS Status
Active
Days on Market
120

Continue Your Journey in App
Find your dream home, receive real-time updates, and many more!
Download App
Continue Your Journey in App
Find your dream home, receive real-time updates, and many more!
Location
HOA Management
N/A
HOA Fees
$13/ Monthly
Disclaimer: Amenities are based on third-party information and may vary; buyers must independently verify all amenities, as information is deemed reliable but not guaranteed.
Facts & Features
Rooms
Bedrooms & bathrooms
Bedrooms: 4
Bathrooms: 3
Basement
Level: Basement
First Floor
Level: First
Interior
Appliances
Free Standing Range, Gas Range, Dishwasher, Refrigerator, Disposal, Microwave, Washer, Dryer, Hard Surface Counters
Window Features
Vinyl Frames
Heating
Electric, Forced Air, Heat Pump
Interior Features
High Speed Internet, Pantry, Kitchen Island
Cooling
Central Air
Construction
Year Built
Year Built: 2026
Home type
Single Family Residence
Roof
Composition
Architectural Style
Contemporary
Construction Materials
Fiber Cement
Utilities & Energy
Fireplace Features
Gas
Parking Features
Attached, Garage Door Opener
Basement
Full, Finished, Daylight, Rec/family Area, Walk Out Access
Other Features
Lot Features
Views, Sprinkler Automatic, Hillside
Patio And Porch Features
Deck, Patio
Price History
| Date | Event | Price |
|---|---|---|
08/05/2026 Source: | Price Decreased | $625,500 -0.32% $202/sqft |
06/12/2026 Source: | Listed for Sale | $627,500 +506.28% $203/sqft |
02/24/2025 Source: | Sold | $103,500 -9.92% $33/sqft |
12/08/2024 Source: | Listed for Sale | $114,900 +17.24% $37/sqft |
07/13/2021 Source: | Sold | $98,000 $32/sqft |

North Indian Trail Ranks #12 in Spokane, WA


Homes

Rental Prices

Median Home Price
Nearby Homes
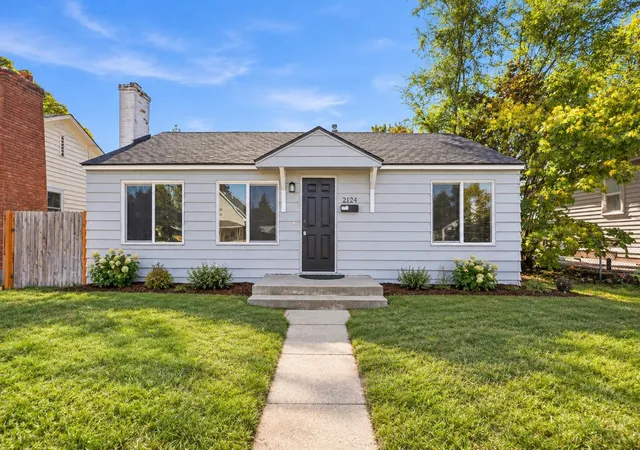
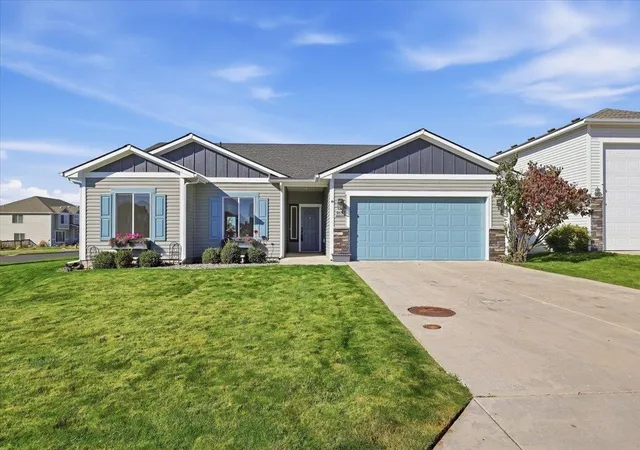
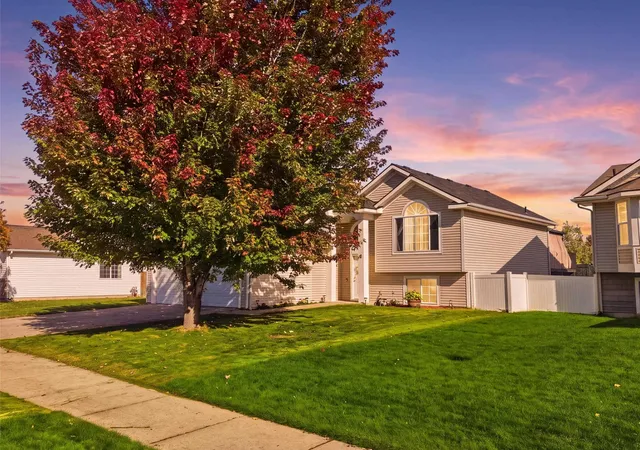


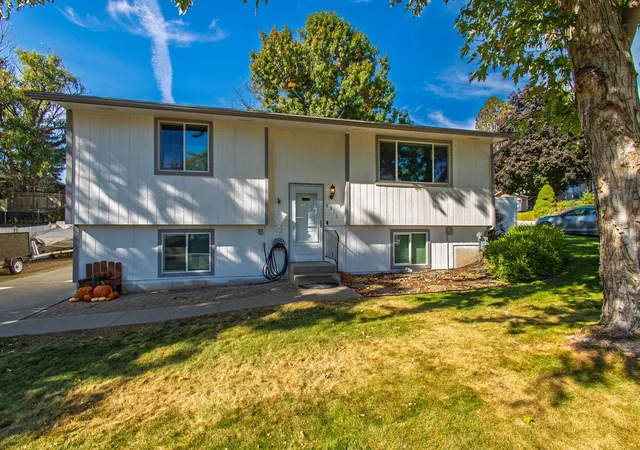
Find Homes by Property Features in Spokane, WA
Nearby New Homes For Sale


Based on information from the Spokane Association of REALTORS® through Oct 11, 2026, 05:15AM. IDX information is provided exclusively for consumers’ personal, non-commercial use, that it may not be used for any purpose other than to identify prospective properties consumers may be interested in purchasing. Information is deemed reliable but is not guaranteed accurate. ©2026 Spokane Association of REALTORS®. All Rights Reserved.
 Advertising Broker: Christy Lee-Naumann | Real Estate by You LLC