- Overview
- Description
- Property Details
- Location
- HOA Management
- Facts & Features
- Getting Around
- Nearby Homes

Street View
$450,000
Monthly Est:$2,240
 4 Beds
 3 Baths
2 full baths + 1 half bath
 1,680sqft
4258 Brickwood Dr, Hilliard, OH 43026
$450,000
$2,240/moEst:
Get Pre-Approved
Single Family Residence
Built in 1997
$10.42/mo HOA
-- sqft lot
$268/sq.ft
Description
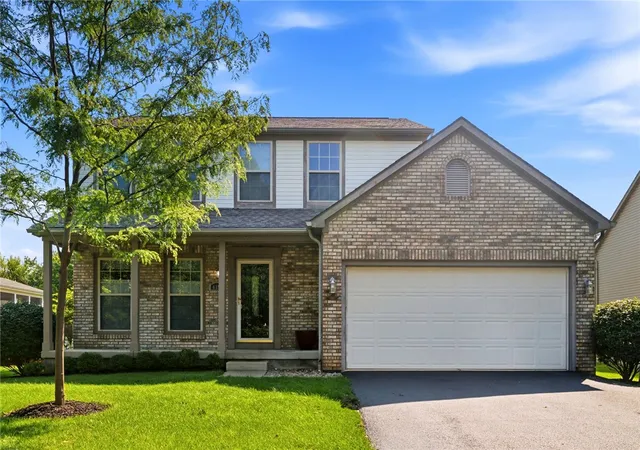
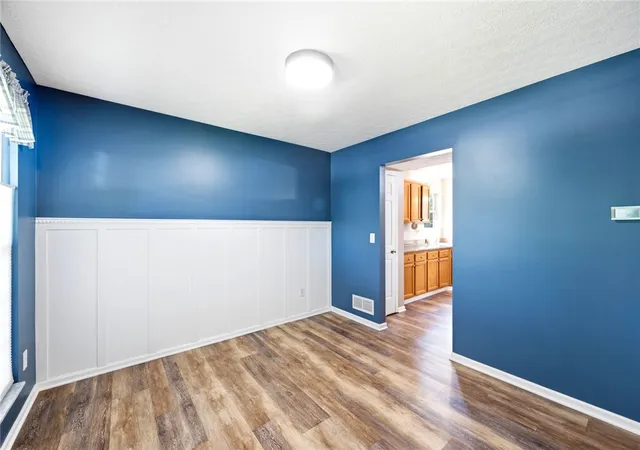
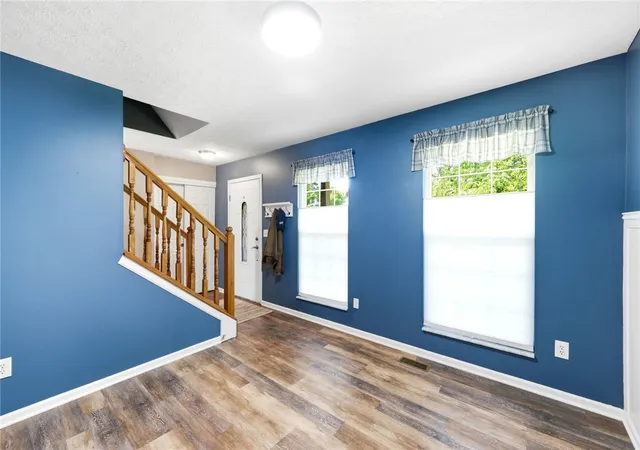
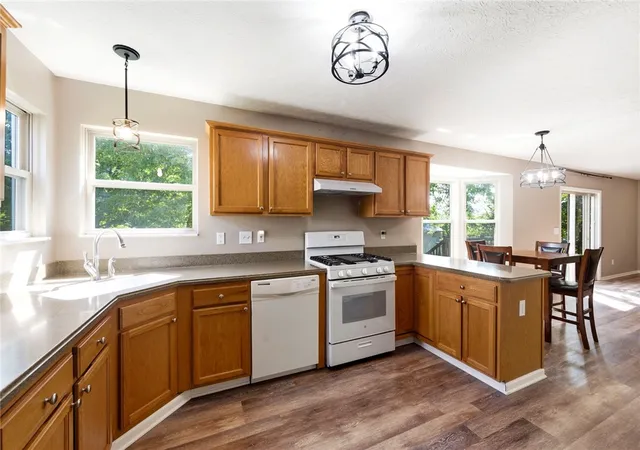
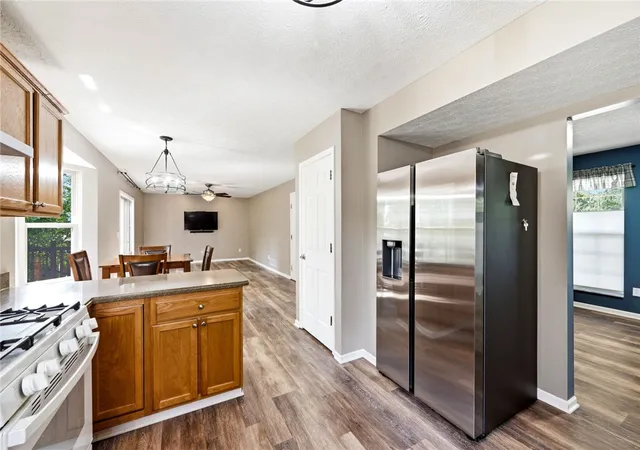
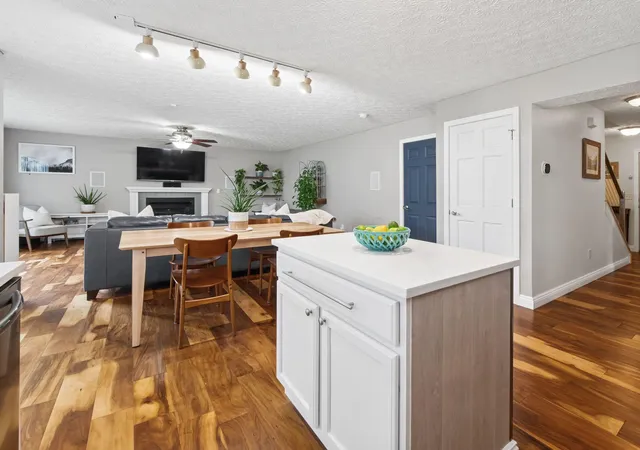
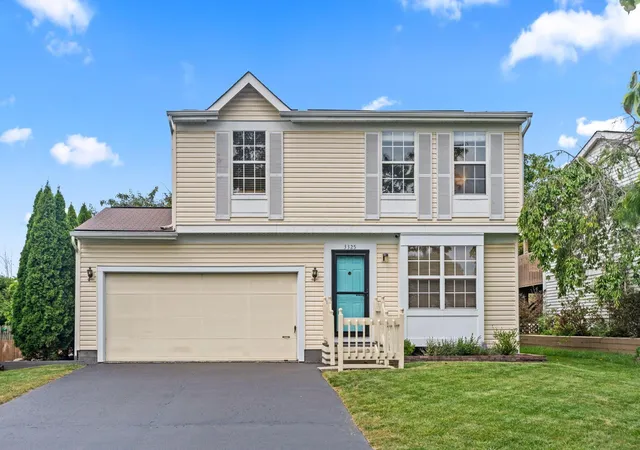
Don't miss this turn-key home in the heart of Hilliard, just minutes from schools, parks, shopping, dining, and historic Downtown Hilliard! This well-maintained home offers numerous updates and plenty of space for everyday living and entertaining. The entire first floor features new flooring, while the inviting full front covered porch provides the perfect place to relax and unwind. The spacious family room showcases a new sliding glass door with a unique built-in pet access door, leading to a deck and fully fenced backyard designed for outdoor enjoyment. Garden boxes, a 10x12 storage shed with a wood floor, and ample green space create endless possibilities for gardening, play, and entertaining. The large kitchen is ideal for gathering with family and friends and features Corian countertops, a newer refrigerator, a unique corner sink, and updated lighting. New light fixtures throughout the home add a fresh, modern touch. The finished lower level offers exceptional flexibility with built-in cabinetry, making it a great workspace, recreation area, or entertaining space. A convenient half bath includes plumbing access that may allow for expansion to a full bath in the future. Upstairs, the spacious primary suite features a huge walk-in closet and an en-suite bath with double sinks, new flooring, and an updated toilet. Additional bedrooms provide comfortable accommodations for family, guests, or home office needs. Move-in ready and packed with updates, this wonderful Hilliard home offers the perfect combination of comfort, functionality, and location. Schedule your private showing today!
Results: 1 Selected: 0
- Houzeo last checked: 6 hours ago
- Listing updated: August 30, 2026 at 6:35 pm
- Listing Provided by: Nicole Yoder-Barnhart (614) 679-3412 | Howard Hanna Real Estate Serv (614) 679-3412
- Source: Dayton Realtors MLS-OH | MLS#: 967122

Property Details
Status
Pending
Type
Single Family Residence
No. of Stories
2
County
City
Neighborhood
--
Year Built
1997
HOA Fees
$10.42/mo
Finished Area
1,680 sqft
Lot Size
-- sqft lot
Basement Area
- sqft
MLS Name
Dayton Realtors MLS
MLS Number
967122
MLS Status
Pending
Days on Market
49

Continue Your Journey in App
Find your dream home, receive real-time updates, and many more!
Download App
Continue Your Journey in App
Find your dream home, receive real-time updates, and many more!
Location
HOA Management
Heather Lanky
HOA Fees
$125/ Annually
Disclaimer: Amenities are based on third-party information and may vary; buyers must independently verify all amenities, as information is deemed reliable but not guaranteed.
Facts & Features
Rooms
Bedrooms & bathrooms
Bedrooms: 4
Bathrooms: 3
Laundry
Level: Basement
Area: 322.00 Square Feet
Dimensions: 14 x 23
Recreation
Level: Basement
Area: 240.00 Square Feet
Dimensions: 24 x 10
Bedroom
Level: Second
Area: 182.00 Square Feet
Dimensions: 14 x 13
Bedroom
Level: Second
Area: 72.00 Square Feet
Dimensions: 8 x 9
Bedroom
Level: Second
Area: 120.00 Square Feet
Dimensions: 12 x 10
PrimaryBedroom
Level: Second
Area: 180.00 Square Feet
Dimensions: 10 x 18
EntryFoyer
Level: Main
Area: 88.00 Square Feet
Dimensions: 8 x 11
FamilyRoom
Level: Main
Area: 216.00 Square Feet
Dimensions: 18 x 12
Kitchen
Level: Main
Area: 112.00 Square Feet
Dimensions: 8 x 14
Kitchen
Level: Main
Area: 156.00 Square Feet
Dimensions: 13 x 12
LivingRoom
Level: Main
Area: 110.00 Square Feet
Dimensions: 10 x 11
Interior
Cooling
Central Air
Heating
Forced Air
Construction
Year Built
Year Built: 1997
Home type
Single Family Residence
Construction Materials
Brick, Vinyl Siding
Utilities & Energy
Basement
Full
Parking Features
Garage, Two Car Garage
Other Features
Subdivision Name
Hampton Oaks
Price History
| Date | Event | Price |
|---|---|---|
08/24/2026 Source: | Pending | $450,000 $268/sqft |
08/21/2026 Source: | Listed for Sale | $450,000 $268/sqft |

Nearby Homes





Find Homes by Property Features in Hilliard, OH
Nearby New Homes For Sale

Based on information from Dayton Realtors® MLS through Oct 09, 2026, 02:30PM. Information is provided exclusively for consumers’ personal, non-commercial use, that it may not be used for any purpose other than to identify prospective properties consumers may be interested in purchasing. The data is deemed reliable but is not guaranteed accurate by the MLS. The MLS may, at its discretion, require use of other disclaimers as necessary to protect participants and/or the MLS from liability. This website may not include listings or property addresses of sellers who have directed their listing brokers to withhold their listing or their property address from display on the Internet. © 2026 Dayton Area Board of Realtors®, Inc. All rights reserved.
 Advertising Broker: Nicholas Huscroft | Chosen Realty