- Overview
- Description
- Property Details
- Location
- Facts & Features
- Getting Around
- Nearby Homes



$779,000
Monthly Est:$3,877
 4 Beds
 3 Baths
2 full baths
 2,378sqft
42593 London Dr, Parker, CO 80138
$779,000
$3,877/moEst:
Get Pre-Approved
Single Family Residence
Built in 1974
$-- HOA
5.2 acres lot
$328/sq.ft
Description
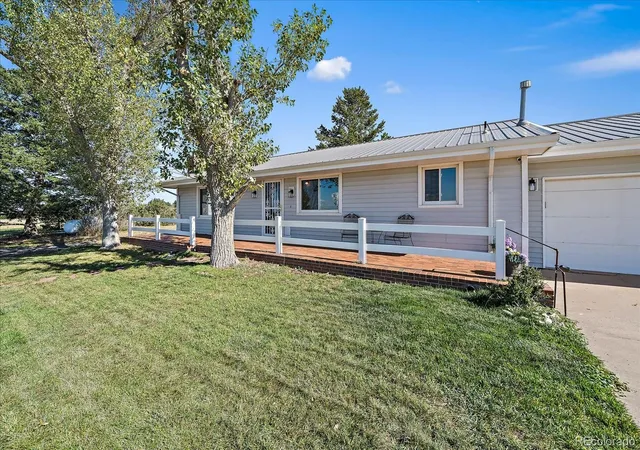
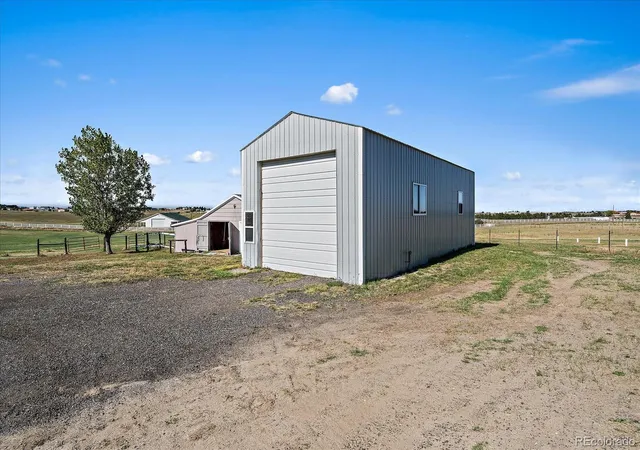
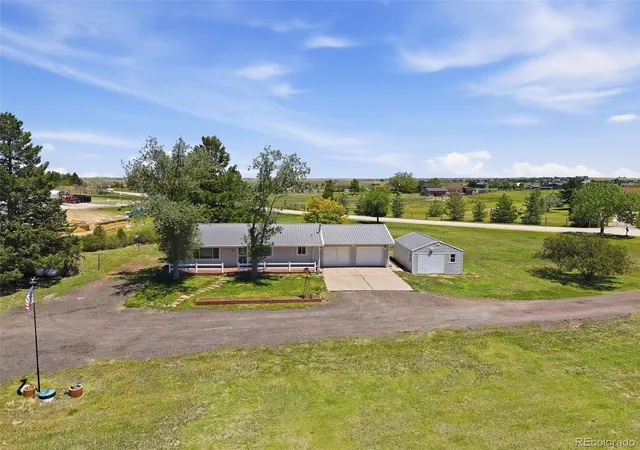
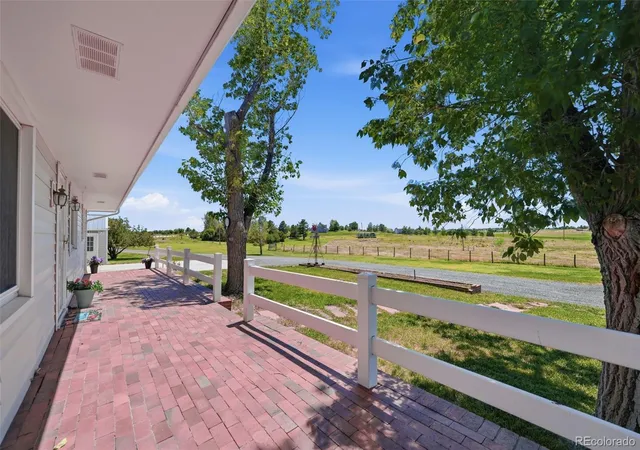
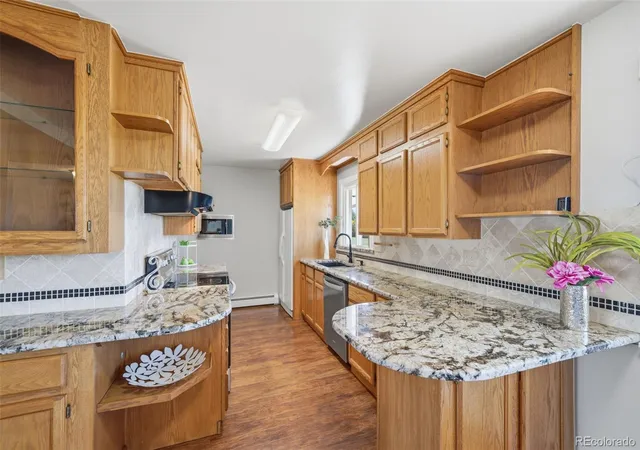
Ask about brand new barn that can be included in sale if added to price with accepted offer! Want acreage without giving up Parker? Want room for animals, an RV, a workshop, toys—and the freedom to actually use your property? Welcome to 42593 London Drive. Set on 5.2 acres in Parker Hylands, this rare no-HOA property offers the kind of flexibility that's becoming increasingly difficult to find this close to Parker. Bring the horses, goats, chickens, alpacas, llamas, RV, workshop projects—or simply enjoy having space between you and the neighbors. Fully fenced property includes a 3-stall barn, workshop and detached RV storage with a 14-foot-high door. The ranch-style home offers 2,378 square feet of finished living space with comfortable main-floor living, hardwood floors, a gas fireplace and a warm, inviting kitchen with slab granite and oak cabinetry. The finished basement adds two bedrooms and a full bath, giving you flexibility for guests, hobbies, extended living or whatever comes next. The main floor is also ADA accessible, making the ranch layout especially appealing for anyone looking for easier one-level living. Outside is where this property really separates itself from conventional Parker homes: watch the sun set behind the Rockies from the front patio, catch the eastern sunrise from the rear deck, and enjoy the freedom of having 5.2 acres at your disposal. Recent improvements include a brand-new septic system, newer windows, metal roof, vinyl siding, fresh paint, new carpet and owned propane tanks. The property is served by a domestic well and sits only about 10 minutes from Parker and Southlands, giving you the best of both worlds—rural space when you're home and shopping, restaurants and everyday conveniences when you need them. If you've been searching for acreage in the Parker area but don't want 20 or 30 acres to maintain, this is the rare middle ground: enough land to live the Colorado lifestyle you've been imagining, without giving up convenience.
- Houzeo last checked: 12 hours ago
- Listing updated: October 8, 2026 at 5:29 pm
- Listing Provided by: Kyla Tyler (303) 905-7731 | RE/MAX Professionals (303) 799-9898
- Source: DENVER (RE COLORADO) MLS-CO | MLS#: 1636176

Property Details
Status
Active
Type
Single Family Residence
No. of Stories
-
County
City
Neighborhood
--
Year Built
1974
HOA Fees
-
Finished Area
2,378 sqft
Lot Size
5.2 acres lot
Basement Area
- sqft
MLS Name
DENVER (RE COLORADO) MLS
MLS Number
1636176
MLS Status
Active
Days on Market
118

Continue Your Journey in App
Find your dream home, receive real-time updates, and many more!
Download App
Continue Your Journey in App
Find your dream home, receive real-time updates, and many more!
Location
Facts & Features
Rooms
Bedrooms & bathrooms
Bedrooms: 4
Bathrooms: 3
Kitchen
Level: Main
Bedroom
Level: Main
Bathroom Three Quarter
Level: Main
Laundry
Level: Main
Bathroom Full
Level: Main
Bedroom
Level: Main
Living Room
Level: Main
Family Room
Level: Main
Laundry
Level: Basement
Den
Level: Main
Great Room
Level: Basement
Bathroom Full
Level: Basement
Bedroom
Level: Basement
Bedroom
Level: Basement
Interior
Sewer
Septic Tank
Window Features
Double Pane Windows
Cooling
None
Interior Features
Eat In Kitchen, Entrance Foyer, Granite Counters, High Speed Internet, Open Floorplan, Primary Suite, Smoke Free, Solid Surface Counters
Heating
Baseboard, Hot Water
Appliances
Dishwasher, Dryer, Microwave, Range, Refrigerator, Washer
Flooring
Carpet, Tile, Wood
Construction
Year Built
Year Built: 1974
Home type
Single Family Residence
Roof
Composition
Property Condition
Updated/remodeled
Architectural Style
Traditional
Foundation Details
Concrete Perimeter
Construction Materials
Frame
Utilities & Energy
Parking Features
Circular Driveway, Concrete, Gravel, Exterior Access Door
Water Source
Well
Utilities
Cable Available, Electricity Connected, Internet Access (wired), Propane
Fireplace Features
Basement, Living Room
Electric
110v, 220 Volts
Basement
Finished, Full, Interior Entry
Other Features
Patio And Porch Features
Covered, Deck, Front Porch
Lot Features
Level
Subdivision Name
Parker Hylands
Price History
| Date | Event | Price |
|---|---|---|
09/25/2026 Source: | Price Decreased | $779,000 -1.27% $328/sqft |
08/06/2026 Source: | Price Decreased | $789,000 -1.25% $332/sqft |
07/17/2026 Source: | Listed for Sale | $799,000 $336/sqft |
06/22/2026 Source: | Contingent (Active Under Contract) | $799,000 $336/sqft |

Getting Around 42593 London Dr
Bike Score®

Somewhat Bikeable
21/100
Walk Score®

Car-Dependent
0/100
Data provided by Redfin
Nearby Homes
Find Homes by Property Features in Parker, CO

Based on information from REcolorado®, Inc.through Oct 09, 2026, 02:30PM. Not all properties were listed and/or closed by Company. This representation is based in whole or in part on content supplied by REcolorado®, Inc. REcolorado®, Inc. does not guarantee nor is it in any way responsible for its accuracy. Content maintained by REcolorado®, Inc. may not reflect all real estate activity in the market. Some IDX listings have been excluded from this website. Any use search of data on the website, other than by a consumer looking to purchase real estate, is prohibited. If Houzeo suspect “scraping” of the data has occurred, the suspicion and any evidence will be reported to the MLS. IDX information is provided exclusively for consumers' personal non-commercial use. It may not be used for any purpose other than to identify prospective properties consumers may be interested in purchasing. The data is deemed reliable but is not guaranteed by REcolorado®. The use of the IDX Data may be subject to an end user license agreement prescribed by REcolorado® as amended from time to time.
Based on information submitted to the MLS GRID as of Oct 09, 2026, 02:30PM. All data is obtained from various sources and may not have been verified by broker or MLS GRID. Supplied Open House information is subject to change without notice. All information should be independently reviewed and verified for accuracy. Properties may or may not be listed by the office/agent presenting the information. ©2026 REcolorado®, Inc. All Rights Reserved.
 Advertising Broker: Albert Gollas | Gollas and Company, Inc.