Realty Solution
Powered by 
- 19
- Overview
- Description
- Property Details
- Location
- Facts & Features
- Getting Around
- Nearby Homes



Listed by: Brionna Chang DRE #01416218, Jacob Murray DRE #02088483 | Redfin (877) 973-3346
$1,249,000
Monthly Est:$6,217
 4 Beds
 3 Baths
3 full baths
 1,877sqft
426 Falcon Way, Livermore, CA 94551
$1,249,000
$6,217/moEst:
Get Pre-Approved
Single Family Residence
Built in 1960
$-- HOA
5,510 sqft lot
$665/sq.ft
Description
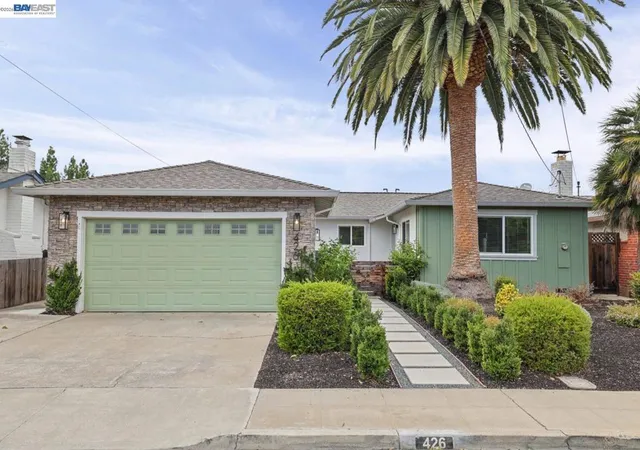
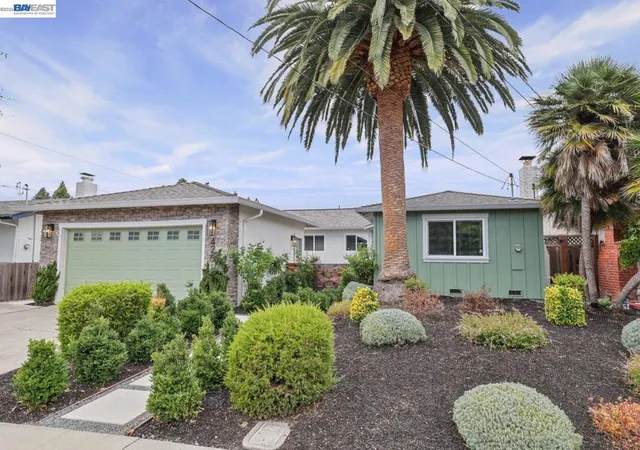
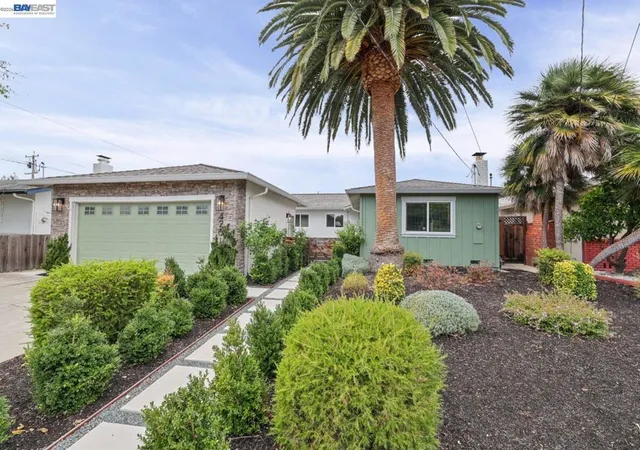
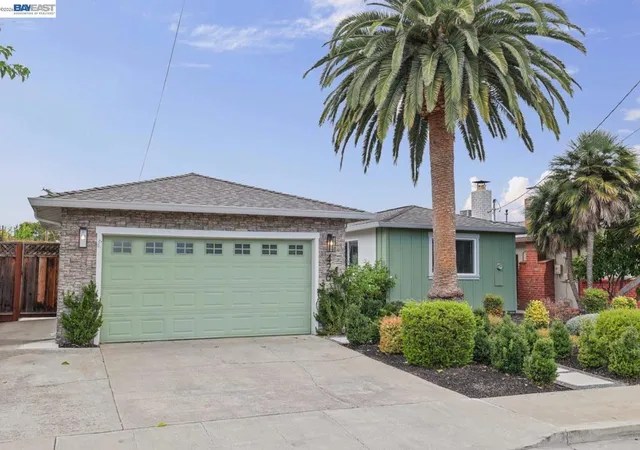
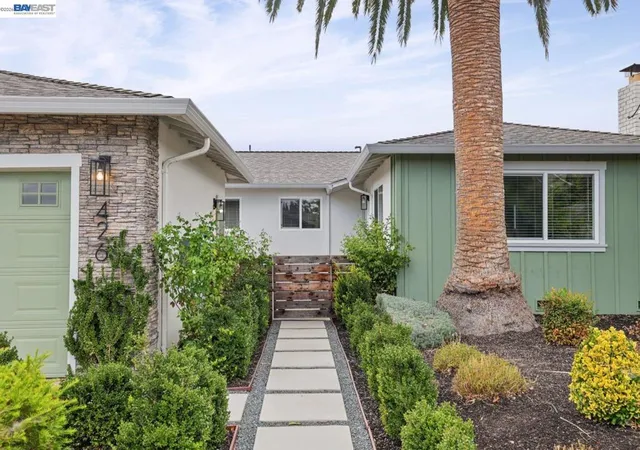
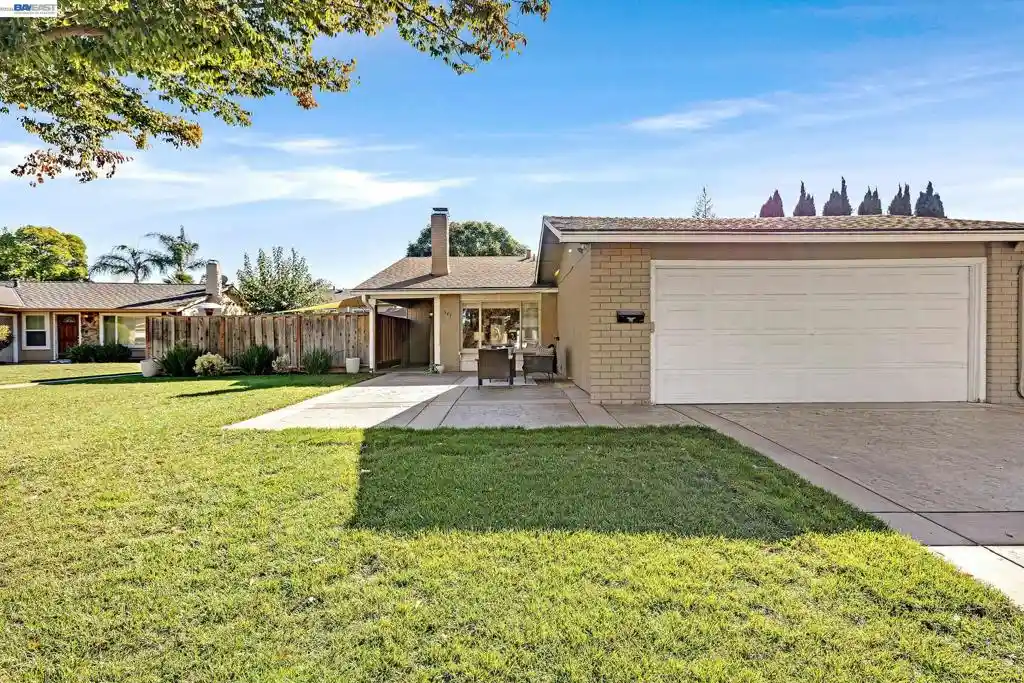
Completely renovated from top to bottom this beauty offers a rare opportunity to enjoy a truly move-in-ready home in an established Livermore neighborhood. From the moment you arrive, the exceptional curb appeal makes a lasting impression, with a beautifully refreshed exterior and an inviting presence that is an easy 10 out of 10. The thoughtfully designed floor plan features four bedrooms and three full bathrooms, including two primary suites—a combination that is especially hard to find and ideal for multigenerational living, extended family, guests, or those seeking additional privacy. A separate home office or den provides valuable flexibility for working from home, a study, or a quiet retreat. Stylish finishes and carefully selected updates create a fresh, cohesive feel throughout. At the heart of the home, the beautifully renovated kitchen features rich wood cabinetry, quartz countertops, a custom tile backsplash, and stainless-steel appliances. One of the impressive primary suites is thoughtfully tucked away at the rear of the home, creating a private retreat with a spa-inspired bathroom featuring an oversized walk-in shower and dual sinks, a spacious walk-in closet, and slider access directly to the backyard. The second primary suite offers additional flexibility and privacy for family members or guests. Outside, the functional outdoor space offers ample room to relax, entertain, garden, or personalize to suit your lifestyle. Ideally located near neighborhood parks, shopping, everyday conveniences, and Livermore’s vibrant downtown, the home also offers easy access to local restaurants, entertainment, community events, and the renowned Livermore Valley wine country. Convenient proximity to Highway 84 and Interstates 580 and 680 provides connectivity throughout the Tri-Valley and greater Bay Area. Beautifully transformed, thoughtfully designed, and exceptionally versatile, 426 Falcon Way is ready to be enjoyed.
- Houzeo last checked: 5 hours ago
- Listing updated: November 3, 2026 at 8:58 pm
- Source: California Regional MLS-CA | MLS#: 41148735

Property Details
Status
Active
Type
Single Family Residence
No. of Stories
1
County
City
Neighborhood
--
Year Built
1960
HOA Fees
-
Finished Area
1,877 sqft
Lot Size
5,510 sqft lot
Basement Area
- sqft
MLS Name
California Regional MLS
MLS Number
41148735
MLS Status
Active
Days on Market
47
Cumulative Days on Market
46

Continue Your Journey in App
Find your dream home, receive real-time updates, and many more!
Continue Your Journey in App
Find your dream home, receive real-time updates, and many more!
Location
Facts & Features
Rooms
Bedrooms & bathrooms
Bedrooms: 4
Bathrooms: 3
Interior
Flooring
Laminate, Tile
Interior Features
Breakfast Bar, Eat In Kitchen
Heating
Forced Air
Cooling
Central Air
Construction
Year Built
Year Built: 1960
Home type
Single Family Residence
Construction Materials
Stucco
Architectural Style
Craftsman
Roof
Shingle
Utilities & Energy
Pool Features
None
Fireplace Features
Family Room
Parking Features
Garage, Garage Door Opener
Other Features
Lot Features
Back Yard, Front Yard, Yard
Patio And Porch Features
Patio
Subdivision Name
None
Price History
| Date | Event | Price |
|---|---|---|
11/02/2026 Source: | Price Decreased | $1,249,000 -3.55% $665/sqft |
09/17/2026 Source: | Listed for Sale | $1,295,000 +66.03% $690/sqft |
05/16/2021 Source: | Sold | $780,000 $416/sqft |

Nearby Homes

Find Homes by Property Features in Livermore, CA
Nearby New Homes For Sale


Based on information from California Regional Multiple Listing Service, Inc. as of Nov 05, 2026, 12:45PM and /or other sources. All data, including all measurements and calculations of area, is obtained from various sources and has not been, and will not be, verified by broker or MLS. All information should be independently reviewed and verified for accuracy. Properties may or may not be listed by the office/agent presenting the information. Information being provided is for consumers’ personal, non-commercial use and may not be used for any purpose other than to identify prospective properties consumers may be interested in purchasing. This website may not include listings or property addresses of sellers who have directed their listing brokers to withhold their listing or their property address from display on the Internet. © 2026 California Regional Multiple Listing Service. All Rights Reserved.
 Advertising Broker: William Johnson DRE #01463271 | William Johnson Brokerage
