Andover RE
Powered by 
- 0
- 5
- Overview
- Description
- Property Details
- Location
- Facts & Features
- Getting Around
- Nearby Homes

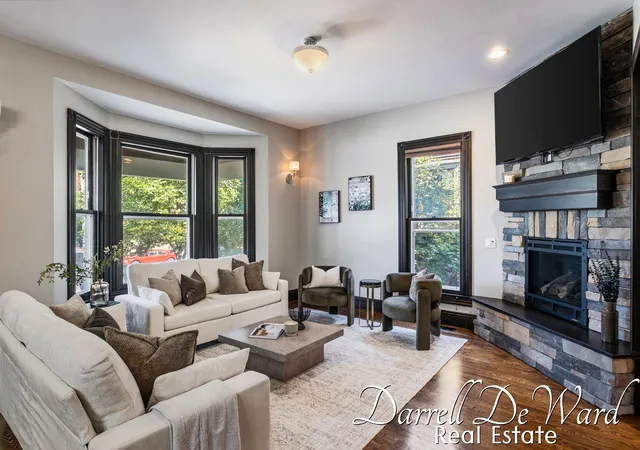


$1,099,900
Monthly Est:$5,475
 5 Beds
 5 Baths
3 full baths + 2 half baths
 4,218sqft
426 Lafayette Ave SE, Grand Rapids, MI 49503
$1,099,900
$5,475/moEst:
Get Pre-Approved
Single Family Residence
Built in 1900
$-- HOA
9,583.2 sqft lot
$261/sq.ft
Description
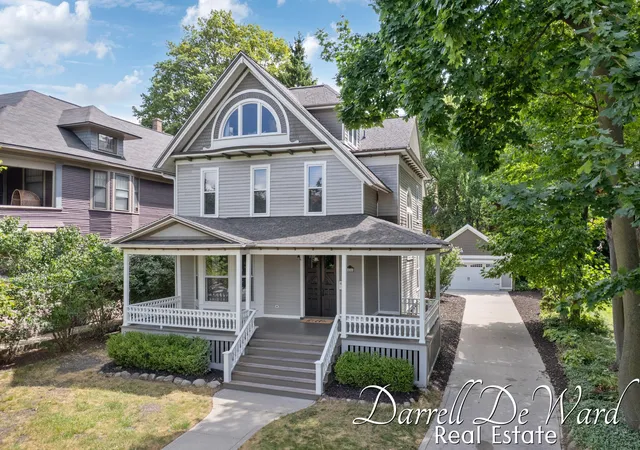
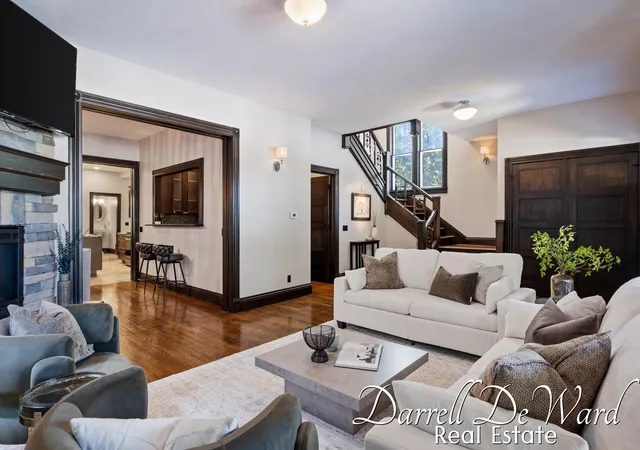
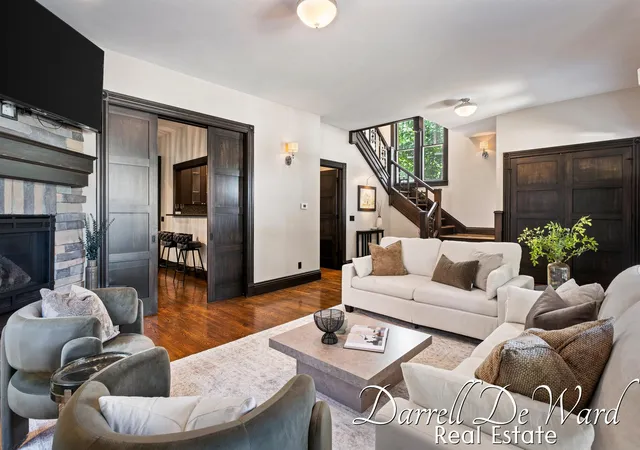
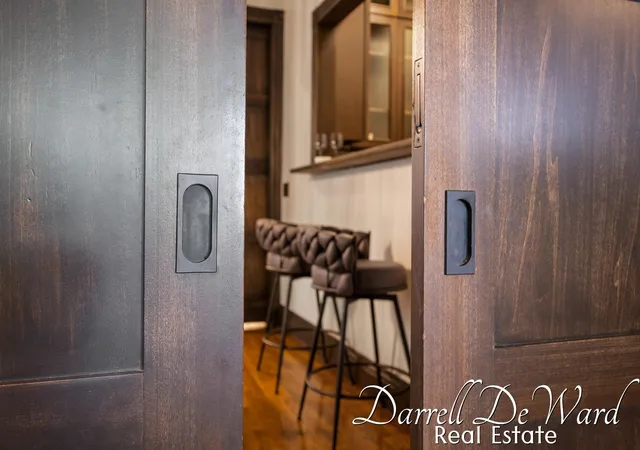
This property is a true real estate unicorn because it is a completely updated, turn-key masterpiece nestled right in the heart of Grand Rapids' historic Heritage Hill, blending 1890s charm with zero of the usual nineteenth-century headaches. It is practically unheard of to find a historic home with four finished floors that was taken down to the studs and meticulously reborn with all updated wiring, plumbing, and high-efficiency mechanicals and hvac, saving you the absolute joy of discovering antique pipes that leak behind old walls. Built originally for a local perfume magnate, this five-bedroom, five-bathroom estate is the most compelling resurrection story in the city. Today, it offers an exceptionally open floor plan tailored for modern entertaining, elegantly partitioned by two sets of pocket doors. Your guests will marvel at the soaring, ornate 1890s staircase before gravitating toward the chef's kitchen, boasting top-tier granite countertops, a custom hood vent, and an oversized center island with snackbar. A stylish butler's pantry with a beverage fridge and sleek quartz counters ensures your entertaining flows effortlessly. When you are done hosting, retreat to the main-floor primary suite featuring a lavish jetted tub and custom tiled shower, or escape to the breathtaking upper-level suite. This secondary, two-story sanctuary feels like a private penthouse, complete with soaring ceilings, exposed beams, a kitchenette, twin built-in closets, and loads of daylight radiating the spaces. The second story of the home also has a secluded office at the end of the hall with french doors, a built-in desk, and plenty of space for visitors. Every inch of the home showcases unparalleled craftsmanship, from the glowing three-quarter-inch hardwood and upper-level birch flooring to the customized travertine tile work. The lower level features a striking epoxy-finished stone floor, highlighting the home's original foundation in a sophisticated, waterproofed man cave setting. You will also appreciate the rare convenien
- Houzeo last checked: 4 minutes ago
- Listing updated: September 11, 2026 at 4:54 pm
- Listing Provided by: Darrell DeWard (616) 536-1524 | Icon Realty Group LLC (616) 216-2000
- Source: Realcomp MLS-MI | MLS#: 65026038194

- Originating MLS: Greater Regional Alliance of REALTORS
Property Details
Status
Active
Type
Single Family Residence
No. of Stories
3
County
City
Neighborhood
Year Built
1900
HOA Fees
-
Finished Area
4,218 sqft
Lot Size
9,583.2 sqft lot
Basement Area
- sqft
MLS Name
Realcomp MLS
MLS Number
65026038194
MLS Status
Active
Days on Market
76
Cumulative Days on Market
49

Continue Your Journey in App
Find your dream home, receive real-time updates, and many more!
Download App
Continue Your Journey in App
Find your dream home, receive real-time updates, and many more!
Location
Facts & Features
Rooms
Bedrooms & bathrooms
Bedrooms: 5
Bathrooms: 5
Interior
Sewer
Public Sewer
Exterior Features
Garden
Flooring
Other, Tile, Wood
Cooling
Central Air
Heating
Forced Air, Natural Gas
Appliances
Dryer, Refrigerator, Range, Washer
Construction
Year Built
Year Built: 1900
Home type
Single Family Residence
Foundation Details
Basement
Architectural Style
Victorian
Construction Materials
Wood Siding
Utilities & Energy
Basement
Finished, Full
Fireplace Features
Living Room
Parking Features
Concrete, Detached, Garage Faces Front
Water Source
Public
Utilities
Natural Gas Connected
Laundry Features
Main Level, Upper Level
Other Features
Community Features
Sidewalks
Patio And Porch Features
Covered, Porch
Price History
| Date | Event | Price |
|---|---|---|
09/11/2026 Source: | Price Decreased | $1,099,900 -8.33% $261/sqft |
08/25/2026 Source: | Price Decreased | $1,199,900 -7.69% $284/sqft |
07/24/2026 Source: | Listed for Sale | $1,299,900 $308/sqft |

Nearby Homes




Find Homes by Property Features in Grand Rapids, MI


Based on information from the Board/Association of REALTORS® (alternatively, from the Realcomp II Ltd. MLS) through Oct 09, 2026, 06:45AM. All information provided is deemed reliable, but is not guaranteed to be accurate and should be independently verified. IDX provided courtesy of Realcomp II Ltd. via Andover Real Estate & Houzeo, Copyright 2026 Realcomp II Ltd. Shareholders Any use of search facilities of data on the site, other than by a consumer looking to purchase real estate, is prohibited. IDX information is provided exclusively for consumers' personal, noncommercial use and may not be used for any purpose other than to identify prospective properties consumers may be interested in purchasing. The accuracy of all information, regardless of source, is not guaranteed or warranted. All information should be independently verified. Listing Information presented by local MLS brokerage: Andover Real Estate, local REALTOR®- Scott Rubin - (248)206-3666 . Any use of search facilities of data on the site, other than by a consumer looking to purchase real estate, is prohibited. © 2024 Realcomp II Ltd. MLS. All Rights Reserved.
 Advertising Broker: Andover Real Estate | Andover Real Estate