- Overview
- Description
- Property Details
- Location
- HOA Management
- Facts & Features
- Getting Around
- Nearby Homes




$765,000
Monthly Est:$3,808
 5 Beds
 5 Baths
4 full baths + 1 half bath
 --sqft
426 Litchfield Trl, Simpsonville, SC 29681
$765,000
$3,808/moEst:
Get Pre-Approved
Single Family Residence
Built in 2018
$54.17/mo HOA
9,583.2 sqft lot
--/sqft
Description
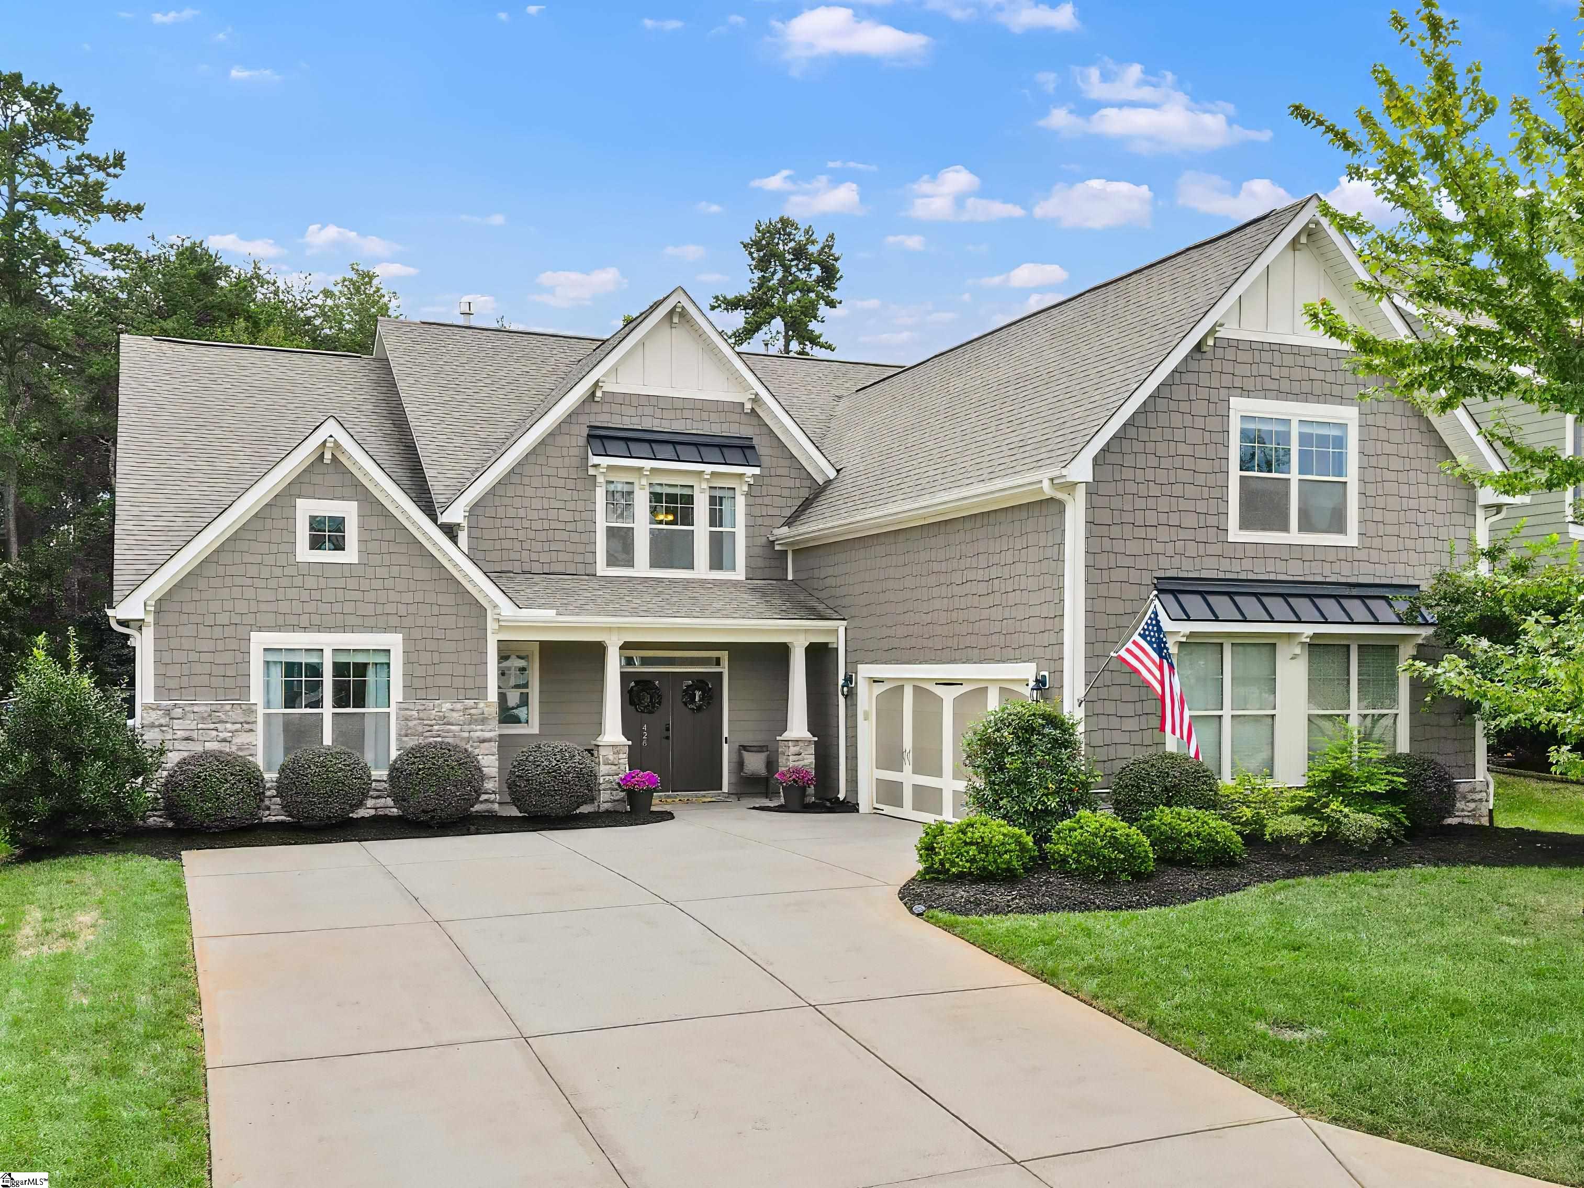
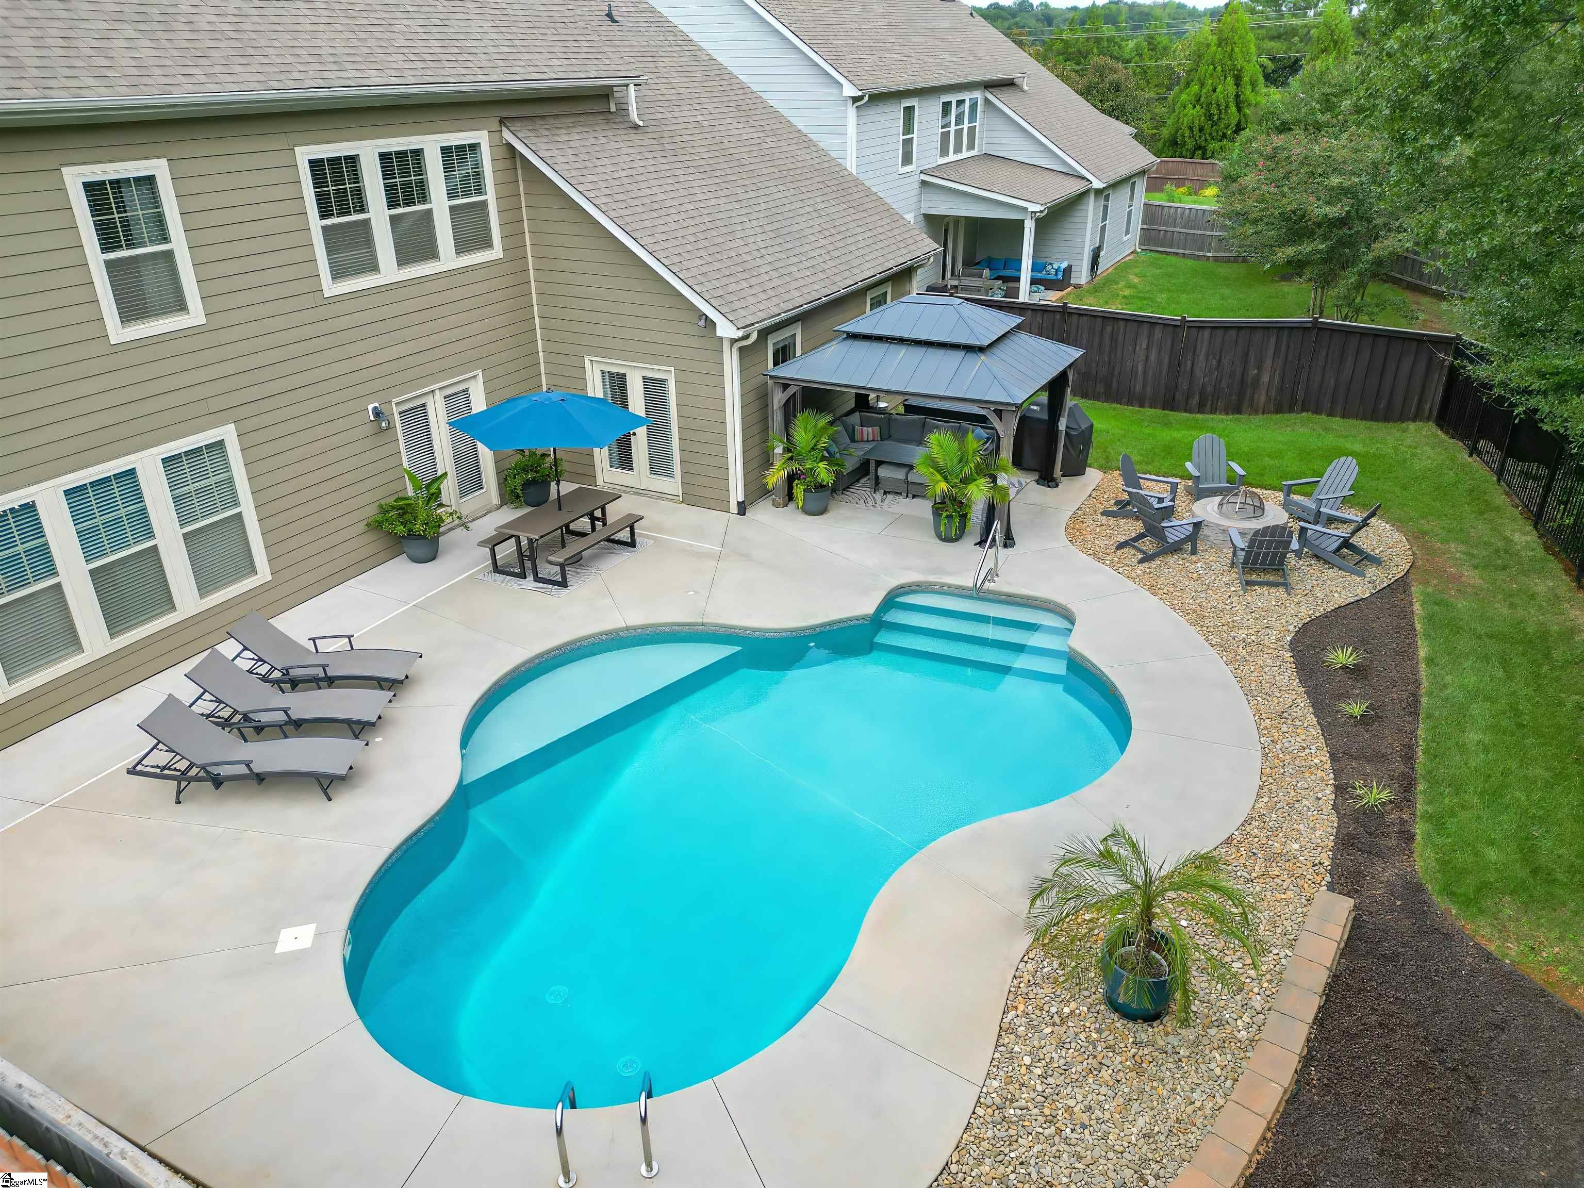
Looking for a 5-bedroom home with a heated saltwater pool, primary suite on the main level, oversized garage, and approximately 4,000 square feet in Five Forks? Welcome to 426 Litchfield Trail in Simpsonville, SC. Built in 2018 and tucked into a cul-de-sac, this 5-bedroom, 4.5-bath home gives you plenty of space with a large loft, oversized bonus room, generously sized bedrooms, and two bedrooms on the main level, including the primary suite and a separate guest suite with a full bathroom. The home has been refreshed with exterior paint, interior paint, new upstairs carpet, and new upstairs tile. Hardwood floors run through the main living areas, and the large dining area gives you plenty of room for everyday meals or a full dining table when you’re entertaining. The oversized two-car garage has extra space for storage and room for larger vehicles. The side-entry garage and large driveway also give you plenty of additional parking. The backyard is where this home really stands out. The heated saltwater pool has lighting for evening swims, and the fenced backyard includes a pergola and fire pit with a tree-lined backdrop that gives the outdoor space a tucked-away feel. Even better, the pool area gets afternoon shade, so you can actually sit outside and enjoy it without the sun beating down on you. Upstairs, you’ll find large secondary bedrooms along with both a spacious loft and a separate oversized bonus room, giving you flexible space for a media room, home office, playroom, fitness room, or second living area. And then there’s the location. 426 Litchfield Trail puts you in the Five Forks area of Simpsonville, close to schools, shopping, dining, and everyday conveniences, while giving you easy access to the area without being right in the middle of the busiest stretch of Woodruff Road. With approximately 4,000 square feet, 5 bedrooms, 4.5 bathrooms, primary and guest suites on the main level, a heated saltwater pool, fenced and tree-lined backyard, oversized side-entry two-car garage, large driveway, loft, bonus room, hardwood floors, recent updates, and a cul-de-sac location, this home gives you a combination of space, outdoor living, and location that can be hard to find in Five Forks.
- Houzeo last checked: 14 minutes ago
- Listing updated: September 25, 2026 at 7:16 pm
- Listing Provided by: Alesha M Oppatt (864) 367-5239 | Thrive Real Estate Brokers, LLC (864) 367-5239
- Source: Greater Greenville MLS-SC | MLS#: 1604581

Property Details
Status
Active
Type
Single Family Residence
No. of Stories
2
County
City
Neighborhood
--
Year Built
2018
HOA Fees
$54.17/mo
Finished Area
- sqft
Lot Size
9,583.2 sqft lot
Basement Area
- sqft
MLS Name
Greater Greenville MLS
MLS Number
1604581
MLS Status
Active
Days on Market
15

Continue Your Journey in App
Find your dream home, receive real-time updates, and many more!
Download App
Continue Your Journey in App
Find your dream home, receive real-time updates, and many more!
Location
HOA Management
N/A
HOA Fees
$650/ Annually
Amenities
 Amenities and services may be covered by one or multiple associations and service providers.
 Restrictive Covenants
Disclaimer: Amenities are based on third-party information and may vary; buyers must independently verify all amenities, as information is deemed reliable but not guaranteed.
Facts & Features
Rooms
Bedrooms & bathrooms
Bedrooms: 5
Bathrooms: 5
Interior
Sewer
Public Sewer
Appliances
Gas Cooktop, Dishwasher, Disposal, Oven, Microwave, Gas Water Heater, Tankless Water Heater
Cooling
Central Air
Heating
Forced Air, Natural Gas
Interior Features
High Ceilings, Ceiling Fan(s), Ceiling Smooth, Granite Counters, Open Floorplan, Soaking Tub, Walk In Closet(s), Pantry, Pot Filler Faucet
Window Features
Window Treatments
Flooring
Carpet, Ceramic Tile, Wood
Construction
Year Built
Year Built: 2018
Home type
Single Family Residence
Foundation Details
Slab
Property Condition
6 10
Architectural Style
Traditional
Construction Materials
Hardboard Siding, Stone
Roof
Architectural
Utilities & Energy
Security Features
Security System Leased, Smoke Detector(s)
Laundry Features
Sink, 1st Floor, Walk In, Washer Hookup, Laundry Room
Fireplace Features
Gas Log
Pool Features
In Ground
Parking Features
Attached, Parking Pad, Concrete
Utilities
Cable Available
Basement
None
Water Source
Public
Other Features
Lot Features
1/2 Acre Or Less, Cul De Sac, Few Trees, Sprklr In Grnd Full Yard
Disclosures
Seller Disclosure
Community Features
Walking Trails
Subdivision Name
Brookhaven
Patio And Porch Features
Patio
Price History
| Date | Event | Price |
|---|---|---|
09/25/2026 Source: | Listed for Sale | $765,000 $0/sqft |

Nearby Homes
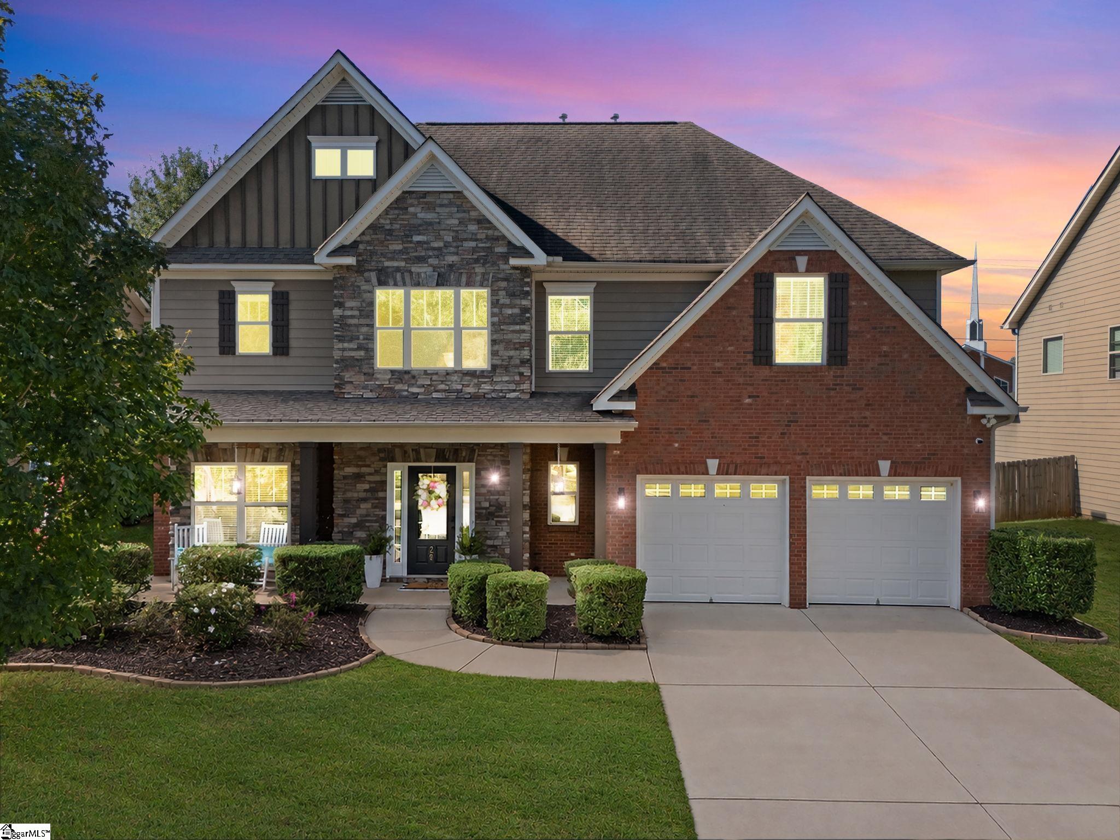

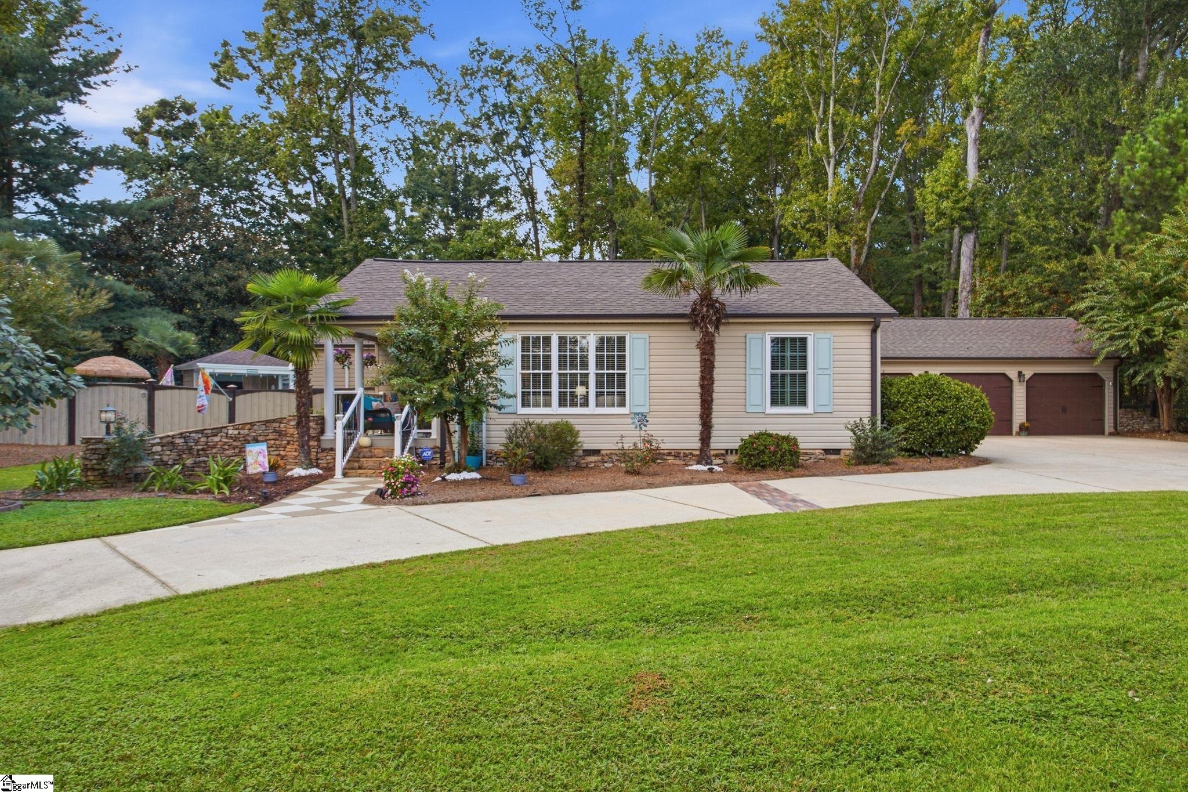
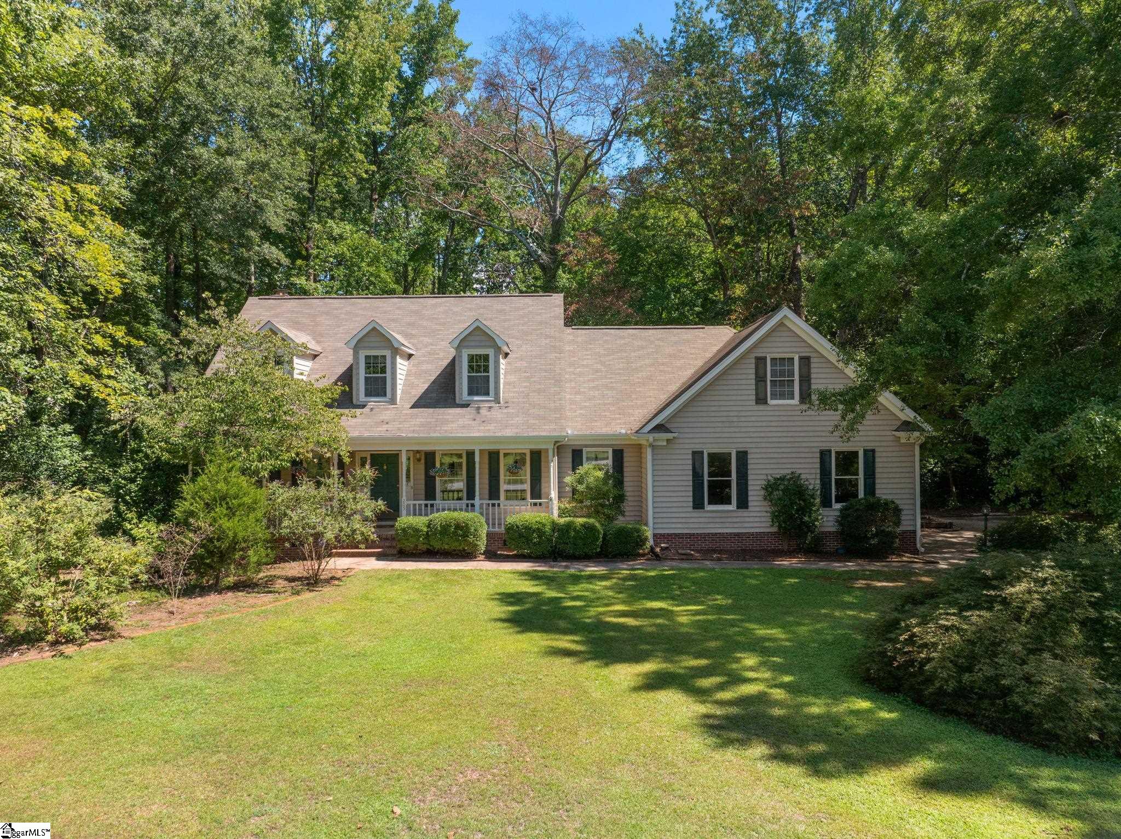
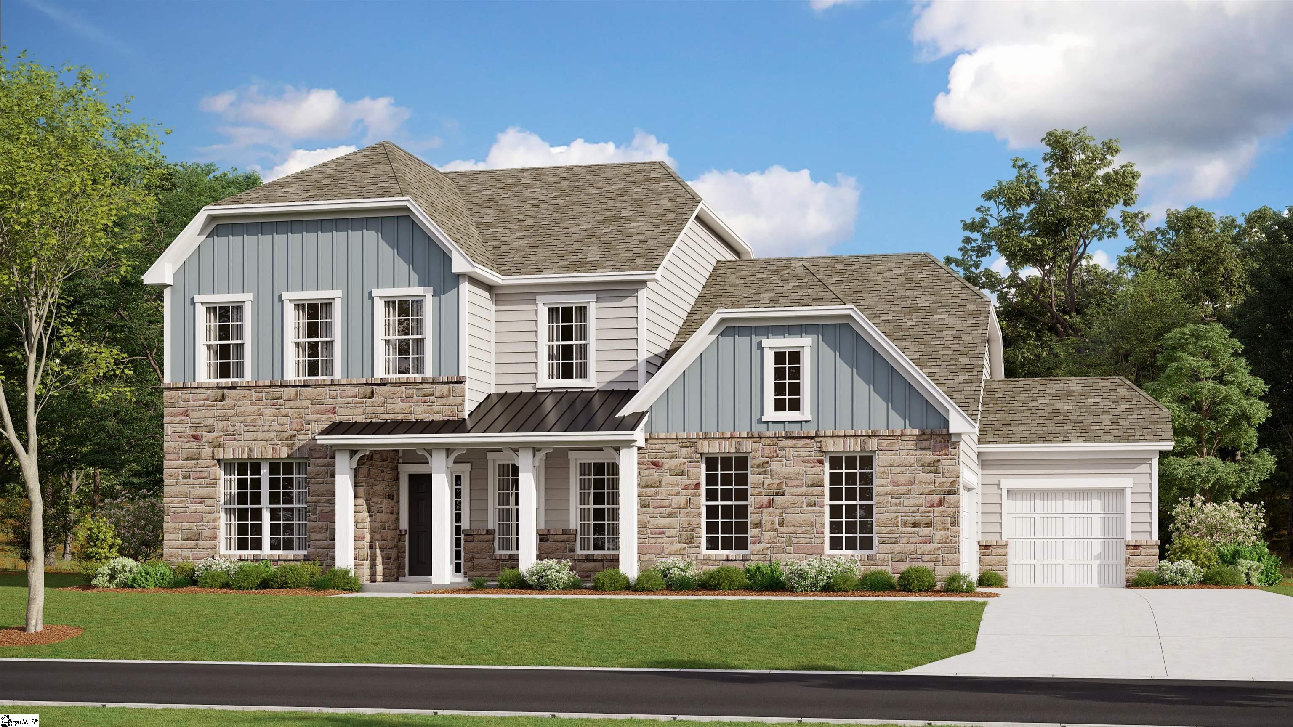


Find Homes by Property Features in Simpsonville, SC
Nearby New Homes For Sale

Based on information from the Multiple Listing Service of Greenville, South Carolina, Inc. through Oct 09, 2026, 06:00AM. IDX information is provided exclusively for consumers’ personal, non-commercial use, it may not be used for any purpose other than to identify prospective properties consumers may be interested in purchasing, and that the data is deemed reliable but is not guaranteed accurate by the MLS. The listing broker’s offer of compensation is made only to participants of the MLS where the listing is filed.
 Advertising Broker: Nicholas Huscroft | Chosen Realty