- Overview
- Description
- Property Details
- Location
- Facts & Features
- Getting Around
- Nearby Homes


$720,000
Monthly Est:$3,584
 5 Beds
 3 Baths
3 full baths
 2,756sqft
426 N 3826 East, Rigby, ID 83442
$720,000
$3,584/moEst:
Get Pre-Approved
Single Family Residence
Built in 2024
$-- HOA
1.02 acres lot
$261/sq.ft
Description
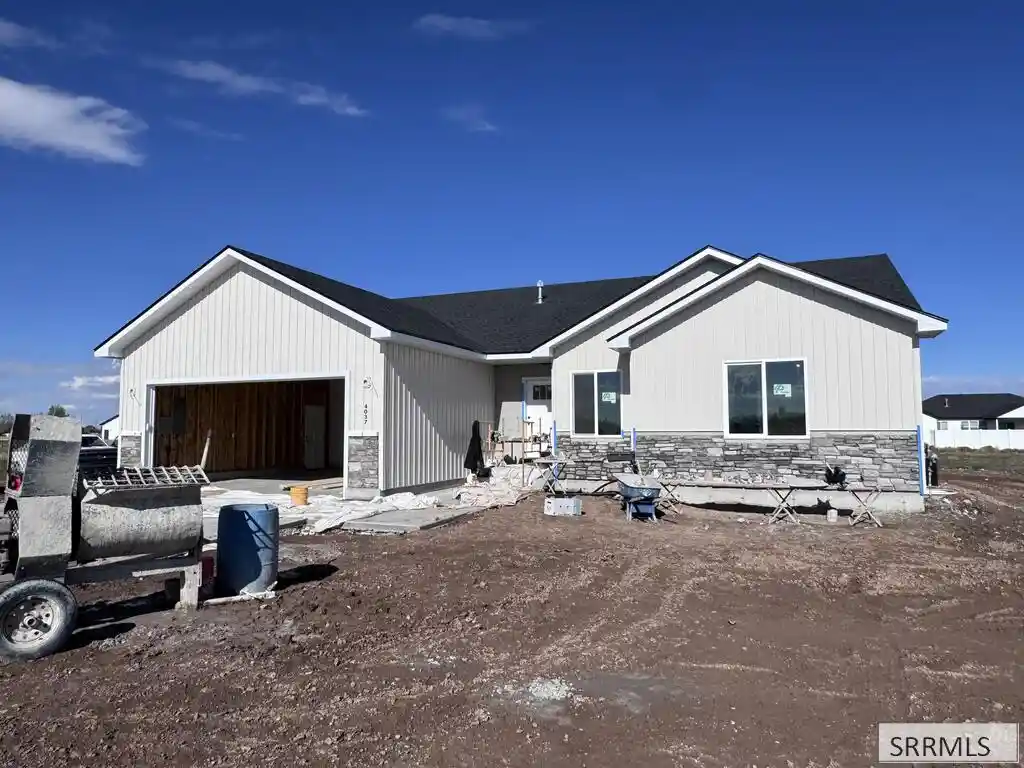
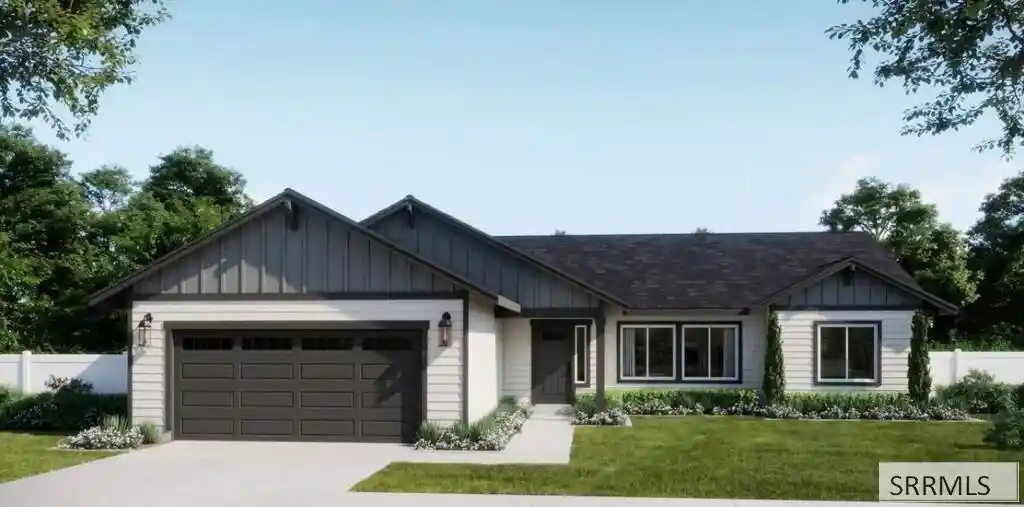
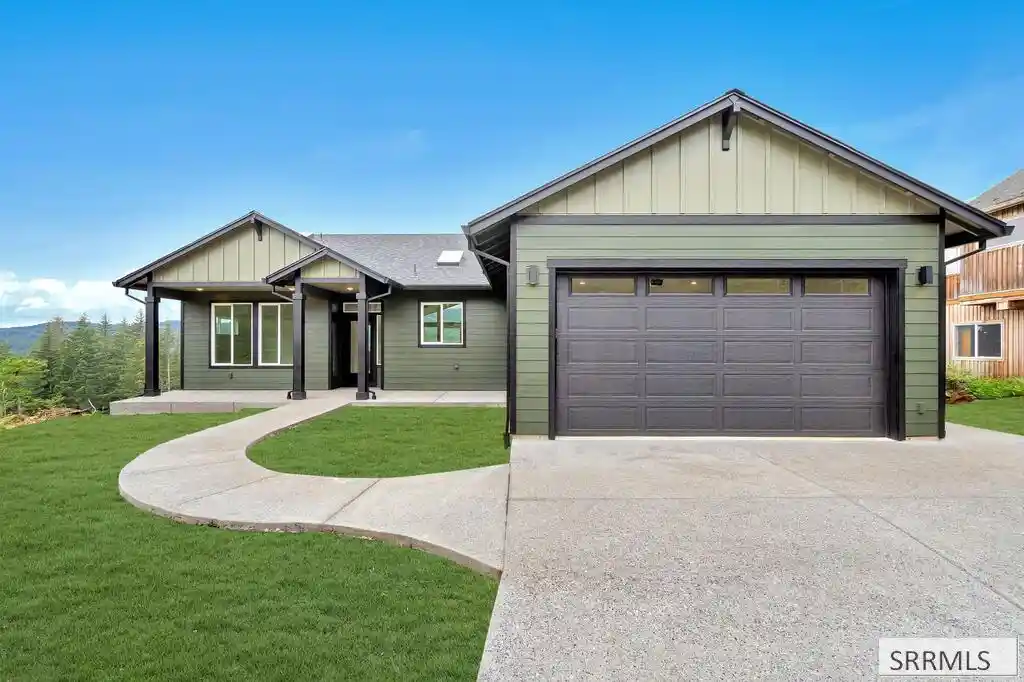
1-Acre Property Near Rigby with 5 Bedrooms & a 3-Car Garage! Enjoy the space and tranquility of country living in this well-designed home just outside Rigby, Idaho. Situated on a full acre in a peaceful neighborhood surrounded by farmland, this property offers room to spread out while remaining within convenient reach of nearby amenities. A long driveway leads to the spacious 3-car garage, while the covered front porch welcomes you home. Inside, the great room features tall ceilings, east-facing windows that capture beautiful morning sunrises, and a cozy gas fireplace. The thoughtfully designed layout includes a main-floor primary suite with a walk-in closet, an additional bedroom, a full bathroom, plus a convenient mudroom and laundry room. Upstairs, three additional bedrooms and another full bathroom provide plenty of space for family, guests, or a home office. With desirable features including granite countertops, hardwood flooring, walk-in closets, and generous living space, this property combines comfort and functionality with the freedom of owning an acre. If you're searching for a home with acreage near Rigby, peaceful surroundings, and a 3-car garage, this one is worth a look!
- Houzeo last checked: 3 hours ago
- Listing updated: October 29, 2026 at 5:13 pm
- Listing Provided by: Brady Hastings (509) 990-2525 | Real Broker LLC (509) 990-2525
- Source: Snake River MLS-ID | MLS#: 2190064

Property Details
Status
Active
Type
Single Family Residence
No. of Stories
-
County
City
Neighborhood
--
Year Built
2024
HOA Fees
-
Finished Area
2,756 sqft
Lot Size
1.02 acres lot
Basement Area
- sqft
MLS Name
Snake River MLS
MLS Number
2190064
MLS Status
Active

Continue Your Journey in App
Find your dream home, receive real-time updates, and many more!
Continue Your Journey in App
Find your dream home, receive real-time updates, and many more!
Location
Facts & Features
Rooms
Bedrooms & bathrooms
Bedrooms: 5
Bathrooms: 3
Interior
Interior Features
Main Floor Family Room, Master Downstairs, Master Bath, Mud Room, Pantry, Ceiling Fan(s), Garage Door Opener, Plumbed For Central Vac, Vaulted Ceiling(s), Walk In Closet(s)
Flooring
Carpet, Hardwood, Tile
Cooling
Central Air
Sewer
Private Sewer
Heating
Natural Gas, Forced Air
Appliances
Plumbed For Water Softener, Dishwasher, Microwave, Electric Range, Refrigerator
Construction
Year Built
Year Built: 2024
Home type
Single Family Residence
Architectural Style
Traditional
Construction Materials
Frame, Stone, Vinyl Siding
Foundation Details
Concrete Perimeter
Roof
Asphalt Shingle
Utilities & Energy
Parking Features
3 Stalls, Attached, Garage Door Opener, Concrete
Electric
Rocky Mountain Power, Circuit Breakers
Basement
None
Laundry Features
Main Level, Laundry Room
Water Source
Well
Fireplace Features
1, Gas
Other Features
Patio And Porch Features
Patio, Porch
Subdivision Name
Stony Brooke Estates Jef
Lot Features
Established Lawn, Many Trees, Flower Beds, Sprinkler Auto, Sprinkler System Full, Level, Rural, Low Traffic
Price History
| Date | Event | Price |
|---|---|---|
10/29/2026 Source: | Listed for Sale | $720,000 -2.70% $261/sqft |
12/02/2024 Source: | Off Market | $740,000 $269/sqft |

Nearby Homes


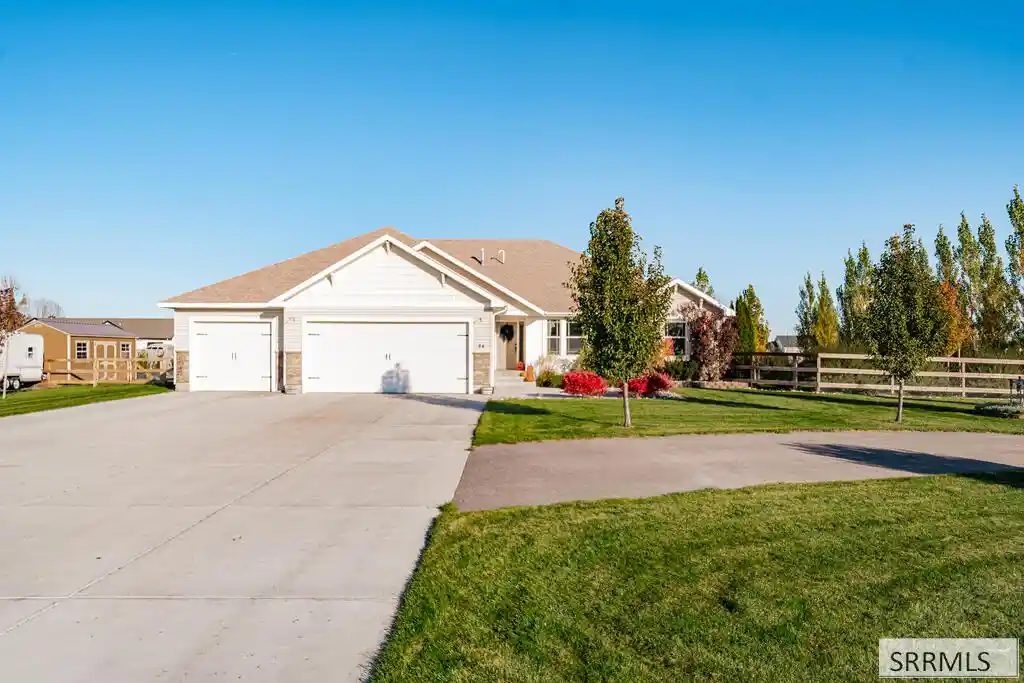
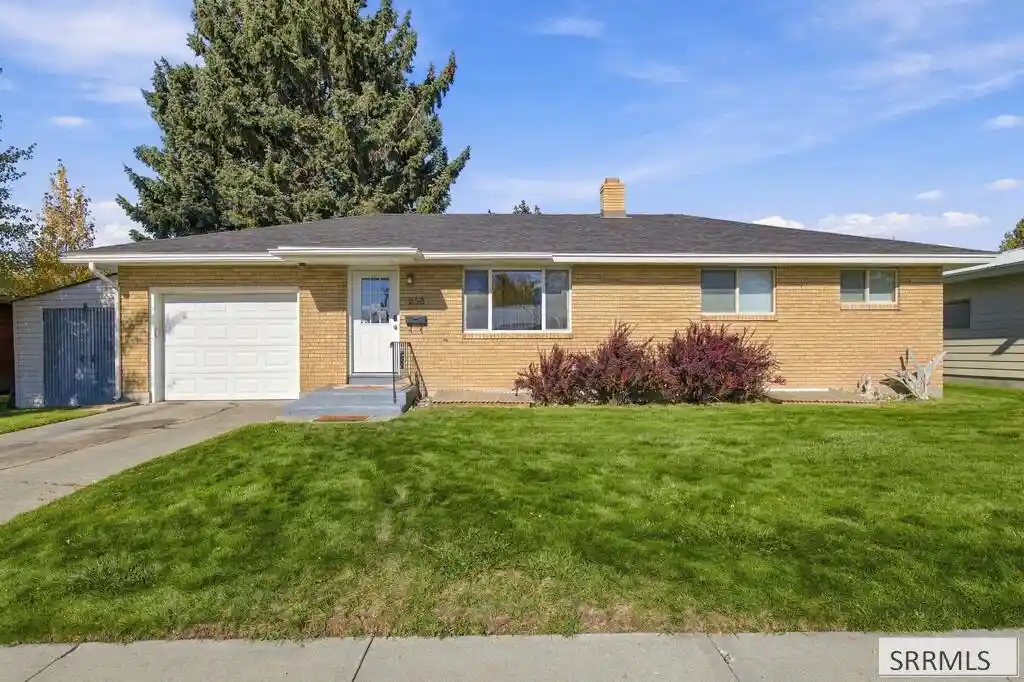
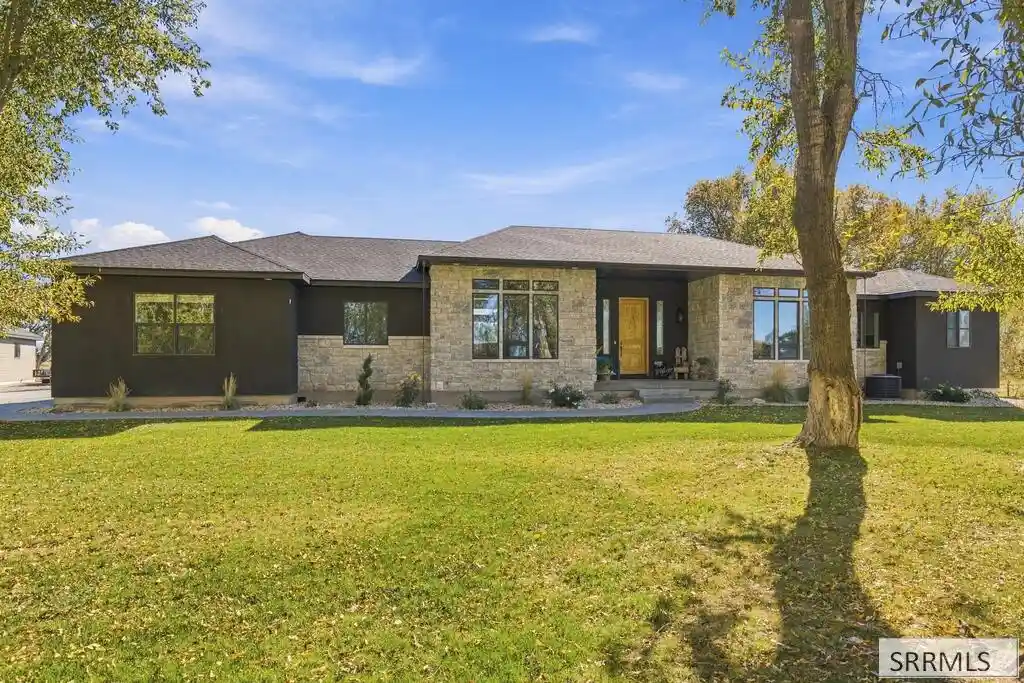
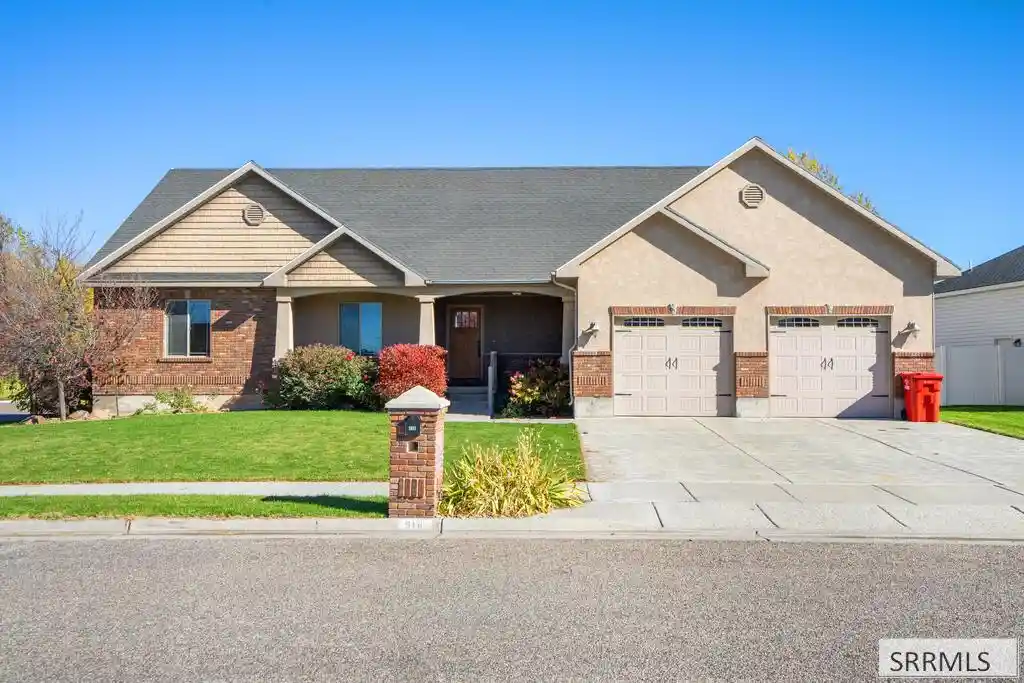
Find Homes by Property Features in Rigby, ID


Based on information from the Snake River Regional MLS through Oct 29, 2026, 02:15PM. IDX information is provided exclusively for consumers(U+0027) personal, non-commercial use and may not be used for any purpose other than to identify prospective properties consumers may be interested in purchasing. While the data is considered reliable, it is not guaranteed by the MLS and should be independently verified for accuracy. © 2026 Snake River Regional Multiple Listing Service (owned and operated by the Greater Idaho Falls Association of REALTORS®, the Greater Blackfoot Association of REALTORS®, and the Upper Valley Association of REALTORS® . All Rights Reserved.
 Advertising Broker: Michael Heslop | Jupidoor LLC
