- Overview
- Description
- Property Details
- Location
- Facts & Features
- Getting Around
- Nearby Homes



$1,600,000
Monthly Est:$7,964
 3 Beds
 4 Baths
3 full baths + 1 half bath
 2,332sqft
426 N Alfred St, Alexandria, VA 22314
$1,600,000
$7,964/moEst:
Get Pre-Approved
Townhouse
Built in 1900
$-- HOA
-- sqft lot
$686/sq.ft
Description
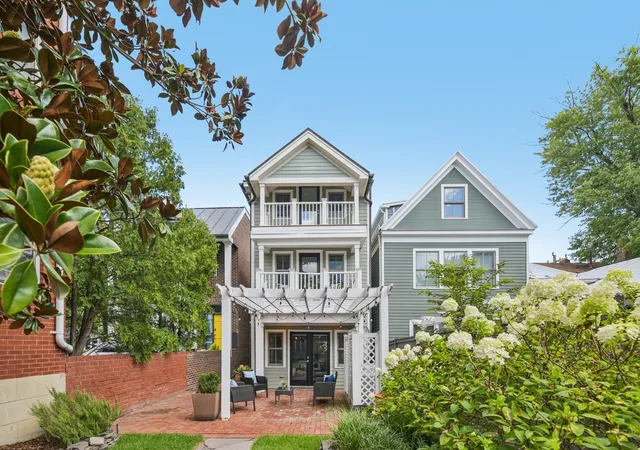
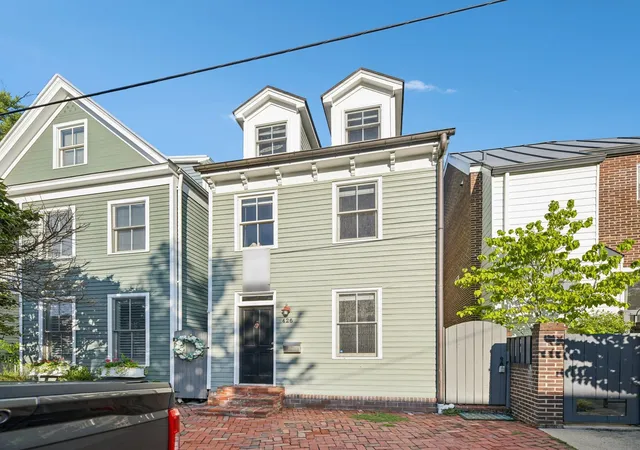
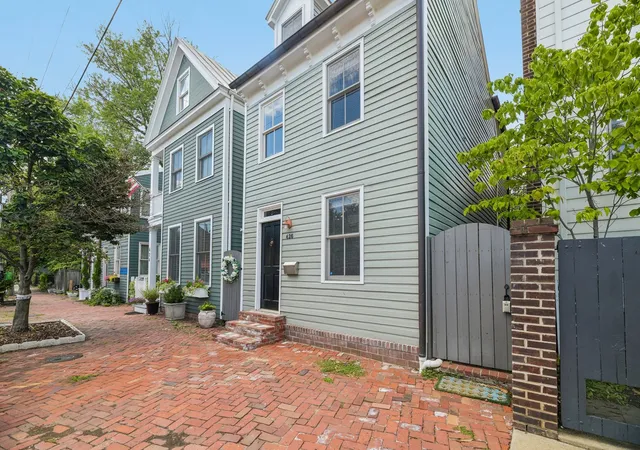
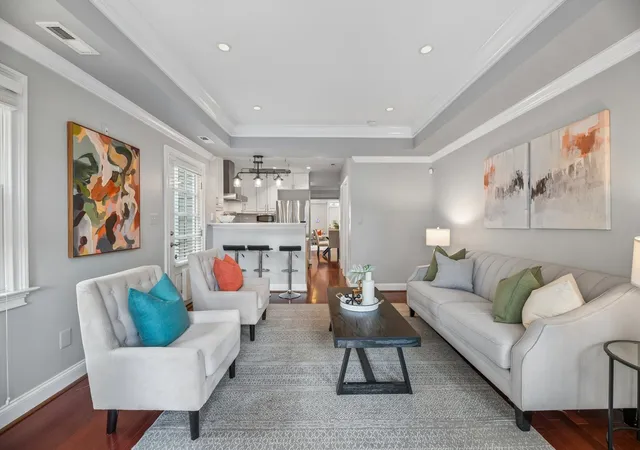
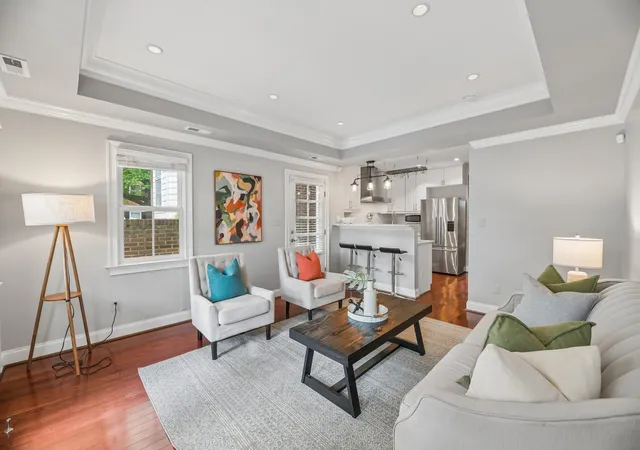
Tucked away in the heart of Old Town, this detached circa-1900 residence offers a rare combination of historic character and the airy, open feel of a modern home. Unlike the typical rowhouse, this fully detached property provides extra privacy and is bathed in natural light, highlighting custom tray ceilings and thoughtful architectural details throughout. The main level is designed for effortless flow, centered around a gourmet kitchen that overlooks the living area. A true chef's delight, the kitchen is outfitted with high-end Fisher & Paykel appliances recently replace 2022, blending sleek performance with the home's sophisticated aesthetic. Swing open the French doors to discover a private outdoor oasis-a fully fenced garden and terrace that feels like a secret escape from the city bustle. Beyond the rear gate, you'll find the ultimate Old Town luxury: two dedicated off-street parking spaces. The upper levels are just as impressive. The primary suite serves as a true retreat, complete with a private covered balcony for morning coffee and a spa-like en suite bath featuring a soaking tub and a separate shower newly upgraded with both a rain shower head and a handheld sprayer. The top floor offers incredible versatility, housing a third bedroom with its own en suite and balcony, alongside a flex space perfect for a home office or media room. Recent updates provide total peace of mind, including a replaced main sewer line (2020), a new tankless water heater installed (2022), Washer and Dryer replaced (2022) and a full suite of updated appliances, including the laundry wash tower. Both rear balconies have been completely replaced, and the bathrooms have been refreshed with new fixtures and finishes. Located just moments from the vibrant energy of King Street, you're only blocks away from world-class dining, local boutiques, close to King Street & Braddock Road Metro Stations, Potomac River, Bike and Walking Trails. This is Old Town living at its most comfortable and convenient.
- Houzeo last checked: 1 hour ago
- Listing updated: September 24, 2026 at 8:02 am
- Listing Provided by: Vladimir Dallenbach | Compass (703) 310-6111
- Source: MRED MLS-IL | MLS#: 12762515

Property Details
Status
Active
Type
Townhouse
No. of Stories
3
County
--
City
Neighborhood
--
Year Built
1900
HOA Fees
-
Finished Area
2,332 sqft
Lot Size
-- sqft lot
Basement Area
- sqft
MLS Name
MRED MLS
MLS Number
12762515
MLS Status
Active
Days on Market
35

Continue Your Journey in App
Find your dream home, receive real-time updates, and many more!
Download App
Continue Your Journey in App
Find your dream home, receive real-time updates, and many more!
Location
Facts & Features
Rooms
Bedrooms & bathrooms
Bedrooms: 3
Bathrooms: 4
Bedroom 2
Level: Second
Area: 168.00 Square Feet
Dimensions: 14X12
Bedroom 3
Level: Third
Area: 50.00 Square Feet
Dimensions: 10X5
Dining Room
Level: Main
Area: 121.00 Square Feet
Dimensions: 11X11
Family Room
Level: Main
Area: 195.00 Square Feet
Dimensions: 15X13
Kitchen
Level: Main
Area: 100.00 Square Feet
Dimensions: 10X10
Laundry
Level: Main
Area: 48.00 Square Feet
Dimensions: 8X6
Living Room
Level: Main
Area: 168.00 Square Feet
Dimensions: 14X12
Master Bedroom
Level: Second
Area: 120.00 Square Feet
Dimensions: 12X10
Interior
Cooling
Central Air
Sewer
Public Sewer
Heating
Natural Gas
Construction
Year Built
Year Built: 1900
Home type
Townhouse
Construction Materials
Conventional
Utilities & Energy
Electric
Circuit Breakers
Water Source
Public
Basement
None
Parking Features
Gravel, Driveway
Price History
| Date | Event | Price |
|---|---|---|
09/10/2026 Source: | Listed for Sale | $1,600,000 $686/sqft |
09/02/2026 Source: | Coming Soon | $1,600,000 +36.17% $686/sqft |
05/02/2020 Source: | Sold | $1,175,000 $504/sqft |

Nearby Homes


Find Homes by Property Features in Alexandria, VA
Nearby New Homes For Sale

This representation is based in whole or in part on data supplied by Midwest Real Estate Data, LLC through Oct 23, 2026, 01:30PM. Midwest Real Estate Data, LLC does not guarantee nor is it in any way responsible for its accuracy. Data maintained by Midwest Real Estate Data LLC may not reflect all real estate activity in the market. Based on information submitted to the MLS GRID as of Oct 23, 2026, 01:30PM. All data is obtained from various sources and has not been, and will not be, verified by broker or MLS GRID. Supplied Open House information is subject to change without notice. All information should be independently reviewed and verified for accuracy. Properties may or may not be listed by the office/agent presenting the information. This website may not include listings or property addresses of sellers who have directed their listing brokers to withhold their listing or their property address from display on the Internet. Some IDX listings have been excluded from this website. Information is provided exclusively for consumers’ personal non-commercial use. It may not be used for any purpose other than to identify prospective properties consumers may be interested in purchasing. The data is deemed reliable but is not guaranteed by MLS GRID, MRED or Houzeo. The use of the MLS GRID Data may be subject to an end user license agreement. Properties displayed may be listed or sold by various participants in the MLS, Listings courtesy of MRED as distributed by MLS GRID. ©2026 Midwest Real Estate Data LLC. All Rights Reserved
 Advertising Broker: Jorge Romero | Realty One Group Inc.
