- Overview
- Description
- Property Details
- Location
- HOA Management
- Facts & Features
- Getting Around
- Nearby Homes
 Hot
Hot Price Drop: $10K (09/20)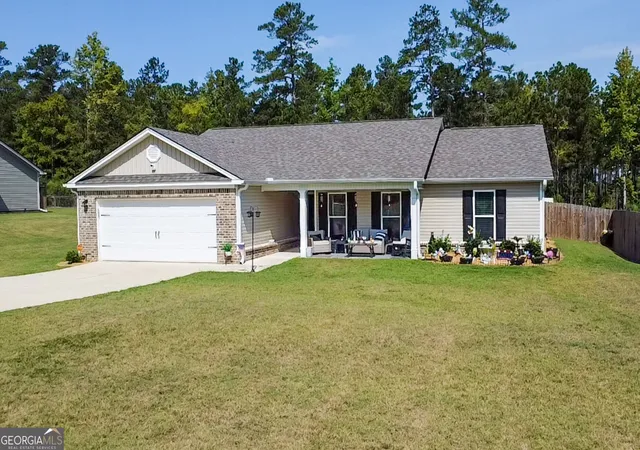
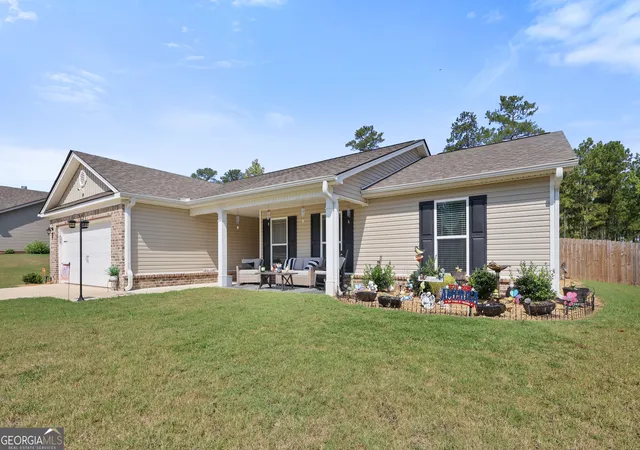

Street View
$320,000
Monthly Est:$1,593
 3 Beds
 2 Baths
2 full baths
 1,500sqft
426 Riley Cir NW, Milledgeville, GA 31061
$320,000
$1,593/moEst:
Get Pre-Approved
Single Family Residence
Built in 2024
$-- HOA
2,178 sqft lot
$213/sq.ft
Description
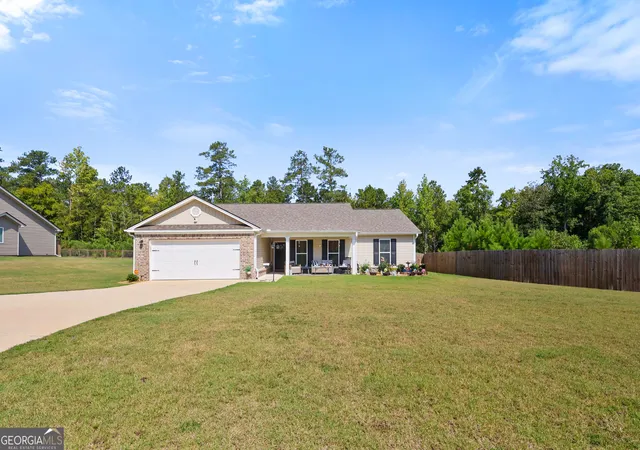
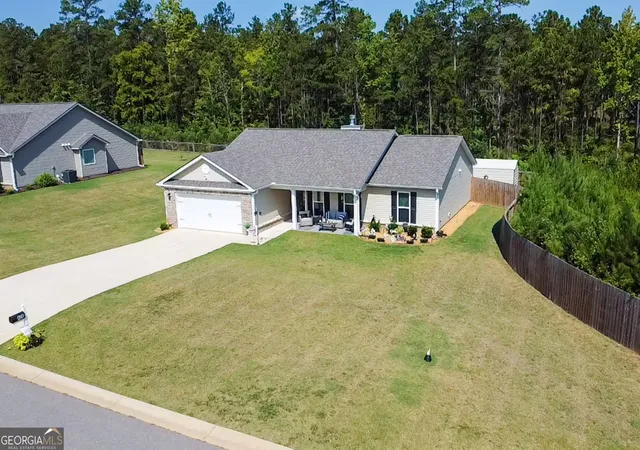
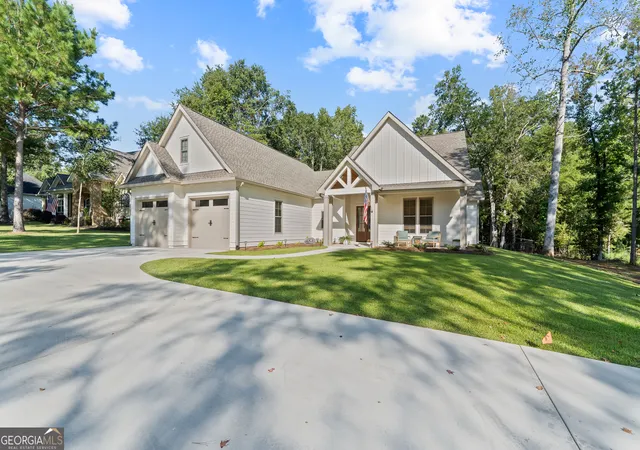
100 % USDA FINANCING . Welcome home to The Orleans Plan - a beautiful, like-new 3-bedroom, 2-bath ranch situated on approximately half an acre in desirable North Baldwin County! This inviting home offers an open, comfortable layout featuring a spacious living room with a cozy fireplace, a large kitchen with plenty of room to gather, and a charming bay window in the dining area that fills the space with natural light. The oversized primary suite provides the perfect place to unwind, complete with a garden tub, separate shower, and generous space. Outside, you'll love the fenced-in yard, offering plenty of room for pets, kids, entertaining, or simply enjoying your own private outdoor space. Additional features include a spacious two-car garage, paved driveway, and a recently installed wooden privacy fence. Like-new, move-in ready, and eligible for USDA financing! This one gives you the feel of a newer home with the space and yard you've been looking for. Schedule your showing and come see everything The Orleans Plan has to offer!
- Houzeo last checked: 10 hours ago
- Listing updated: September 20, 2026 at 5:08 am
- Listing Provided by: |
- Source: Georgia MLS-GA | MLS#: 10829223

Property Details
Status
Active
Type
Single Family Residence
No. of Stories
-
County
City
Neighborhood
--
Year Built
2024
HOA Fees
-
Finished Area
1,500 sqft
Lot Size
2,178 sqft lot
Basement Area
- sqft
MLS Name
Georgia MLS
MLS Number
10829223
MLS Status
Active
Days on Market
51
Cumulative Days on Market
32

Continue Your Journey in App
Find your dream home, receive real-time updates, and many more!
Download App
Continue Your Journey in App
Find your dream home, receive real-time updates, and many more!
Location
HOA Management
N/A
HOA Fees
$25,000/
Amenities
 Amenities and services may be covered by one or multiple associations and service providers.
 Facilities Fee
Disclaimer: Amenities are based on third-party information and may vary; buyers must independently verify all amenities, as information is deemed reliable but not guaranteed.
Facts & Features
Rooms
Bedrooms & bathrooms
Bedrooms: 3
Bathrooms: 2
Interior
Sewer
Public Sewer
Interior Features
Double Vanity, Master On Main Level
Appliances
Cooktop, Dishwasher, Electric Water Heater, Ice Maker, Microwave, Range, Refrigerator
Flooring
Laminate
Cooling
Central Air
Heating
Central
Construction
Year Built
Year Built: 2024
Home type
Single Family Residence
Property Condition
Resale
Architectural Style
Rustic
Roof
Composition
Construction Materials
Brick, Concrete
Utilities & Energy
Water Source
Public
Laundry Features
In Kitchen
Utilities
Cable Available, Electricity Available, High Speed Internet, Natural Gas Available
Basement
None
Parking Features
Attached
Other Features
Community Features
None
Lot Features
Level
Subdivision Name
High Point
Price History
| Date | Event | Price |
|---|---|---|
09/17/2026 Source: | Price Decreased | $320,000 -3.03% $213/sqft |
08/20/2026 Source: | Listed for Sale | $330,000 +16.20% $220/sqft |
10/03/2024 Source: | Price Decreased | $284,000 -2.04% $189/sqft |
10/03/2024 Source: | Sold | $289,900 $193/sqft |

Getting Around 426 Riley Cir NW
Bike Score®

Somewhat Bikeable
11/100
Walk Score®

Car-Dependent
0/100
Data provided by Redfin
Nearby Homes



Find Homes by Property Features in Milledgeville, GA
Nearby New Homes For Sale


Information Deemed Reliable But Not Guaranteed. © 2026 Georgia Multiple Listing Service. All Rights Reserved.
 Advertising Broker: Fred McGill | Simple Showing, Inc