
- Overview
- Description
- Property Details
- Location
- Facts & Features
- Getting Around
 No HOA

Street View
$2,999,999
Monthly Est:$14,932
 6 Beds
 5 Baths
5 full baths
 3,700sqft
426 W 160th Street, New York, NY 10032
$2,999,999
Get Pre-Approved
Single Family Residence
Built in 1891
$-- HOA
1,800 sqft lot
$811/sq.ft
Description
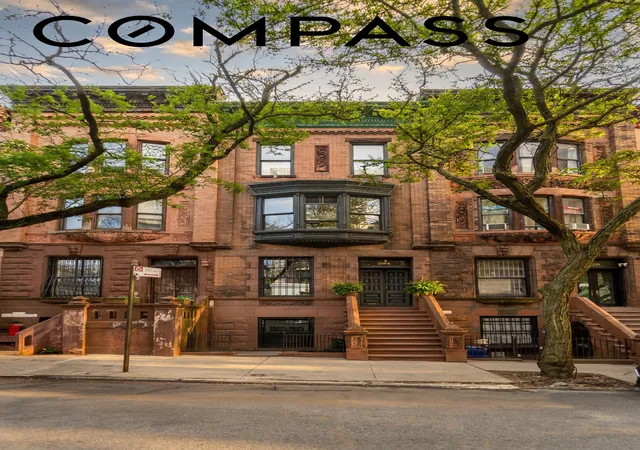
This one-of-a-kind townhouse is perched on one of the highest elevations in Manhattan. Stepping out of time, into a brightly lit, Queen Anne, 1891 brownstone, located in the famed Jumel Terrace Historic District. Spectacular views of the Morris-Jumel Mansion, an eighteenth-century jewel and Manhattan's oldest residence. Home to both the luminaries of the American Revolution and the Harlem Renaissance. This townhouse, in a parklike setting, is a legal, two-family, four-story, 15-room, 3,700 square feet home. The house, designed and built by Harlem Architect, Richard R. Davis, best known for the Romanesque Metropolitan Baptist Church at 151 W 128th Street and Adam Clayton Powell.
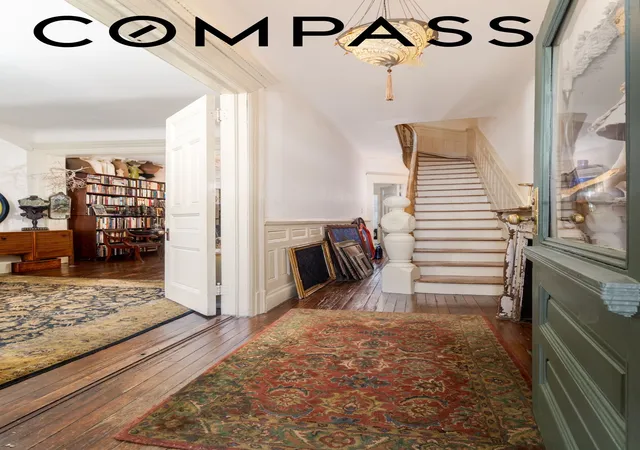
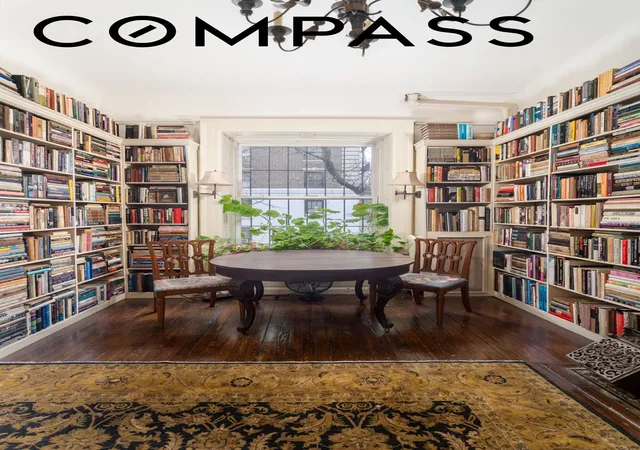
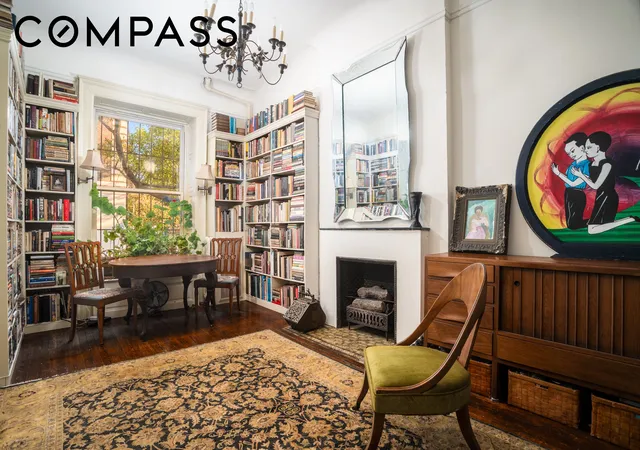
426 West 160th has been gently restored and improved, while maintaining the original details, coved ceilings, baseboards, wainscoting, and wooden window trim, along with original cornices, doors, pocket doors, decorative fireplaces, and old hardware. This is a house of books with numerous well-built libraries and cases. Three rooftop skylights illuminate the stairwell and both top-floor baths. Built 18'x50' on an 18'x100' lot, this home features 6 bedrooms, 5 full baths, a full kitchen, and butler's pantry. Four living floors plus the full-footprint cellar granting an additional 925 square feet for a total of 4,625 sf. The facade has been resurfaced and new rooftop solar panels are integrated with a sell-back to Con-Ed.
THE GARDEN FLOOR:
Enter via a new, keyless, ADT security system through a separate, private entry under the stoop to the former location of a well-known bookstore, now a full two bedroom, one bath and full kitchen and sitting room independent apartment as a solid income-producing feature or owners pied a terre. The guest suite is currently registered with the city as a legal, short-term rental by the "Super Host" owner. The kitchen has a full-size Whirlpool refrigerator, a Bertazzoni gas stove, microwave, and direct access to the entirely private garden with patio, outdoor dining and grill..
The garden room overlooks a 900 square foot garden, viewed through a large window, enjoy easy garden access through a new metal and glass door with a security gate, screens, and a seasonal storm window. The perfect, Victorian "Lady's Specimen Garden" has been lovingly gardened by the owner so that it blooms each year with little coaxing or expense each spring. The garden has a newly graded slate patio with a drain. The garden's tree canopy has been pruned and lifted, allowing more light. Awaken mornings to the rare sound of songbirds in Manhattan and sit in your own private garden listening every Sunday afternoon to Sugarhill's own living treasure, Marjorie Elliot's "Parlor Jazz" in private.
THE PARLOR FLOOR:
Ideal for entertaining, this level features hardwood floors with plaster coved, tall ceilings, a decorative fireplace with a mantle and original tile hearth. The parlor flows seamlessly into the music room, passing through original pocket doors into the dining room with a full service butler's pantry with a 24", 4-burner Viking stove, full-size Sub-Zero refrigerator and a deep antique porcelain and cast-iron sink and new butcher block counters.
THE SECOND FLOOR:
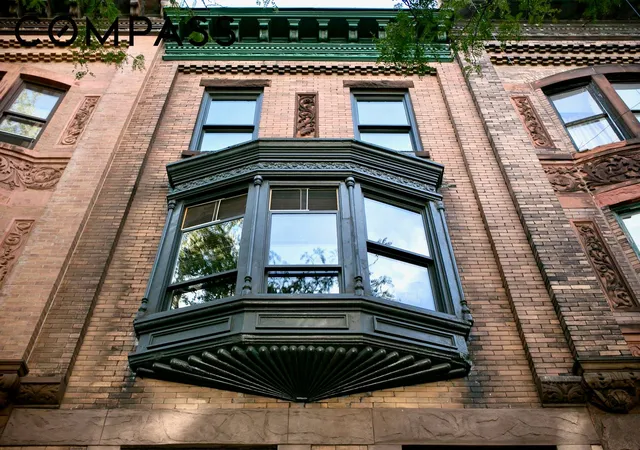
Ascend the stairs past the carved newel post on hardwood steps to the second floor featuring 2 bedrooms and 2 full baths. The north-facing, primary bedroom features a polygonal criel with engaged columns flanking the three window bay, giving beautiful light and cross ventilation. An adjacent ensuite with Sun-touch heated cement floors, oak wainscoting, a six drawer and double cabinet storage, oak Mission style, marble top vanity with cast iron hardware and 2 pewter sconces, full glass front shower with tiled seat and walls, two shelved closets offer even more storage in this bathroom. The hallway bath features a polished cement heated floor, white subway tile with a celadon tile accent, an antique, clawfoot tub, a pedestal sink with a chrome towel rail, chrome towel bars, and sconc
- Houzeo last checked: 11 minutes ago
- Listing updated: June 11, 2026 at 12:11 pm
- Listing Provided by: JENNIFER A BREU (917) 309-1958 , Kelly Cole (917) 575-8375 | Compass (212) 913-9058
- Source: Rebny MLS-NY | MLS#: RLS20072827

Property Details
Status
Active
Type
Single Family Residence
No. of Stories
4
County
City
Neighborhood
Year Built
1891
HOA Fees
-
Finished Area
3,700 sqft
Lot Size
1,800 sqft lot
Basement Area
- sqft
MLS Name
Rebny MLS
MLS Number
RLS20072827
Days on Market
257

Continue Your Journey in App
Find your dream home, receive real-time updates, and many more!
Continue Your Journey in App
Find your dream home, receive real-time updates, and many more!
Location
Facts & Features
Rooms
Bedrooms & bathrooms
Bedrooms: 6
Bathrooms: 5
Interior
Cooling
Other
Window Features
Bay Windows, Double Pane Windows, Skylights
Exterior Features
Building Garden, Private Entrance, Private Outdoor Space Over60sqft, Private Yard
Interior Features
Chandelier, Crown Molding, High Ceilings, Soaking Tub, Walk In Closets
Heating
Solar
Flooring
Concrete, Hardwood
Appliances
Dryer, Washer
Construction
Year Built
Year Built: 1891
Home type
Single Family Residence
Architectural Style
Queen Anne
Utilities & Energy
Fireplace Features
Decorative
Laundry Features
See Remarks
Basement
Full
Other Features
Subdivision Name
Washington Heights
Price History
| Date | Event | Price |
|---|---|---|
02/19/2026 Source: | Listed for Sale | $2,999,999 $811/sqft |

Find Homes by Property Features in New York, NY


The real estate listing data marked with this icon comes from the IDX program of the RLS at REBNY Listing Service (RLS). Listing information for certain New York City properties provided courtesy of the Real Estate Board of New York's Residential Listing Service (the "RLS") through Nov 04, 2026, 04:15AM. Information deemed reliable but not guaranteed. Information is provided exclusively for consumers' personal, non-commercial use, and may not be used for any purpose other than the identification of potential properties for purchase. The information contained in this listing has not been verified by the RLS and should be verified by the consumer. The listing information provided here is for the consumer's personal, non-commercial use. Retransmission, redistribution or copying of this listing information is strictly prohibited except in connection with a consumer's consideration of the purchase and/or sale of an individual property. This listing information is not verified for authenticity or accuracy and is not guaranteed and may not reflect all real estate activity in the market. Buyer to verify all information. © 2026 The Real Estate Board of New York, Inc. All rights reserved.
 Advertising Broker: Derek Greene | The Greene Realty Group
