
- Overview
- Description
- Property Details
- Location
- HOA Management
- Facts & Features
- Getting Around

Street View
$3,995,000
Monthly Est:$19,885
 3 Beds
 3 Baths
2 full baths + 1 half bath
 2,615sqft
426 W 58th Street #PH2, New York City, NY 10019
$3,995,000
Get Pre-Approved
Single Family Residence
Built in 1910
$4,020/mo HOA
-- sqft lot
$1,528/sq.ft
Description
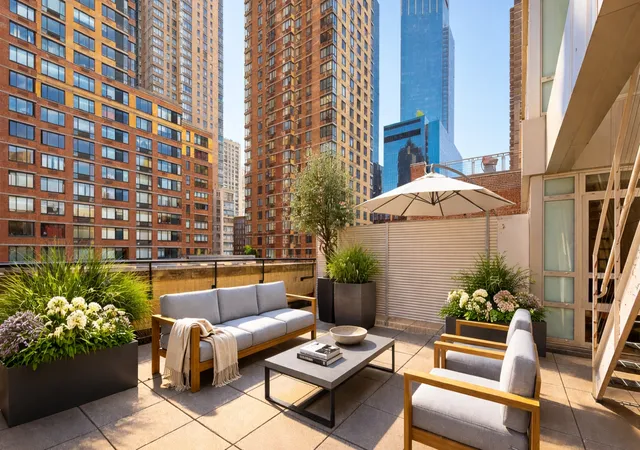
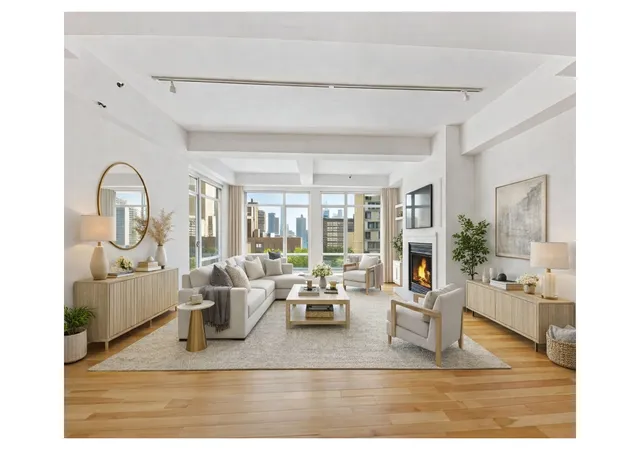
Penthouse 2 is part of the exclusive penthouse collection at 426 West 58th Street, offering 2,615 square feet of interior space and 633 square feet of private outdoor space, including a 140-square-foot balcony overlooking an extraordinary 528-square-foot terrace designed for outdoor dining, lounging, and entertaining. The terrace is a true extension of the home-large enough to comfortably accommodate both dining and lounge furnishings, creating an ideal setting for gatherings, dinner parties, or relaxed evenings with the city skyline as a backdrop. A private keyed elevator opens directly into a gracious entry gallery that separates the entertaining spaces
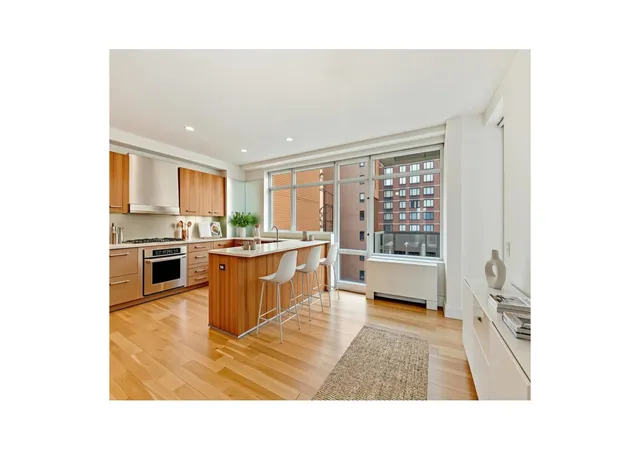
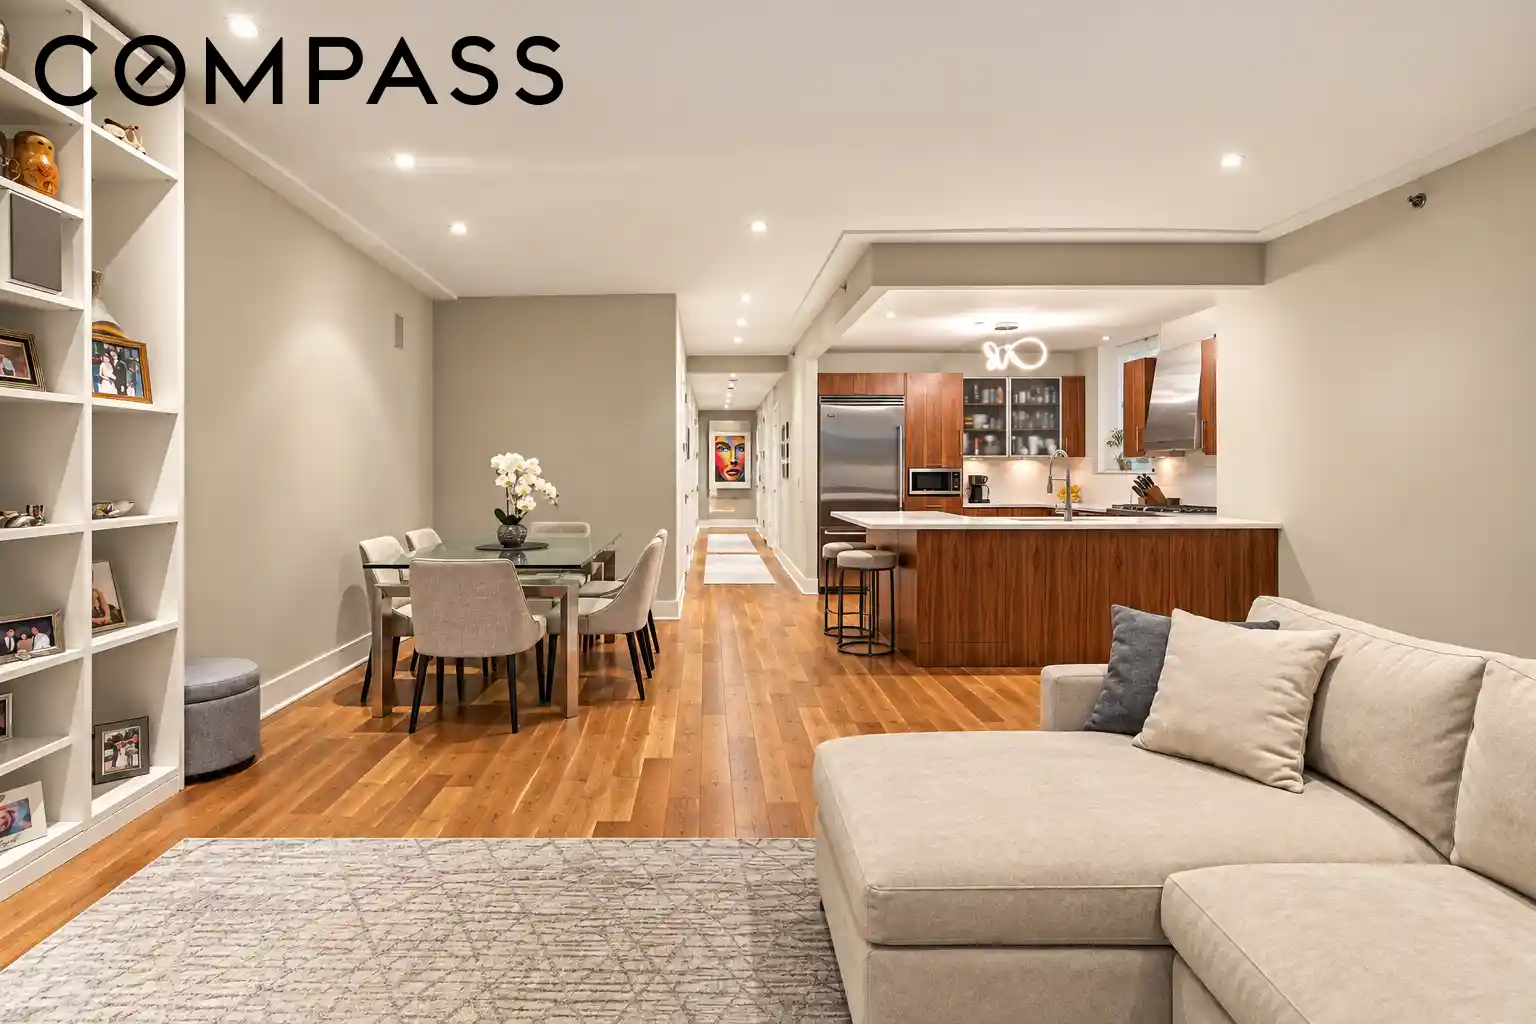
The chef's kitchen features granite countertops, generous cabinetry, and a suite of appliances by Viking, Sub-Zero, and Bosch. Just beyond, the northwest-facing balcony provides an elevated vantage point overlooking the home's substantial terrace below.
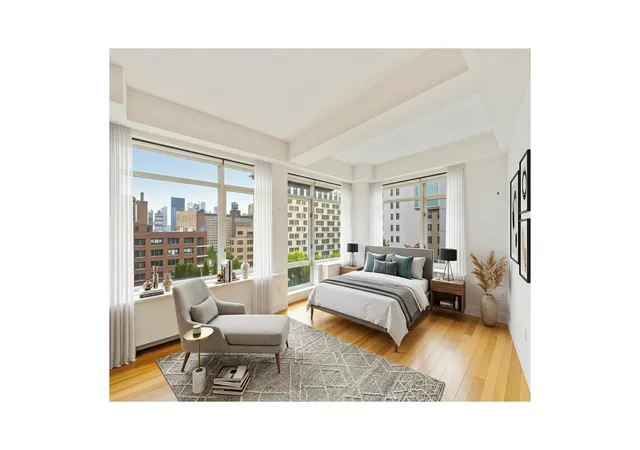
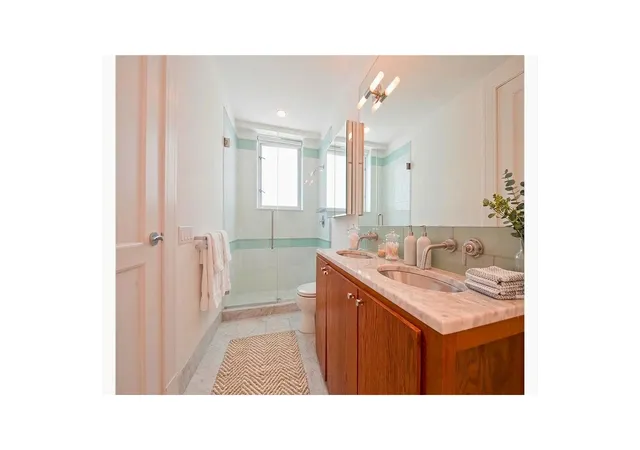
Privately situated, the primary suite enjoys south and west exposures and includes a serene windowed en-suite bath with marble flooring, dual vanities, a deep soaking tub, and a separate oversized shower. Two additional bedrooms feature expansive north-facing windows and generous closet space.
Additional highlights include 10-foot ceilings throughout, a discreetly positioned washer and dryer, private storage conveyed with the residence, and convenient parking available in the garage directly across the street.
Perfectly positioned near Central Park, Lincoln Center, Juilliard, Whole Foods, and Columbus Circle, the building offers immediate access to world-class dining, culture, shopping, and transportation while maintaining a quieter residential feel just moments from the park.
426 West 58th Street is a discreet, boutique condominium offering true loft living in one of Midtown's most dynamic and convenient pockets.
Originally converted in 2006, this intimate 11-story building is home to just 16 residences - creating a rare sense of privacy and scale. Each home is thoughtfully designed in a loft-style layout, featuring soaring ceilings, expansive proportions, and elevated finishes throughout. Select residences offer dramatic duplex configurations, while others boast generous private terraces designed for seamless indoor-outdoor living and large-scale entertaining.
Full-floor and multi-level penthouse residences enjoy private keyed elevator access that opens directly into the home - a refined detail that underscores the exclusivity of the building.
Recent upgrades include a striking new facade, beautifully renovated lobby and hallways, enhancing both curb appeal and daily experience.
Residents enjoy: 24-hour doorman service Private keyed elevator access (select residences) Fitness room Landscaped courtyard Bike storage Private storage
Perfectly positioned just moments from Central Park, Whole Foods, Columbus Circle, and the Time Warner Center, the building offers immediate access to world-class dining, shopping, culture, and transportation - all while maintaining a quieter, residential feel just off the park.
A rare combination of loft scale, boutique intimacy, and premier Midtown access.
- Houzeo last checked: 1 hour ago
- Listing updated: August 2, 2026 at 8:11 pm
- Listing Provided by: Ammanda L Espinal (347) 244-3713 , Cecile Vincent-Suchet (646) 238-8838 | Douglas Elliman Real Estate (212) 891-7000
- Source: Rebny MLS-NY | MLS#: RLS20077958

This condo is in:
Property Details
Status
Active
Type
Single Family Residence
No. of Stories
11
County
City
Neighborhood
--
Year Built
1910
HOA Fees
$4020/mo
Finished Area
2,615 sqft
Lot Size
-- sqft lot
Basement Area
- sqft
MLS Name
Rebny MLS
MLS Number
RLS20077958
Days on Market
230

Continue Your Journey in App
Find your dream home, receive real-time updates, and many more!
Continue Your Journey in App
Find your dream home, receive real-time updates, and many more!
Location
HOA Management
N/A
HOA Fees
$4,020/ Monthly
Disclaimer: Amenities are based on third-party information and may vary; buyers must independently verify all amenities, as information is deemed reliable but not guaranteed.
Facts & Features
Rooms
Bedrooms & bathrooms
Bedrooms: 3
Bathrooms: 3
Interior
Exterior Features
Building Courtyard, Balcony, Private Outdoor Space Over60sqft
Appliances
Dishwasher, Washer Dryer Allowed
Construction
Year Built
Year Built: 1910
Home type
Single Family Residence
Architectural Style
Loft
Utilities & Energy
Laundry Features
Building None, In Unit
Pool Features
Building None
Basement
Other
Fireplace Features
Other
Other Features
Subdivision Name
Hell's Kitchen
Patio And Porch Features
None, Balcony
Price History
| Date | Event | Price |
|---|---|---|
03/18/2026 Source: | Listed for Sale | $3,995,000 +27451.72% $1,528/sqft |
09/17/2014 Source: | Sold | $14,500 $6/sqft |

Find Homes by Property Features in New York City, NY


The real estate listing data marked with this icon comes from the IDX program of the RLS at REBNY Listing Service (RLS). Listing information for certain New York City properties provided courtesy of the Real Estate Board of New York's Residential Listing Service (the "RLS") through Nov 04, 2026, 12:45PM. Information deemed reliable but not guaranteed. Information is provided exclusively for consumers' personal, non-commercial use, and may not be used for any purpose other than the identification of potential properties for purchase. The information contained in this listing has not been verified by the RLS and should be verified by the consumer. The listing information provided here is for the consumer's personal, non-commercial use. Retransmission, redistribution or copying of this listing information is strictly prohibited except in connection with a consumer's consideration of the purchase and/or sale of an individual property. This listing information is not verified for authenticity or accuracy and is not guaranteed and may not reflect all real estate activity in the market. Buyer to verify all information. © 2026 The Real Estate Board of New York, Inc. All rights reserved.
 Advertising Broker: Derek Greene | The Greene Realty Group
