
Powered by 
- 0
- 2
- Overview
- Description
- Property Details
- Location
- Facts & Features
- Getting Around
- Nearby Homes


Street View
$315,000
Monthly Est:$1,568
 3 Beds
 2 Baths
2 full baths
 1,452sqft
426 W Highlands Dr, Superior, AZ 85173
$315,000
$1,568/moEst:
Get Pre-Approved
Single Family Residence
Built in 2005
$-- HOA
6,000 sqft lot
$217/sq.ft
Description
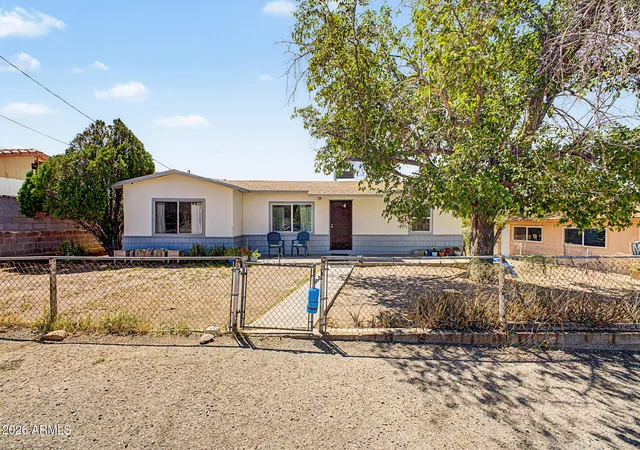
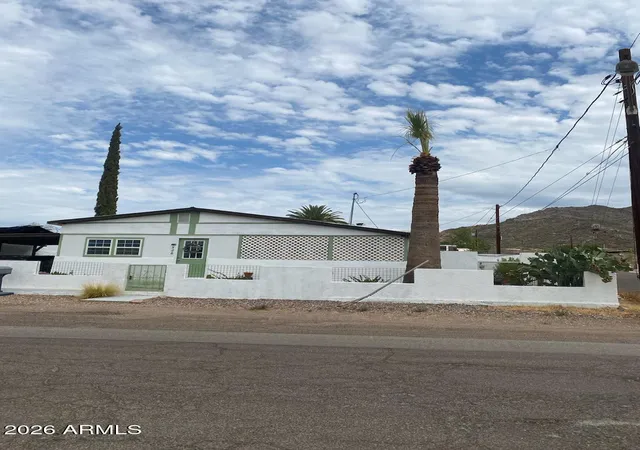
Quiet neighborhood. Beautiful mountain views. This home is move in ready and in immaculate condition. Huge living room area. Good sized bedrooms with ceiling fans. Your future kitchen has island with breakfast bar, stainless steel appliances, tract lighting. and plenty of cabinet storage space. No maintenance landscaping in the front & the backyard has covered patio and fruit trees. Come see this beauty for your self. You won't be disappointed.
- Houzeo last checked: 1 hour ago
- Listing updated: October 3, 2026 at 11:01 am
- Listing Provided by: Jeffrey A. Hale (602) 380-4400 , Craig Allen (480) 818-1345 | My Home Group Real Estate (480) 685-2760
- Source: Arizona Regional Multiple Listing Service-AZ | MLS#: 7088215

Property Details
Status
Active
Type
Single Family Residence
No. of Stories
1
County
City
Neighborhood
--
Year Built
2005
HOA Fees
-
Finished Area
1,452 sqft
Lot Size
6,000 sqft lot
Basement Area
- sqft
MLS Name
Arizona Regional Multiple Listing Service
MLS Number
7088215
MLS Status
Active
Days on Market
6

Continue Your Journey in App
Find your dream home, receive real-time updates, and many more!
Download App
Continue Your Journey in App
Find your dream home, receive real-time updates, and many more!
Location
Facts & Features
Rooms
Bedrooms & bathrooms
Bedrooms: 3
Bathrooms: 2
Interior
Heating
Electric
Flooring
Carpet, Tile
Interior Features
Full Bth Master Bdrm, Double Vanity, Breakfast Bar, Pantry, Kitchen Island, High Speed Internet
Appliances
Dishwasher, Refrigerator, Electric Oven, Electric Range, Washer, Dryer
Cooling
Central Air
Sewer
Public Sewer
Construction
Year Built
Year Built: 2005
Home type
Single Family Residence
Construction Materials
Wood Frame, Painted, Stucco
Roof
Composition
Utilities & Energy
Parking Features
Garage Door Opener, Direct Access
Water Source
Public
Laundry Features
Inside
Other Features
Subdivision Name
Superior Highlands Unit Ii
Disclosures
Seller Discl Avail
Lot Features
North/south Exposure, Desert Front, Gravel/stone Back
Patio And Porch Features
Patio, Covered Patio(s)
Price History
| Date | Event | Price |
|---|---|---|
10/02/2026 Source: | Listed for Sale | $315,000 +14.55% $217/sqft |
06/30/2023 Source: | Price Increased | $275,000 +336.40% $189/sqft |
09/09/2014 Source: | Price Decreased | $63,016 -2.30% $43/sqft |
01/29/2014 Source: | Sold | $64,500 $44/sqft |

Nearby Homes




Find Homes by Property Features in Superior, AZ

Based on information from the Arizona Regional Multiple Listing Service through Oct 09, 2026, 12:00PM. All information should be verified by the recipient and none is guaranteed as accurate by ARMLS. Listing Information presented by local MLS brokerage: Sell Your Home Services, local REALTOR®- Dan Demers (774) 265-0879. Information is provided exclusively for personal, non-commercial use. It may not be used for any purpose other than to identify prospective properties consumers may be interested in purchasing. This website may not include listings or property addresses of sellers who have directed their listing brokers to withhold their listing or their property address from display on the Internet. © 2026 Arizona Regional Multiple Listing Service, Inc. All rights reserved.
 Advertising Broker: Daniel Demers (267) 341-8337 | Sell Your Home Services