- Overview
- Description
- Property Details
- Location
- HOA Management
- Facts & Features
- Getting Around
- Nearby Homes
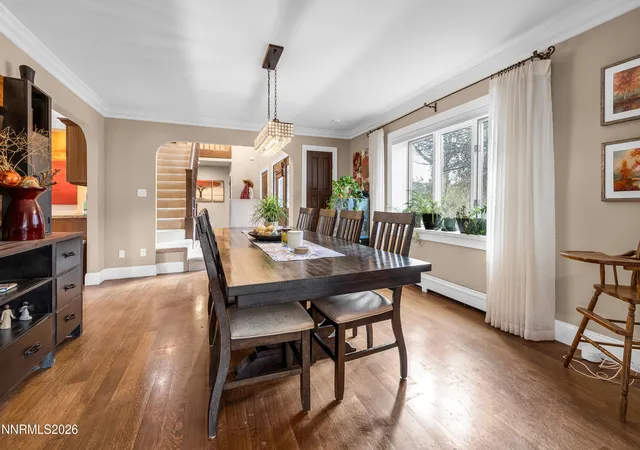

Street View
$1,745,000
Monthly Est:$8,685
 4 Beds
 5 Baths
3 full baths + 2 half baths
 4,285sqft
4260 Longknife Rd, Reno, NV 89519
$1,745,000
$8,685/moEst:
Get Pre-Approved
Single Family Residence
Built in 1986
$150.33/mo HOA
1.25 acres lot
$407/sq.ft
Description
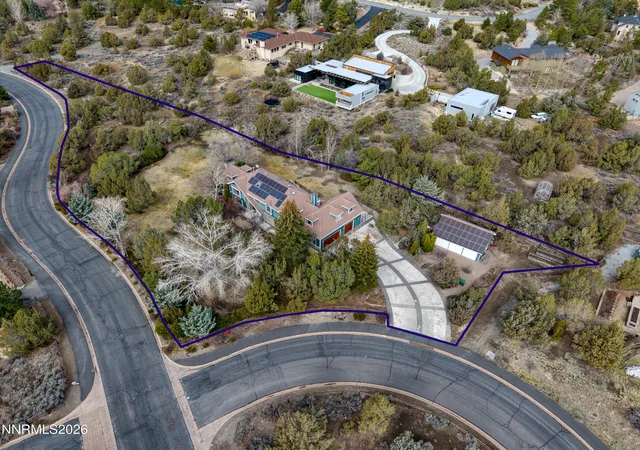
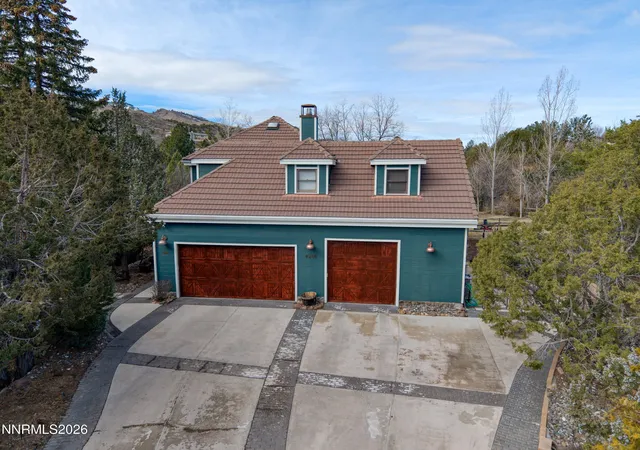
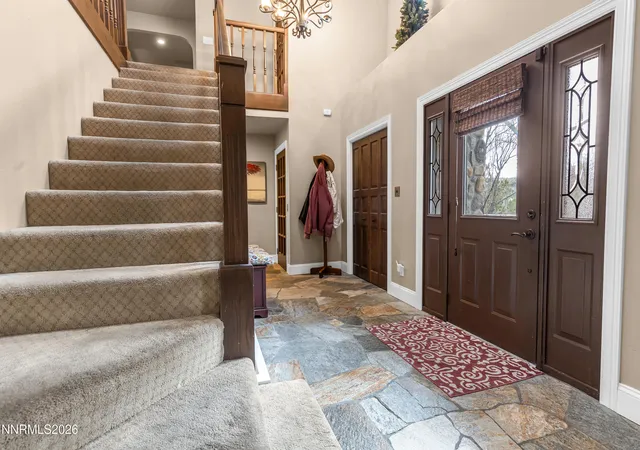
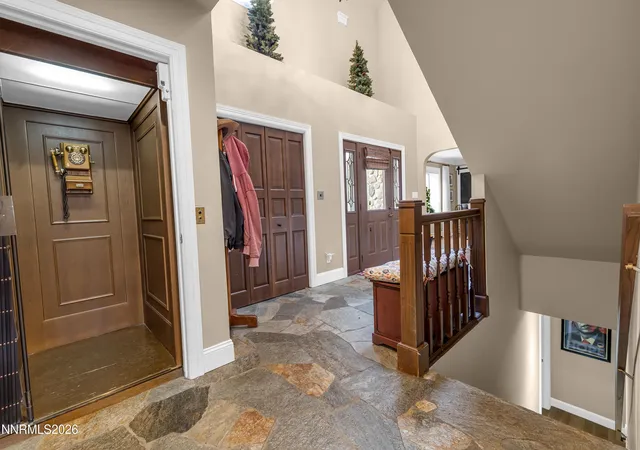
This expansive Caughlin Ranch estate offers four bedrooms, three full baths, two half baths, 4285 sf of living space, a 1552 sf Finished Daylight Basement, sits on 1.25 acres, and includes a three car garage. One of the few horse zoned properties in prestigious Caughlin Ranch, this home offers exceptional space, flexibility, and lifestyle. An elevator services every level from the finished daylight basement to the top floor, providing convenience and accessibility throughout. With 4285 square feet above grade plus a 1552 square foot finished daylight basement, there is room to truly spread out. The daylight basement is filled with natural light and features direct access to both the backyard and garage. This level includes a dedicated movie room, mud room, and abundant storage space, making it ideal for multigenerational living, a private guest retreat, home gym, recreation area, or additional living quarters while still feeling bright and connected to the outdoors. The main level is designed for both everyday living and entertaining, featuring a formal living room and formal family room, each with its own fireplace, crown molding, and exposed ceiling beams. The open kitchen offers a breakfast nook, instant hot water, and access to the back deck, along with a formal dining room for hosting gatherings. A wet bar located just off the kitchen adds to the home's entertaining appeal. Additional spaces include a private office, a large second story loft, and a finished attic loft, providing incredible versatility. The spacious primary suite offers a jetted tub and a walk in closet with a changing area, creating a relaxing retreat. Situated on 1.25 acres, the property includes a designated running area for horses, a barn with three sliders that open ideal for storage, hobbies, or recreation, solar panels, and mature apple, peach, and pear trees. The three car garage also features a convenient half bath. A rare opportunity to own generous space, functionality, and equestrian potential in one of Reno's most sought after communities. HOA is 451 quarterly, All information is deemed reliable but not guaranteed. Buyer and buyer agent to verify all information contained in the MLS.
- Houzeo last checked: 12 minutes ago
- Listing updated: June 9, 2026 at 11:19 pm
- Listing Provided by: Katrina Karlsson (775) 437-3407 DRE #BS.145908 | Coldwell Banker Select Reno (775) 688-4800
- Source: Northern Nevada Regional MLS-NV | MLS#: 260002183

Property Details
Status
Active
Type
Single Family Residence
No. of Stories
2
County
City
Neighborhood
Year Built
1986
HOA Fees
$150.33/mo
Finished Area
4,285 sqft
Lot Size
1.25 acres lot
Basement Area
- sqft
MLS Name
Northern Nevada Regional MLS
MLS Number
260002183
MLS Status
Active
Days on Market
224
Cumulative Days on Market
102

Continue Your Journey in App
Find your dream home, receive real-time updates, and many more!
Download App
Continue Your Journey in App
Find your dream home, receive real-time updates, and many more!
Location
HOA Management
Caughlin Ranch HOA
HOA Fees
$451/ Quarterly
Disclaimer: Amenities are based on third-party information and may vary; buyers must independently verify all amenities, as information is deemed reliable but not guaranteed.
Facts & Features
Rooms
Bedrooms & bathrooms
Bedrooms: 4
Bathrooms: 5
Interior
Cooling
Central Air
Exterior Features
Dog Run
Flooring
Carpet, Stone, Wood
Interior Features
Ceiling Fan(s), Central Vacuum, Elevator, Lift Or Stair Chair, Entrance Foyer, High Ceilings, Kitchen Island, Loft, Vaulted Ceiling(s), Walk In Closet(s)
Heating
Baseboard, Forced Air, Hot Water, Natural Gas
Appliances
Dishwasher, Disposal, Double Oven, Gas Cooktop, Microwave, Refrigerator
Window Features
Double Pane Windows, Vinyl Frames, Wood Frames
Sewer
Public Sewer
Construction
Year Built
Year Built: 1986
Home type
Single Family Residence
Foundation Details
Slab
Roof
Pitched, Tile
Construction Materials
Stone
Utilities & Energy
Utilities
Electricity Available, Internet Available, Natural Gas Connected, Phone Available, Sewer Connected, Cellular Coverage, Water Meter Installed
Basement
Basement Finished, Basement Walk Out/daylight
Fireplace Features
Gas
Parking Features
Attached, Garage
Security Features
Smoke Detector(s)
Water Source
Public
Laundry Features
In Basement, Cabinets, Laundry Room, Shelves
Other Features
Subdivision Name
Juniper Trails 2
Lot Features
Common Area, Corner Lot, Gentle Sloping, Greenbelt, Landscaped, Level, Sprinklers In Front, Sprinklers In Rear
Patio And Porch Features
Uncovered, Deck
Price History
| Date | Event | Price |
|---|---|---|
02/28/2026 Source: | Listed for Sale | $1,745,000 $407/sqft |

Nearby Homes



Find Homes by Property Features in Reno, NV


Based on information from the Northern Nevada Regional Multiple Listing Service® through Oct 10, 2026, 07:15PM. IDX information is provided exclusively for consumers’ personal, non-commercial use. It may not be used for any purpose other than to identify prospective properties consumers may be interested in purchasing. Any use of the content displayed here other than by a search performed by a consumer looking to purchase or rent real estate is prohibited. Any suspected “scraping” would be reported to NNRMLS for immediate investigation and action. IDX information is deemed reliable but not guaranteed. The content relating to real estate for sale on this website comes in part from the IDX program of the Northern Nevada Regional Multiple Listing Service®. Real estate listings held by brokerage firms other than Congress Realty, Inc. includes the name of the listing brokerage. © 2026 Northern Nevada Regional Multiple Listing Service®, Inc. All rights reserved.
 Advertising Broker: Jared Andrew English | Congress Realty, Inc