
- Overview
- Description
- Property Details
- Location
- HOA Management
- Facts & Features
- Getting Around
- Nearby Homes



$325,000
Monthly Est:$1,618
 3 Beds
 3 Baths
3 full baths
 1,326sqft
4260 Village Dr #D, Delray Beach, FL 33445
$325,000
$1,618/moEst:
Get Pre-Approved
Townhouse
Built in 1989
$473/mo HOA
1,306.8 sqft lot
$245/sq.ft
Description
Seller is offering up to $7,000 toward buyer closing costs and/or a lender-approved temporary interest-rate buydown with an acceptable offer, subject to lender approval, buyer qualification, and the loan program.
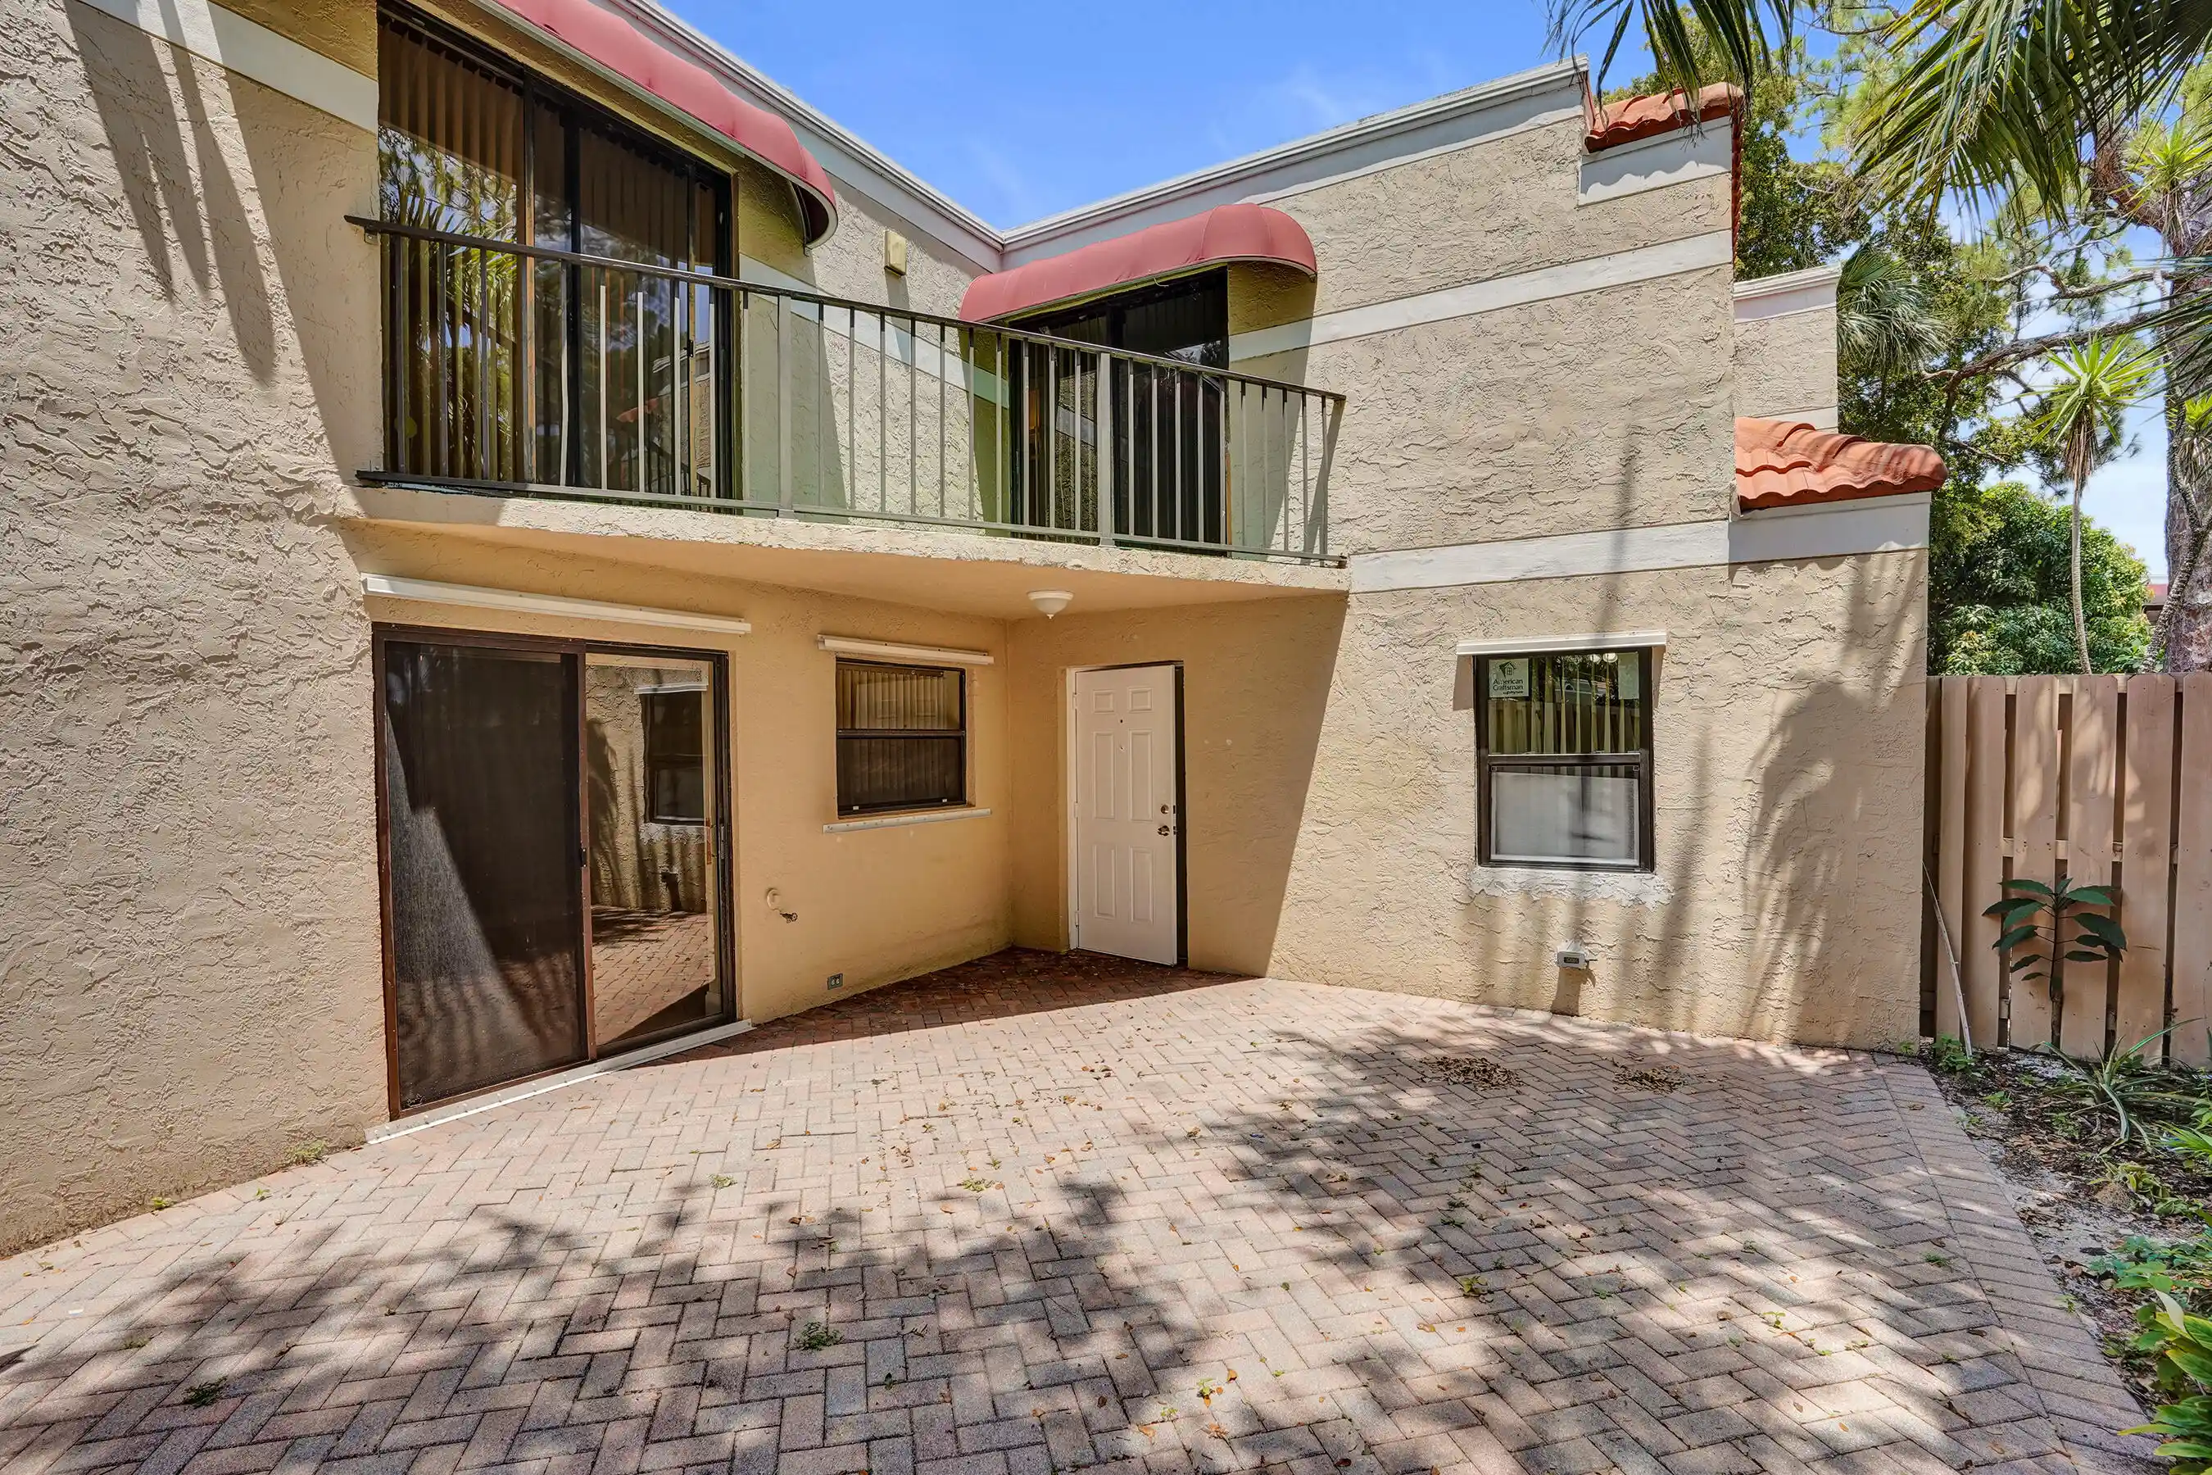
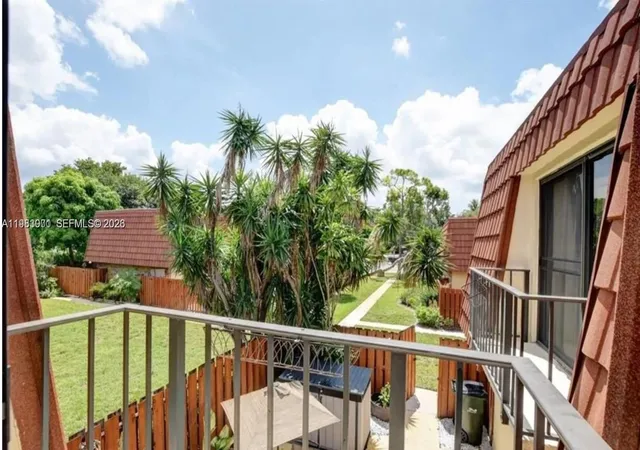
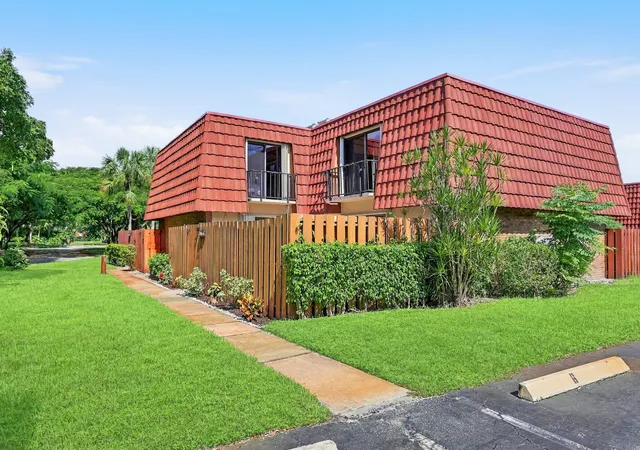
This three-bedroom, three-bath townhouse in Le Village de Provence 2 offers 1,326 square feet over two stories. A bedroom and full bath are on the first floor. Two upstairs bedrooms each have a private bath and balcony.
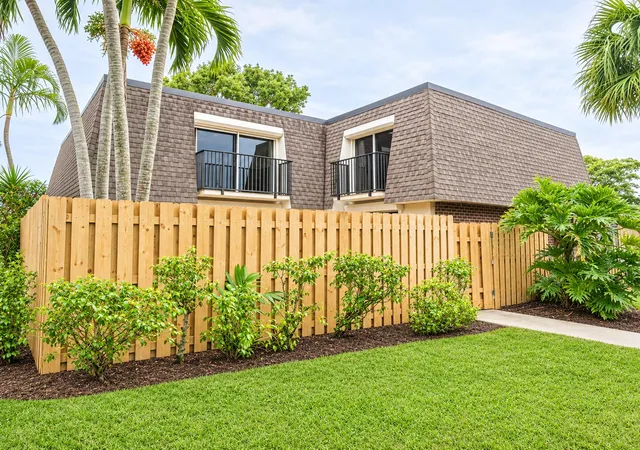
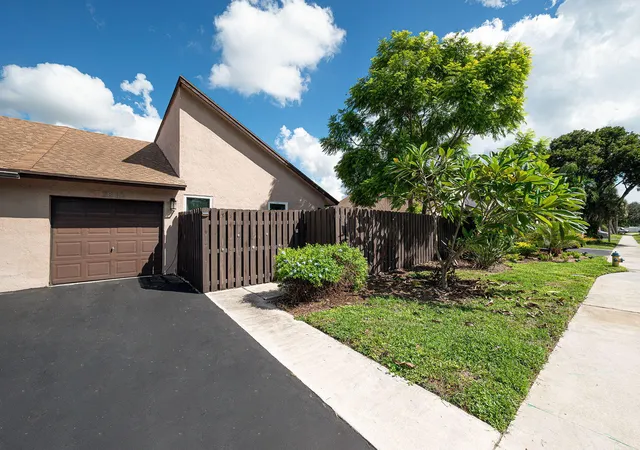
The large fenced courtyard is surrounded by mature landscaping. Features include tile flooring, new kitchen appliances, hurricane panels and storage under the stairs. The HOA maintains the roof and the courtyard fence. Downtown Delray Beach and Atlantic Avenue are minutes away. Chateau Woods is a low-density community with mature landscaping and open green space, close to Downtown Delray Beach and Atlantic Avenue. This corner townhouse sits at the southwest end of a four-unit building.
The home offers three bedrooms and three full bathrooms:
The first-floor bedroom has its own full bath.
Two upstairs bedrooms each have a private bath and balcony access.
The kitchen has new appliances. The washer and dryer are in the unit.
Tile flooring runs through the main living areas. Storage is under the staircase.
Hurricane panels are in place for the windows. Awnings and a fenced, gated courtyard with wood privacy fencing add outdoor space.
The monthly association fee of $473 includes common area and grounds maintenance, structure maintenance, roof repairs, insurance, pool service, recreation facilities, and reserves. Community amenities include swimming pools and tennis courts. The home has two parking spaces.
Association approval is required, with a $200 application fee. Leasing is permitted with restrictions, and pets are permitted with association limits. Please see the MLS documents for details.
Beaches, restaurants, shopping, major roadways, and local colleges and universities are all minutes away.
- Houzeo last checked: 14 minutes ago
- Listing updated: November 17, 2026 at 10:19 pm
- Listing Provided by: Timothy M Kinzler DRE #315350, Oscar N Resek (305) 218-4151 DRE #0578485 | Keller Williams Realty Service (561) 245-4000
- Source: Beaches MLS-FL | MLS#: B26029503

Property Details
Status
Active
Type
Townhouse
No. of Stories
2
County
City
Neighborhood
--
Year Built
1989
HOA Fees
$473/mo
Finished Area
1,326 sqft
Lot Size
1,306.8 sqft lot
Basement Area
- sqft
MLS Name
Beaches MLS
MLS Number
B26029503
MLS Status
Active
Days on Market
185
Cumulative Days on Market
101

Continue Your Journey in App
Find your dream home, receive real-time updates, and many more!
Continue Your Journey in App
Find your dream home, receive real-time updates, and many more!
Location
HOA Management
Chateau Woods Inc
HOA Fees
$473/ Monthly
Amenities
 Amenities and services may be covered by one or multiple associations and service providers.
 Insurance
 Parking
 Pool
 Maintenance
 Tennis
 Roof Maintenance
Pools
ReserveFund
LegalAccounting
CommonAreas
RecreationFacilities
Disclaimer: Amenities are based on third-party information and may vary; buyers must independently verify all amenities, as information is deemed reliable but not guaranteed.
Facts & Features
Rooms
Bedrooms & bathrooms
Bedrooms: 3
Bathrooms: 3
Kitchen
Level: First
Area: 75.97 Square Feet
Dimensions: 10.7 X 7.1
LivingRoom
Level: First
Area: 171.52 Square Feet
Dimensions: 12.8 X 13.4
PrimaryBedroom
Level: Second
Area: 206.08 Square Feet
Dimensions: 12.8 X 16.1
Bedroom2
Level: Second
Area: 193.23 Square Feet
Dimensions: 17.1 X 11.3
Bedroom3
Level: First
Area: 99.44 Square Feet
Dimensions: 11.3 X 8.8
DiningRoom
Level: First
Area: 121.60 Square Feet
Dimensions: 12.8 X 9.5
Interior
Interior Features
Living Dining Room, Split Bedrooms, Storage, Separate Shower, Stacked Bedrooms, Upper Level Primary, Walk In Closets
Exterior Features
Awnings, Balcony, Courtyard, Outdoor Living Area, Uncovered Courtyard
Cooling
Central Air, Ceiling Fans, Reverse Cycle
Heating
Central, Electric, Individual
Appliances
Dryer, Dishwasher, Electric Range, Electric Water Heater, Disposal, Ice Maker, Microwave, Range, Refrigerator, Water Heater, Washer
Flooring
Ceramic Tile, Linoleum, Tile, Vinyl
Window Features
Blinds, Sliding
Sewer
Public Sewer
Construction
Year Built
Year Built: 1989
Home type
Townhouse
Roof
Flat, Other
Construction Materials
Pre Cast Concrete, Stucco
Foundation Details
Slab
Property Condition
Resale
Architectural Style
Other
Utilities & Energy
Laundry Features
Washer Hookup, Inside, Laundry Closet, In Hall, In Unit, Upper Level
Electric
Underground
Security Features
None, Smoke Detectors
Utilities
Cable Available, Electricity Connected, Sewer Available, Underground Utilities, Water Connected
Association Amenities
Maintenance, Pool, Parking, Tennis Courts
Water Source
Public
Pool Features
Association
Parking Features
Assigned, Asphalt, Guest
Other Features
Lot Features
Corner Lot, Landscaped, Many Trees, Less Than Quarter Acre
Subdivision Name
Le Village De Provence 2
Patio And Porch Features
Open, Patio, Balcony
Community Features
Home Owners Association, Sidewalks
Price History
| Date | Event | Price |
|---|---|---|
11/11/2026 Source: | Price Decreased | $2,450 -99.25% $2/sqft |
09/13/2026 Source: | Off Market | $325,000 $245/sqft |
09/13/2026 Source: | Listed for Sale | $325,000 +13165.31% $245/sqft |
09/01/2026 Source: | Contingent (Active Under Contract) | $2,450 $2/sqft |
09/01/2026 Source: | Listed for Sale | $2,450 $2/sqft |

Show more
Nearby Homes
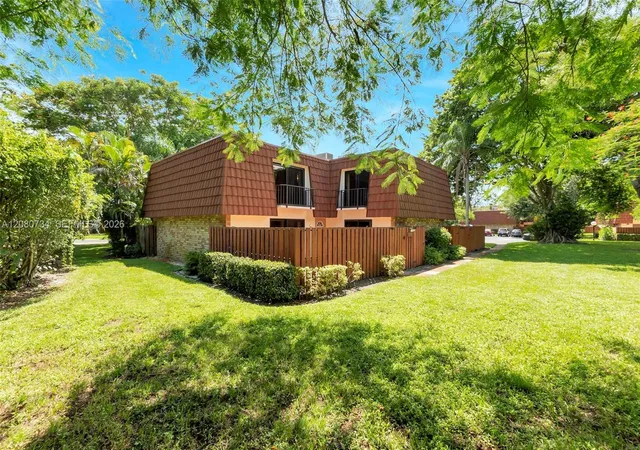
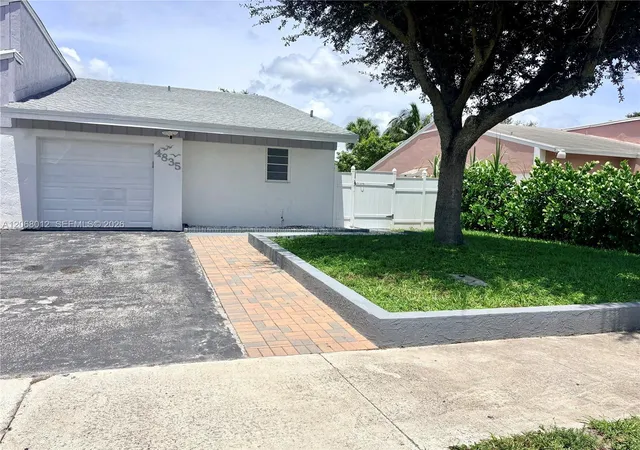
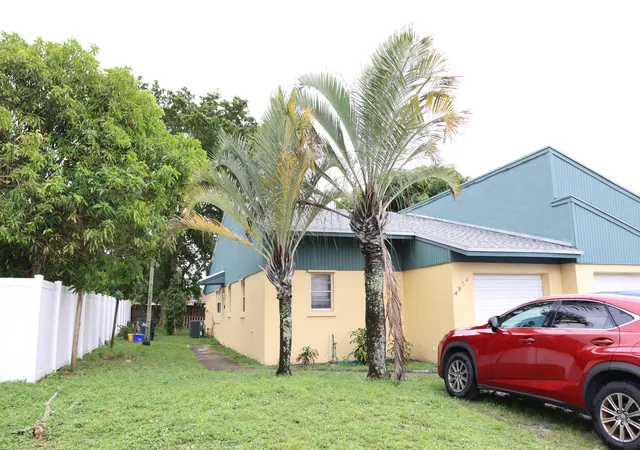
Find Homes by Property Features in Delray Beach, FL


IDX information is provided exclusively for consumers’ personal, non-commercial use, that it may not be used for any purpose other than to identify prospective properties consumers may be interested in purchasing, and that the data is deemed reliable but is not guaranteed accurate by BeachesMLS. All listings featuring the BMLS logo are provided by BeachesMLS, Inc. This data is not verified for authenticity or accuracy and may not reflect all real estate activity in the market. Based on information © 2026 BeachesMLS, Inc. All Rights Reserved.
 Advertising Broker: Moe Mossa (Savvy Avenue) | Savvy Avenue, LLC