- Overview
- Description
- Property Details
- Location
- HOA Management
- Facts & Features
- Getting Around



$1,600,000
Monthly Est:$7,964
 6 Beds
 6 Baths
4 full baths + 2 half baths
 7,191sqft
4261 W Stones Xing Rd, Greenwood, IN 46143
$1,600,000
$7,964/moEst:
Get Pre-Approved
Manufactured On Land
Built in 1995
$-- HOA
5.52 acres lot
$223/sq.ft
Description
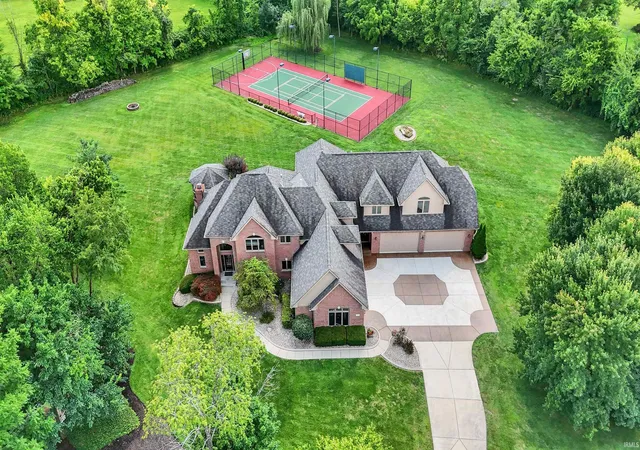
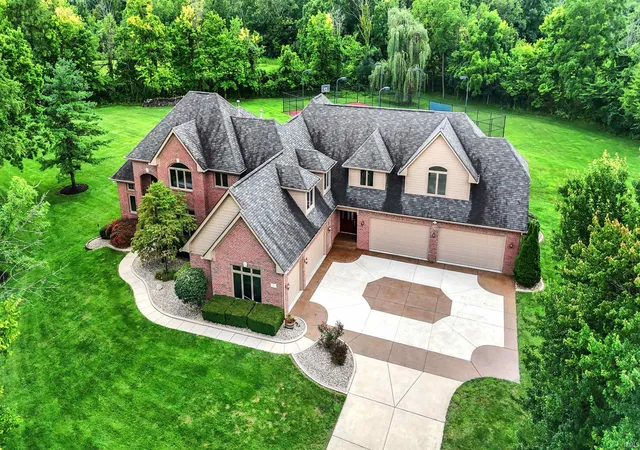
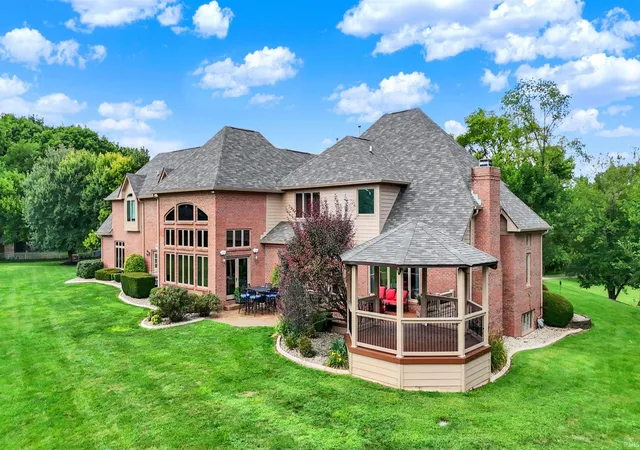
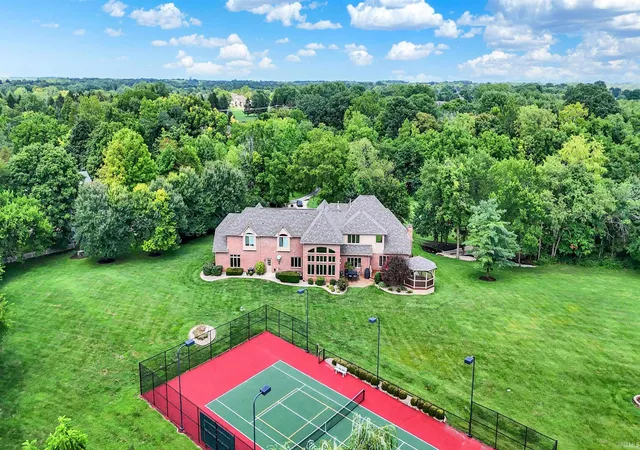
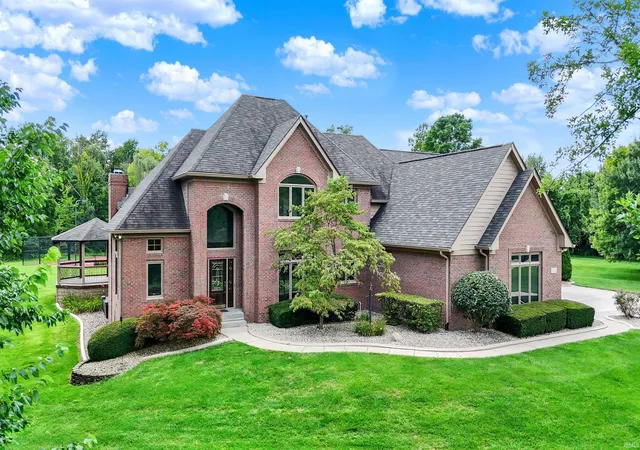
Attention Buyers-We're Back on the Market! After a brief pause, this exceptional custom estate returns with a fresh new look following thoughtful improvements, including fresh interior paint, updated lighting, brand-new carpet, a newly sealed aggregate driveway, and additional enhancements designed to showcase the home at its best. If you toured it before, it is absolutely worth another look. Situated on 5.52 secluded, park-like acres in the highly sought-after Center Grove School District, this one-of-a-kind property offers exceptional privacy while remaining just minutes from schools, shopping, dining, and I-69, with convenient access to both Indianapolis and Bloomington. With more than 7,100 square feet of beautifully finished living space, the home blends timeless craftsmanship, refined comfort, and resort-style amenities. Hardwood floors, abundant natural light, expansive living areas, and a thoughtful floor plan create the perfect setting for everyday living and entertaining. The spacious kitchen opens to the impressive great room, while the inviting living room features a fireplace. The upper level includes six generously sized bedrooms, four private en-suites, and a dedicated office with custom built-ins. The finished lower level is designed for entertaining with a full bar, pool table, and spacious family room. A heated seven-car attached garage with epoxy floors provides outstanding space for vehicles, storage, or a workshop. Outside, enjoy the expansive deck, mature landscaping, full irrigation system, and invisible fence surrounding the entire property. Lighted tennis, pickleball, and basketball courts complete the resort-style setting. This rare estate offers privacy, acreage, mature trees, recreation, and convenience in one remarkable package. Schedule your private tour today.
- Houzeo last checked: 11 minutes ago (October 8, 2026 at 10:48 pm)
- Listing updated: September 30, 2026 at 12:56 pm
- Listing Provided by: Natalie Latkowski (317) 370-2242 | Mark Dietel Realty, LLC
- Source: Indiana Regional MLS-IN | MLS#: 202610330

Property Details
Status
Active Under Contract
Type
Manufactured Mobile Home
No. of Stories
-
County
--
City
Neighborhood
--
Year Built
1995
HOA Fees
-
Finished Area
7,191 sqft
Lot Size
5.52 acres lot
Basement Area
- sqft
MLS Name
Indiana Regional MLS
MLS Number
202610330
MLS Status
Cont-First Right
Days on Market
195

Continue Your Journey in App
Find your dream home, receive real-time updates, and many more!
Download App
Continue Your Journey in App
Find your dream home, receive real-time updates, and many more!
Location
HOA Management
N/A
HOA Fees
$200/
Amenities
 Amenities and services may be covered by one or multiple associations and service providers.
 Tennis
Disclaimer: Amenities are based on third-party information and may vary; buyers must independently verify all amenities, as information is deemed reliable but not guaranteed.
Facts & Features
Rooms
Bedrooms & bathrooms
Bedrooms: 6
Bathrooms: 6
Interior
Flooring
Carpet, Hardwood, Tile
Heating
Forced Air
Appliances
Dishwasher, Refrigerator, Gas Cooktop, Oven Built In
Cooling
Central Air
Interior Features
Bookcases, Tray Ceiling(s), Irrigation System, Porch Covered, Sump Pump
Sewer
Septic Tank
Construction
Year Built
Year Built: 1995
Home type
Manufactured On Land
Construction Materials
Brick
Foundation Details
Concrete Perimeter
Architectural Style
Traditional
Utilities & Energy
Water Source
Public
Fireplace Features
Great Room, Gas Log, Basement
Basement
Finished, Other
Parking Features
Concrete
Association Amenities
Tennis Court(s)
Other Features
Lot Features
Other
Subdivision Name
None
Price History
| Date | Event | Price |
|---|---|---|
09/22/2026 Source: | Listed for Sale | $1,600,000 $223/sqft |
09/05/2026 Source: | Contingent (Active Under Contract) | $1,600,000 -3.03% $223/sqft |
09/03/2026 Source: | Contingent (Active Under Contract) | $1,650,000 $229/sqft |
07/28/2026 Source: | Price Decreased | $1,600,000 -5.88% $223/sqft |
07/01/2026 Source: | Listing Removed | $1,800,000 $250/sqft |


Show more
Find Homes by Property Features in Greenwood, IN
Nearby New Homes For Sale


IDX information is provided exclusively for consumer's personal, non-commercial use and may not be used for any purpose other than to identify prospective properties that consumers may be interested in purchasing. Data is deemed reliable but is not guaranteed accurate by the MLS.
 Advertising Broker: Jonah Hartsburg | Hoosier Hub Realty