Andover RE
Powered by 
- 0
- 2
- Overview
- Description
- Property Details
- Location
- Facts & Features
- Getting Around
- Nearby Homes



$549,000
Monthly Est:$2,733
 4 Beds
 3 Baths
3 full baths
 2,837sqft
4266 Mccandlish Rd, Grand Blanc, MI 48439
$549,000
$2,733/moEst:
Get Pre-Approved
Single Family Residence
Built in 2019
$-- HOA
0.81 acre lot
$194/sq.ft
Description
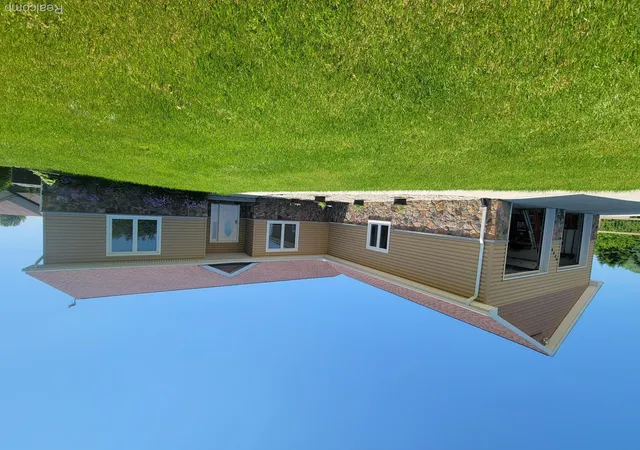
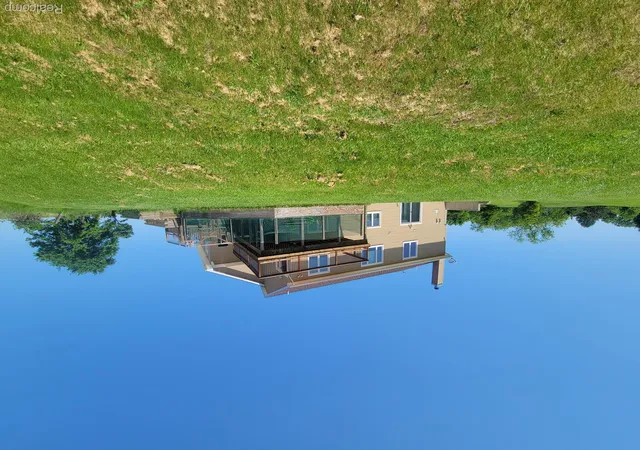
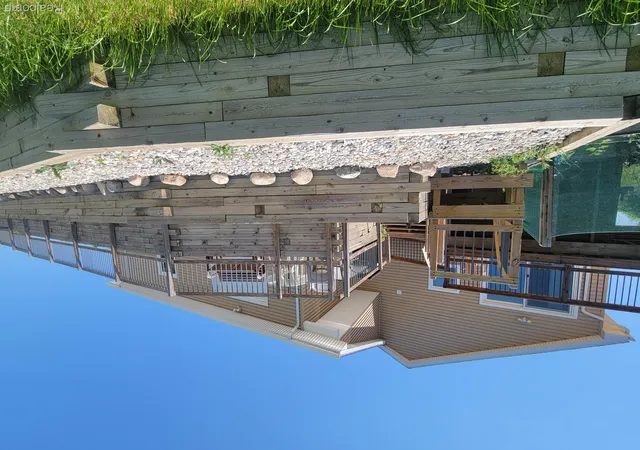
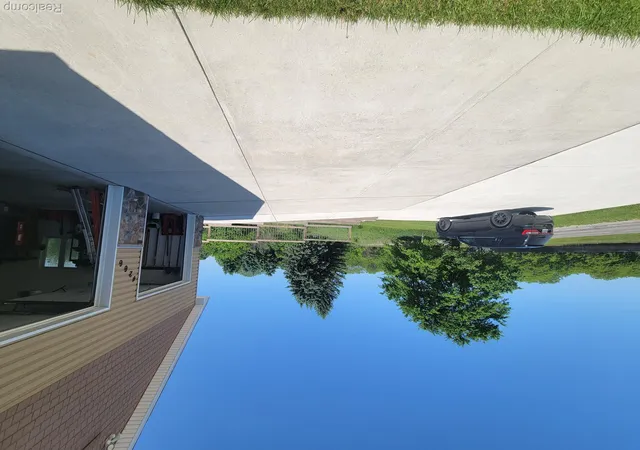
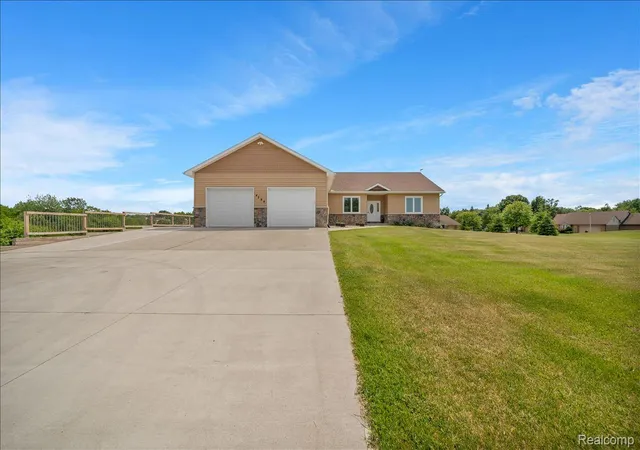
Never Seen Before! This exceptional brick & vinyl ranch, with a full walk out lower level, is the forever home you’ve been waiting for — spacious enough for everyone, with desirable first-floor amenities designed for comfortable long-term living. Space, convenience, and value come together beautifully at this Grand Blanc property offering room to breathe both inside and out. Situated on a generous lot with easy access to shopping, dining, schools, and expressways, this home delivers the flexibility today’s buyers are searching for. Proudly built and lovingly maintained by the original owner-builder, this home features over $100,000 in impressive upgrades, solid wood cabinets, huge island kitchen, cozy fireplace, oven height for cooking pizza, etc.! and more than 3,000 square feet of open floor plan finished living space, 2x6 construction, and 9Ft ceilings. Lower level stove can be used to cook on and heats the whole house! Nothing left to do but move in and enjoy! Highlights include a wraparound deck, party-sized patio, immaculate car-collector-style garage, huge pantry with double barn doors, and an oversized mudroom/laundry area. Bright living spaces, large windows, and a functional layout create a warm and welcoming atmosphere throughout. Outdoor areas provide exceptional space for entertaining, relaxing, gardening, pets, recreational vehicles, or future possibilities rarely found in nearby subdivision homes. Clean, comfortable, and move-in ready with endless potential to make it your own. Enjoy the perfect combination of convenience, usable outdoor space, and everyday livability in a highly desirable location. Please call with questions — additional remarks coming soon! Buyers to independently verify all information.
- Houzeo last checked: 4 minutes ago
- Listing updated: July 29, 2026 at 4:58 pm
- Listing Provided by: Diane M Ducat (248) 882-3180 | Keller Williams Premier (248) 394-0400
- Source: Realcomp MLS-MI | MLS#: 20261039398

- Originating MLS: Realcomp II Ltd
Property Details
Status
Active Under Contract
Type
Single Family Residence
No. of Stories
-
County
City
Neighborhood
--
Year Built
2019
HOA Fees
-
Finished Area
2,837 sqft
Lot Size
0.81 acre lot
Basement Area
- sqft
MLS Name
Realcomp MLS
MLS Number
20261039398
MLS Status
Accepting Backup Offers
Days on Market
129
Cumulative Days on Market
61

Continue Your Journey in App
Find your dream home, receive real-time updates, and many more!
Download App
Continue Your Journey in App
Find your dream home, receive real-time updates, and many more!
Location
Facts & Features
Rooms
Bedrooms & bathrooms
Bedrooms: 4
Bathrooms: 3
Interior
Heating
Forced Air, Natural Gas
Sewer
Public Sewer
Exterior Features
Lighting
Construction
Year Built
Year Built: 2019
Home type
Single Family Residence
Construction Materials
Brick, Vinyl Siding
Foundation Details
Basement, Poured, Sump Pump
Architectural Style
Ranch
Roof
Asphalt
Utilities & Energy
Basement
Finished, Full, Walk Out Access
Parking Features
Three Car Garage, Attached
Water Source
Public
Fireplace Features
Basement, Wood Burning
Pool Features
None
Other Features
Disclosures
No Restrictions, Taxes Homestead Exempt
Price History
| Date | Event | Price |
|---|---|---|
08/14/2026 Source: | Sold | $539,000 -1.82% $190/sqft |
07/29/2026 Source: | Contingent (Active Under Contract) | $549,000 -3.51% $194/sqft |
06/05/2026 Source: | Listed for Sale | $569,000 $201/sqft |
05/31/2026 Source: | Coming Soon | $569,000 $201/sqft |


Nearby Homes
Find Homes by Property Features in Grand Blanc, MI
Nearby New Homes For Sale


Based on information from the Board/Association of REALTORS® (alternatively, from the Realcomp II Ltd. MLS) through Oct 06, 2026, 08:00AM. All information provided is deemed reliable, but is not guaranteed to be accurate and should be independently verified. IDX provided courtesy of Realcomp II Ltd. via Andover Real Estate & Houzeo, Copyright 2026 Realcomp II Ltd. Shareholders Any use of search facilities of data on the site, other than by a consumer looking to purchase real estate, is prohibited. IDX information is provided exclusively for consumers' personal, noncommercial use and may not be used for any purpose other than to identify prospective properties consumers may be interested in purchasing. The accuracy of all information, regardless of source, is not guaranteed or warranted. All information should be independently verified. Listing Information presented by local MLS brokerage: Andover Real Estate, local REALTOR®- Scott Rubin - (248)206-3666 . Any use of search facilities of data on the site, other than by a consumer looking to purchase real estate, is prohibited. © 2024 Realcomp II Ltd. MLS. All Rights Reserved.
 Advertising Broker: Andover Real Estate | Andover Real Estate