- Overview
- Description
- Property Details
- Location
- HOA Management
- Facts & Features
- Getting Around
- Nearby Homes
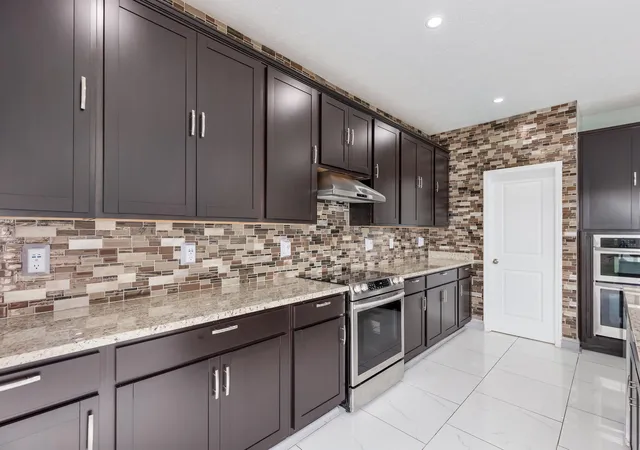

Street View
$424,900
Monthly Est:$2,115
 4 Beds
 3 Baths
2 full baths + 1 half bath
 3,000sqft
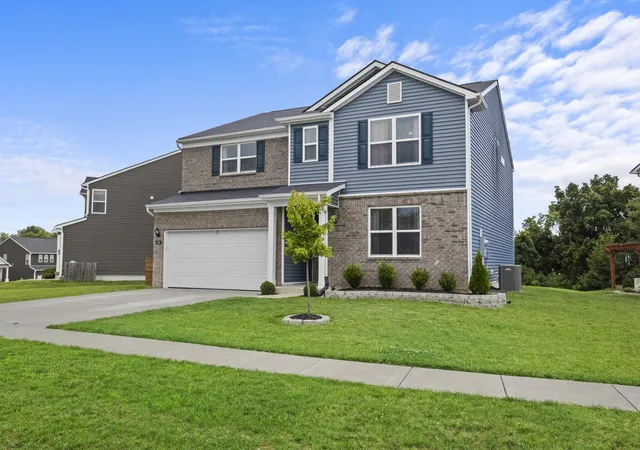
4266 Tingle Dr, Shelbyville, KY 40065
$424,900
$2,115/moEst:
Get Pre-Approved
Single Family Residence
Built in 2025
$45.83/mo HOA
-- sqft lot
$142/sq.ft
Description
Newly Built 2025 Home in Desirable Old Heritage - Shelbyville, KY
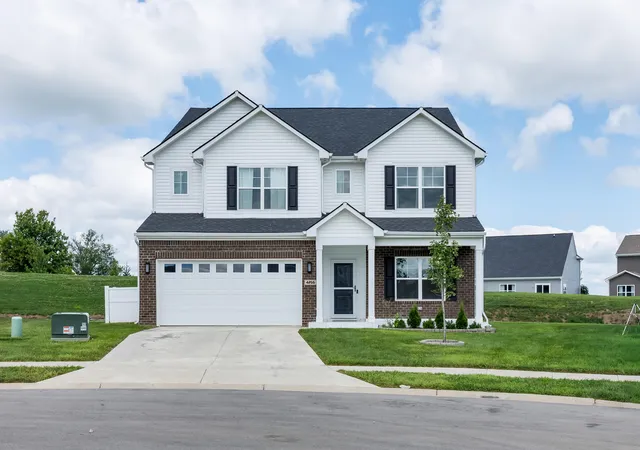
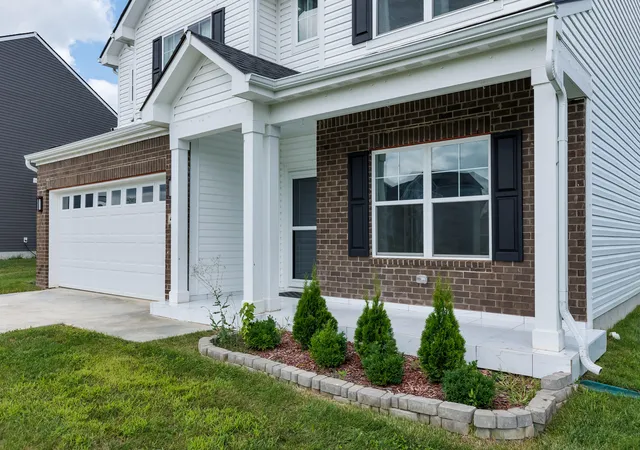
Welcome to this stunning newly constructed 2025 single-family home located in the highly desirable Old Heritage community. Perfectly situated just minutes from Interstate 64, this home offers the ideal combination of modern design, everyday comfort, and convenient access to shopping, dining, schools, and commuting routes.
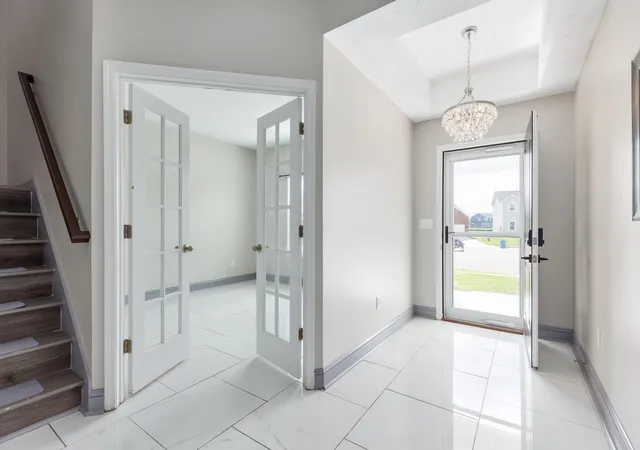
Offering 3,000 square feet of thoughtfully designed living space, this beautiful home features 4 spacious bedrooms, 2.5 bathrooms, and a versatile bonus room that can easily serve as a home office, playroom, study, or additional living area.
Interior Features:
4 generously sized bedrooms
2.5 bathrooms
Flexible office/bonus room
Open-concept living, dining, and kitchen
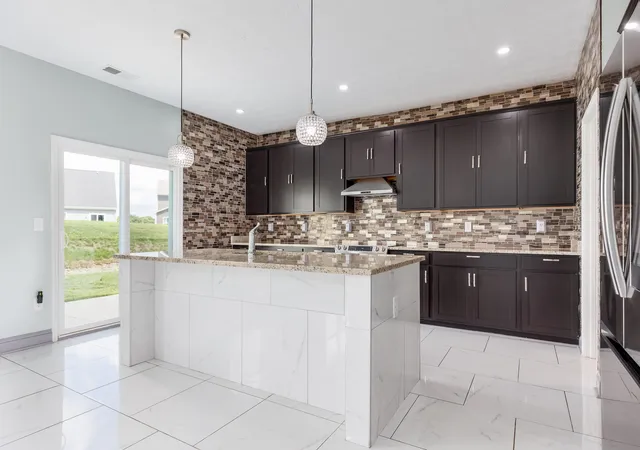
Modern kitchen with stainless steel appliances
Granite countertops and oversized center island
Stylish tile flooring throughout the main level
Washer and dryer hookups
Exterior Features:
Attached 2-car garage
Additional driveway parking
Private backyard with a patio, perfect for entertaining or relaxing
The bright, open layout creates an inviting atmosphere, making it easy to entertain guests or enjoy everyday living. The beautifully appointed kitchen serves as the heart of the home, seamlessly connecting to the spacious living and dining areas.
Whether you're looking for your first home or your next home, this move-in-ready property offers modern finishes, functional living space, and an exceptional location in one of Shelbyville's most desirable communities.
Schedule your private showing today and experience everything this beautiful new home has to offer!
Buyer and buyer's agent are responsible for verifying all information, including but not limited to square footage, schools, taxes, and property details.
- Houzeo last checked: 14 minutes ago
- Listing updated: September 9, 2026 at 5:48 pm
- Listing Provided by: Vicky McIntosh (606) 359-4988 DRE #311151 | Legacy Key Property Mgmt & Rea
- Source: Northern Kentucky Multiple Listing Service | MLS#: 645342

Property Details
Status
Active
Type
Single Family Residence
No. of Stories
-
County
City
Neighborhood
--
Year Built
2025
HOA Fees
$45.83/mo
Finished Area
3,000 sqft
Lot Size
-- sqft lot
Basement Area
- sqft
MLS Name
Northern Kentucky Multiple Listing Service
MLS Number
645342
MLS Status
Active
Days on Market
90
Cumulative Days on Market
90

Continue Your Journey in App
Find your dream home, receive real-time updates, and many more!
Continue Your Journey in App
Find your dream home, receive real-time updates, and many more!
Location
HOA Management
N/A
HOA Fees
$550/ Annually
Disclaimer: Amenities are based on third-party information and may vary; buyers must independently verify all amenities, as information is deemed reliable but not guaranteed.
Facts & Features
Rooms
Bedrooms & bathrooms
Bedrooms: 4
Bathrooms: 3
Interior
Sewer
Public Sewer
Cooling
Central Air
Window Features
Insulated Windows
Appliances
Electric Range, Dishwasher, Double Oven, Dryer, Refrigerator, Washer
Heating
Forced Air
Exterior Features
Outdoor Grill
Interior Features
Kitchen Island, Wet Bar, Tray Ceiling(s), Stone Counters, Open Floorplan, Double Vanity, Chandelier, Built In Features, Ceiling Fan(s), Recessed Lighting
Construction
Year Built
Year Built: 2025
Home type
Single Family Residence
Construction Materials
Brick
Foundation Details
Concrete Perimeter
Roof
Shingle
Architectural Style
Traditional
Utilities & Energy
Security Features
Smoke Detector(s)
Fireplace Features
Electric, Insert
Parking Features
Attached, Driveway, Garage, Garage Door Opener
Basement
Finished
Laundry Features
Laundry Room
Water Source
Public
Other Features
Patio And Porch Features
Covered, Patio, Porch
Lot Features
Sloped
Subdivision Name
Unknown
Price History
| Date | Event | Price |
|---|---|---|
08/04/2026 Source: | Listed for Sale | $429,900 +1.18% $143/sqft |
08/04/2026 Source: | Price Decreased | $424,900 -1.16% $142/sqft |
06/17/2026 Source: | Off Market | $429,900 $143/sqft |

Nearby Homes





Find Homes by Property Features in Shelbyville, KY

Based on information from the Northern Kentucky Multiple Listing Service, Inc. through Nov 02, 2026, 07:45AM. Information is provided exclusively for consumers’ personal, non-commercial use. It may not be used for any purpose other than to identify prospective properties that consumers may be interested in purchasing. The data is deemed reliable but is not guaranteed accurate by the MLS. This website may not include listings or property addresses of sellers who have directed their listing brokers to withhold their listing or their property address from display on the Internet. © 2026 Northern Kentucky Multiple Listing Service, Inc. All Rights Reserved.
 Advertising Broker: Donna Mink | Mink Realty
