- Overview
- Description
- Property Details
- Location
- HOA Management
- Facts & Features
- Getting Around
- Nearby Homes

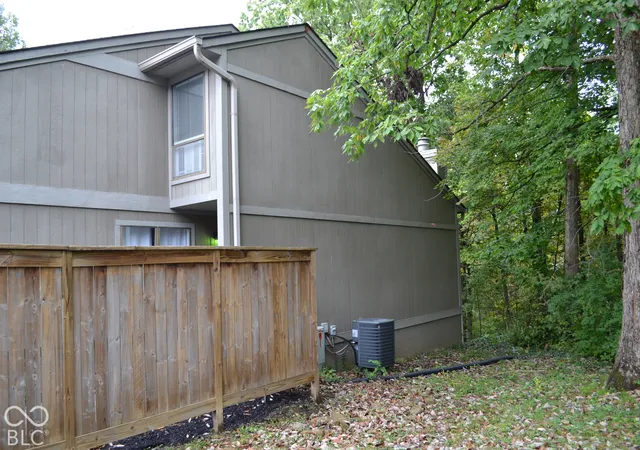

Street View
$149,500
Monthly Est:$744
 4 Beds
 3 Baths
3 full baths
 2,364sqft
4267 Indian Pipe Tr, Indianapolis, IN 46237
$149,500
$744/moEst:
Get Pre-Approved
Condominium
Built in 1980
$435/mo HOA
1,930 sqft lot
$63/sq.ft
Description
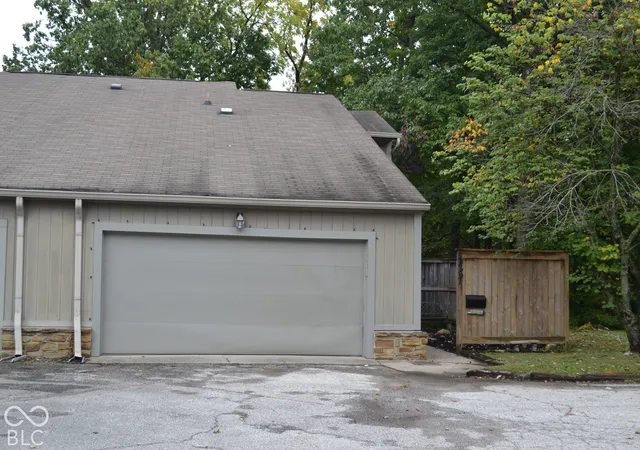
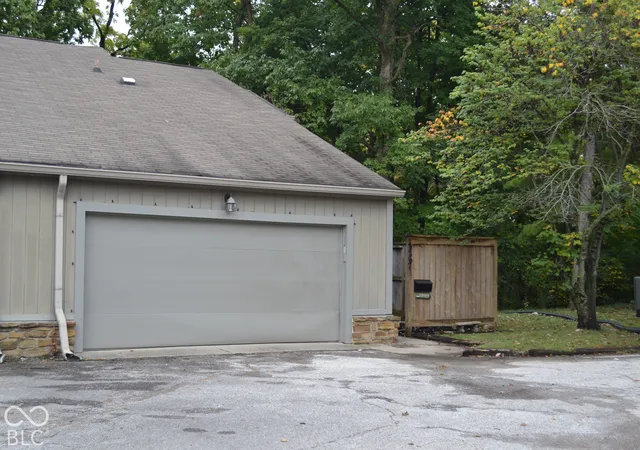
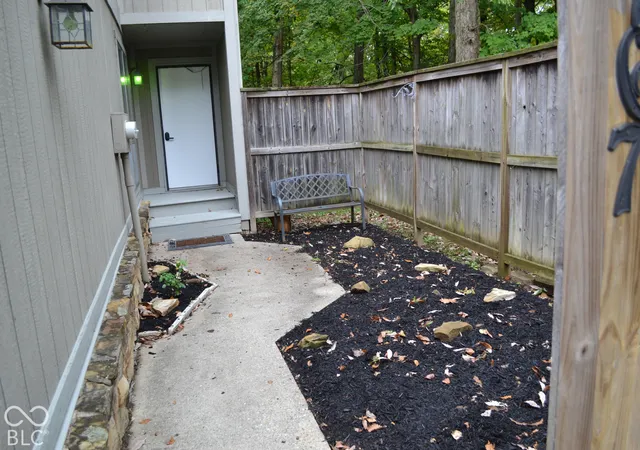
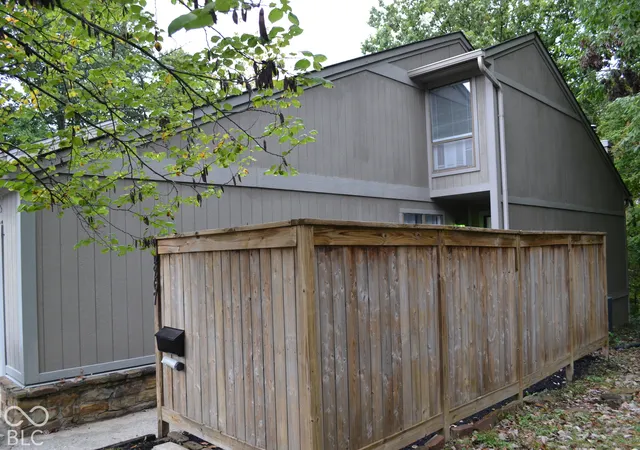
Park like setting in The Timbers with the wooded lot right out your living room. This rare 4 bedroom 3 full bath home with a basement offers a ready-to-move-in condition across its three stories, promising a seamless transition to your new lifestyle. All recently updated The kitchen is equipped with stainless steel appliances, providing a functional space for culinary pursuits. Solid surface new counter tops waiting to be used. The serving window opens to the dining area, large enough for family dinners. The dining area opens into the living room which serves as a central gathering point, featuring a fireplace that adds warmth and ambiance, complemented by high and vaulted ceilings that enhance the sense of openness. A bedroom on the main floor is a special feature. On the second floor the main bath offers a walk-in shower, designed for convenience and ease of use. Totally updated. The primary bedroom offers a walk in closet and a tub-shower combination. The basement has bedroom 4 with extra space for an office overlooking the wooded area behind the home. The basement has an open area for a second living area, man cave or play room. A separate area offers storage and utilities. A special part of this condo is the attic storage area that is large enough to stand up as you walk in. Accessible from a bedroom on the second floor. This condominium provides ample personal space. Outside, a private yard and patio offer opportunities for relaxation and outdoor enjoyment. Washer and dryer hook up are in the garage and are include with the home. This property presents a compelling opportunity for those seeking a well-appointed and comfortable living environment.
- Houzeo last checked: 12 hours ago
- Listing updated: October 5, 2026 at 10:05 pm
- Listing Provided by: Audrey Satterblom (317) 902-9477 | A.S.A.P. Real Estate (317) 902-9477
- Source: Metropolitan Indianapolis Board of REALTORS (MIBOR) MLS-IN | MLS#: 22129605

Property Details
Status
Pending
Type
Condominium
No. of Stories
-
County
City
Neighborhood
Year Built
1980
HOA Fees
$435/mo
Finished Area
2,364 sqft
Lot Size
1,930 sqft lot
Basement Area
- sqft
MLS Name
Metropolitan Indianapolis Board of REALTORS (MIBOR) MLS
MLS Number
22129605
MLS Status
Pending
Days on Market
4
Cumulative Days on Market
2

Continue Your Journey in App
Find your dream home, receive real-time updates, and many more!
Download App
Continue Your Journey in App
Find your dream home, receive real-time updates, and many more!
Location
HOA Management
N/A
HOA Fees
$435/ Monthly
Amenities
 Amenities and services may be covered by one or multiple associations and service providers.
 Trash Pickup
 Club House
 Sewer
Sewer
 Insurance
 Maintenance
 Snow Removal
 Lawncare
Entrance Private
Disclaimer: Amenities are based on third-party information and may vary; buyers must independently verify all amenities, as information is deemed reliable but not guaranteed.
Facts & Features
Rooms
Bedrooms & bathrooms
Bedrooms: 4
Bathrooms: 3
Living Room
Level: Main
Area: 260.00 Square Feet
Dimensions: 20x13
Dining Room
Level: Main
Area: 195.00 Square Feet
Dimensions: 15x13
Kitchen
Level: Main
Area: 180.00 Square Feet
Dimensions: 15x12
Utility Room
Level: Basement
Area: 216.00 Square Feet
Dimensions: 18x12
Master Bedroom
Level: Upper
Area: 204.00 Square Feet
Dimensions: 17x12
Bedroom 2
Level: Upper
Area: 192.00 Square Feet
Dimensions: 16x12
Bedroom 3
Level: Main
Area: 180.00 Square Feet
Dimensions: 15x12
Bedroom 4
Level: Basement
Area: 168.00 Square Feet
Dimensions: 14x12
Family Room
Level: Basement
Area: 324.00 Square Feet
Dimensions: 27x12
Attic
Level: Upper
Area: 198.00 Square Feet
Dimensions: 22x9
Interior
Appliances
Microwave, Electric Oven, Water Heater, Electric Water Heater, Washer, Refrigerator, Dryer, Dishwasher
Interior Features
Attic Pull Down Stairs, Vaulted Ceiling(s), Paddle Fan, Hi Speed Internet Availbl, Walk In Closet(s), Wood Work Painted
Heating
Forced Air
Window Features
Aluminum Frames
Cooling
Central Air
Exterior Features
Balcony
Construction
Year Built
Year Built: 1980
Home type
Condominium
Foundation Details
Block
Construction Materials
Cement Siding
Property Condition
Updated/remodeled
Architectural Style
Split Level
Utilities & Energy
Electric
200+ Amp Service
Utilities
Sep Electric Meter, Sewer Connected, Water Connected
Security Features
Firewall(s), Smoke Detector(s)
Association Amenities
Clubhouse, Insurance, Maintenance Grounds, Maintenance, Snow Removal, Trash
Water Source
Public
Parking Features
Attached, Garage Door Opener
Basement
Daylight, Finished
Fireplace Features
Masonry, Living Room
Laundry Features
Connections All
Other Features
Lot Features
Mature Trees, Trees Small (under 20 Ft), Wooded
Subdivision Name
Timbers
Community Features
Street Lights
Patio And Porch Features
Covered, Deck
Price History
| Date | Event | Price |
|---|---|---|
10/04/2026 Source: | Pending | $149,500 $63/sqft |
10/03/2026 Source: | Listed for Sale | $149,500 +17.72% $63/sqft |
05/29/2020 Source: | Price Decreased | $127,000 -8.30% $54/sqft |
04/16/2020 Source: | Sold | $138,500 $59/sqft |

Nearby Homes
Find Homes by Property Features in Indianapolis, IN

Based on information from MIBOR REALTOR® Association through Oct 07, 2026, 06:00AM. The Broker Listing Cooperative® listing service's Listing information is deemed reliable but is not guaranteed accurate by the Broker Listing Cooperative® listing service. All data is obtained from various sources and may not have been verified by broker or Broker Listing Cooperative listing service. Supplied Open House Information is subject to change without notice. All information should be independently reviewed and verified for accuracy. Properties may or may not be listed by the office/agent presenting the information.. All Rights Reserved. © 2026 MIBOR REALTOR® Association.
 Advertising Broker: Jonah Hartsburg | Hoosier Hub Realty