- Overview
- Description
- Property Details
- Location
- HOA Management
- Facts & Features
- Getting Around
- Nearby Homes


$380,000
Monthly Est:$1,891
 2 Beds
 3 Baths
1 full bath + 1 half bath
 1,640sqft
4268 E Maplewood Way, Centennial, CO 80121
$380,000
$1,891/moEst:
Get Pre-Approved
Townhouse
Built in 1974
$380/mo HOA
-- sqft lot
$232/sq.ft
Description
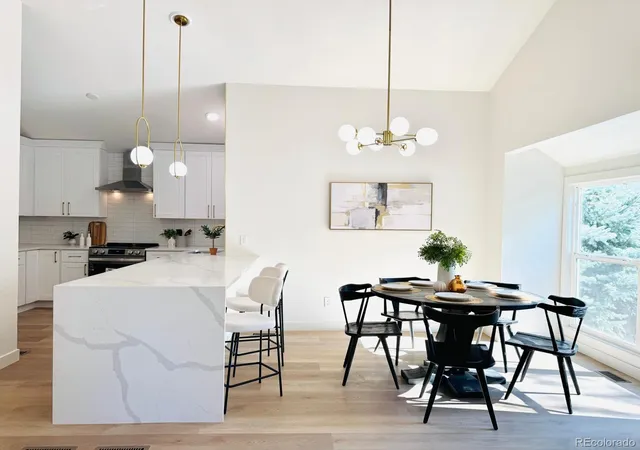
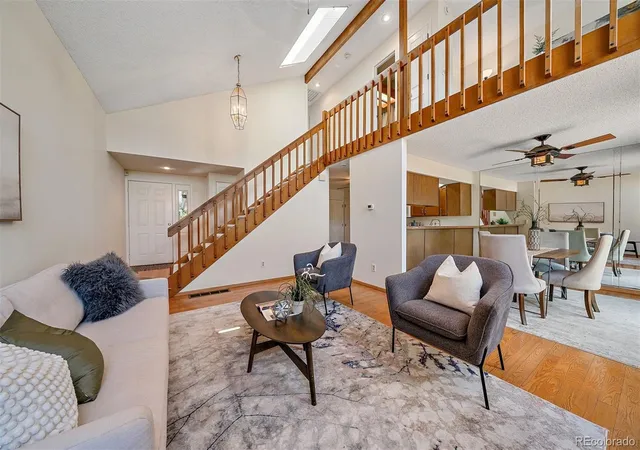
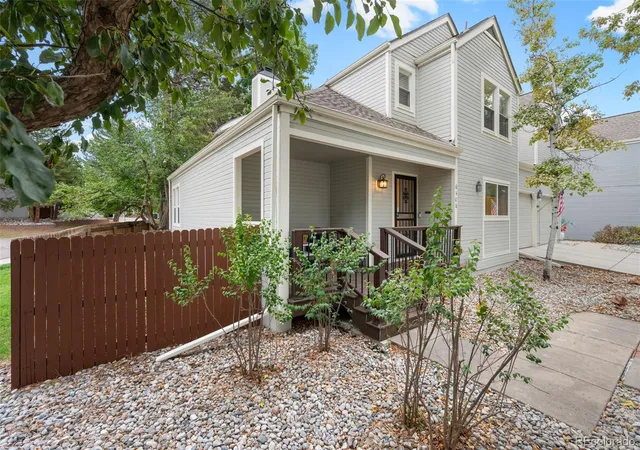
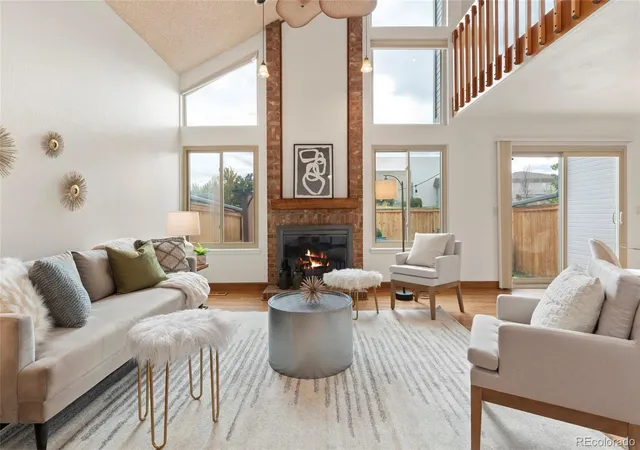
Fall Special ~ One Year HOA FEES PAID AT CLOSING!! This two-bedroom, two-bath townhome backs up to an oasis of privacy, convenience, and comfort. The updated kitchen makes it a great setup for anyone who enjoys cooking at home. Both bedrooms, located upstairs, feature tall ceilings and plenty of natural light, presenting flexible potential for guests, family, or a home office, and a retreat from the main living area. Deck off of Primary looks to trails and vegetation. Pool, clubhouse, and beautiful space. Downstairs is ready for your touches and could add flexibility with a large family room anchored by a cozy fireplace - whether you're dreaming of a cozy movie lounge, home gym, or Diva Den or Man Cave. A laundry area, utility room, and extra storage make it a functional space. This townhome offers the perfect balance of privacy and convenience, surrounded by lush mature trees, green space, and steps away from the High Line Canal Trail. Two reserved parking spaces are easily accessible, and the front and rear patios invite morning coffee, evening relaxation, or casual get-togethers. Enjoy low-maintenance living with HOA-covered amenities including a pool, clubhouse, insurance, trash, water, and snow removal. All just minutes from the Denver Tech Center, Trader Joe's, King Soopers, the Streets of SouthGlenn, and local favorites for dining, coffee, and live music.
- Houzeo last checked: 3 minutes ago
- Listing updated: September 9, 2026 at 5:39 pm
- Listing Provided by: Thaddeus Howells (303) 667-2987 | Compass - Denver (303) 536-1786
- Source: DENVER (RE COLORADO) MLS-CO | MLS#: 2264357

Property Details
Status
Active
Type
Townhouse
No. of Stories
-
County
City
Neighborhood
Year Built
1974
HOA Fees
$380/mo
Finished Area
1,640 sqft
Lot Size
-- sqft lot
Basement Area
- sqft
MLS Name
DENVER (RE COLORADO) MLS
MLS Number
2264357
MLS Status
Active
Days on Market
85

Continue Your Journey in App
Find your dream home, receive real-time updates, and many more!
Download App
Continue Your Journey in App
Find your dream home, receive real-time updates, and many more!
Location
HOA Management
Rembrandt Place Townhouse Association, Inc
HOA Fees
$380/ Monthly
Amenities
 Amenities and services may be covered by one or multiple associations and service providers.
 Trash Pickup
 Sewer
Sewer
 Maintenance
 Snow Removal
 Insurance
 Club House
 Water
Water
 Pool
Pool
 Exterior Maintenance w/out Roof
Disclaimer: Amenities are based on third-party information and may vary; buyers must independently verify all amenities, as information is deemed reliable but not guaranteed.
Facts & Features
Rooms
Bedrooms & bathrooms
Bedrooms: 2
Bathrooms: 3
Bedroom
Level: Upper
Area: Square Feet
Dimensions: 156.00
Bedroom
Level: Upper
Area: Square Feet
Dimensions: 154.00
Bathroom Half
Level: Main
Area: Square Feet
Dimensions: 42.00
Kitchen
Level: Main
Area: Square Feet
Dimensions: 90.00
Dining Room
Level: Main
Area: Square Feet
Dimensions: 63.00
Living Room
Level: Main
Area: Square Feet
Dimensions: 360.00
Bathroom Full
Level: Upper
Area: Square Feet
Dimensions: 40.00
Family Room
Level: Basement
Area: Square Feet
Dimensions: 270.00
Bonus Room
Level: Basement
Area: Square Feet
Dimensions: 108.00
Bathroom Three Quarter
Level: Basement
Area: Square Feet
Dimensions: 54.00
Utility Room
Level: Basement
Area: Square Feet
Dimensions: 84.00
Interior
Appliances
Dishwasher, Disposal, Oven, Range, Refrigerator
Exterior Features
Balcony
Sewer
Public Sewer
Heating
Forced Air
Cooling
Central Air
Flooring
Carpet, Laminate
Interior Features
Ceiling Fan(s), High Ceilings, Jack & Jill Bathroom, Smoke Free, Vaulted Ceiling(s), Walk In Closet(s)
Construction
Year Built
Year Built: 1974
Home type
Townhouse
Roof
Composition
Construction Materials
Frame
Utilities & Energy
Pool Features
Outdoor Pool
Utilities
Cable Available, Electricity Available
Association Amenities
Clubhouse, Pool
Basement
Full
Fireplace Features
Basement
Water Source
Public
Other Features
Subdivision Name
Rembrandt Place
Patio And Porch Features
Deck, Front Porch, Patio
Price History
| Date | Event | Price |
|---|---|---|
07/25/2026 Source: #REC2264357 | Listed for Sale | $380,000 $267/sqft |
07/24/2026 Source: | Coming Soon | $380,000 +35.71% $267/sqft |
06/14/2018 Source: | Price Increased | $280,000 +43.59% $197/sqft |
05/29/2015 Source: | Price Increased | $195,000 +34.48% $137/sqft |
01/23/2008 Source: | Sold | $145,000 $102/sqft |

Nearby Homes
Find Homes by Property Features in Centennial, CO

Based on information from REcolorado®, Inc.through Oct 18, 2026, 02:46AM. Not all properties were listed and/or closed by Company. This representation is based in whole or in part on content supplied by REcolorado®, Inc. REcolorado®, Inc. does not guarantee nor is it in any way responsible for its accuracy. Content maintained by REcolorado®, Inc. may not reflect all real estate activity in the market. Some IDX listings have been excluded from this website. Any use search of data on the website, other than by a consumer looking to purchase real estate, is prohibited. If Houzeo suspect “scraping” of the data has occurred, the suspicion and any evidence will be reported to the MLS. IDX information is provided exclusively for consumers' personal non-commercial use. It may not be used for any purpose other than to identify prospective properties consumers may be interested in purchasing. The data is deemed reliable but is not guaranteed by REcolorado®. The use of the IDX Data may be subject to an end user license agreement prescribed by REcolorado® as amended from time to time.
Based on information submitted to the MLS GRID as of Oct 18, 2026, 02:46AM. All data is obtained from various sources and may not have been verified by broker or MLS GRID. Supplied Open House information is subject to change without notice. All information should be independently reviewed and verified for accuracy. Properties may or may not be listed by the office/agent presenting the information. ©2026 REcolorado®, Inc. All Rights Reserved.
 Advertising Broker: Albert Gollas | Gollas and Company, Inc.
