Andover RE
Powered by 
- 0
- 7
- Overview
- Description
- Property Details
- Location
- Facts & Features
- Getting Around
- Nearby Homes


Street View
$519,900
Monthly Est:$2,588
 3 Beds
 2 Baths
2 full baths
 1,656sqft
4269 Bridlewood Dr, Traverse City, MI 49685
$519,900
$2,588/moEst:
Get Pre-Approved
Single Family Residence
Built in 1975
$-- HOA
18,295.2 sqft lot
$314/sq.ft
Description
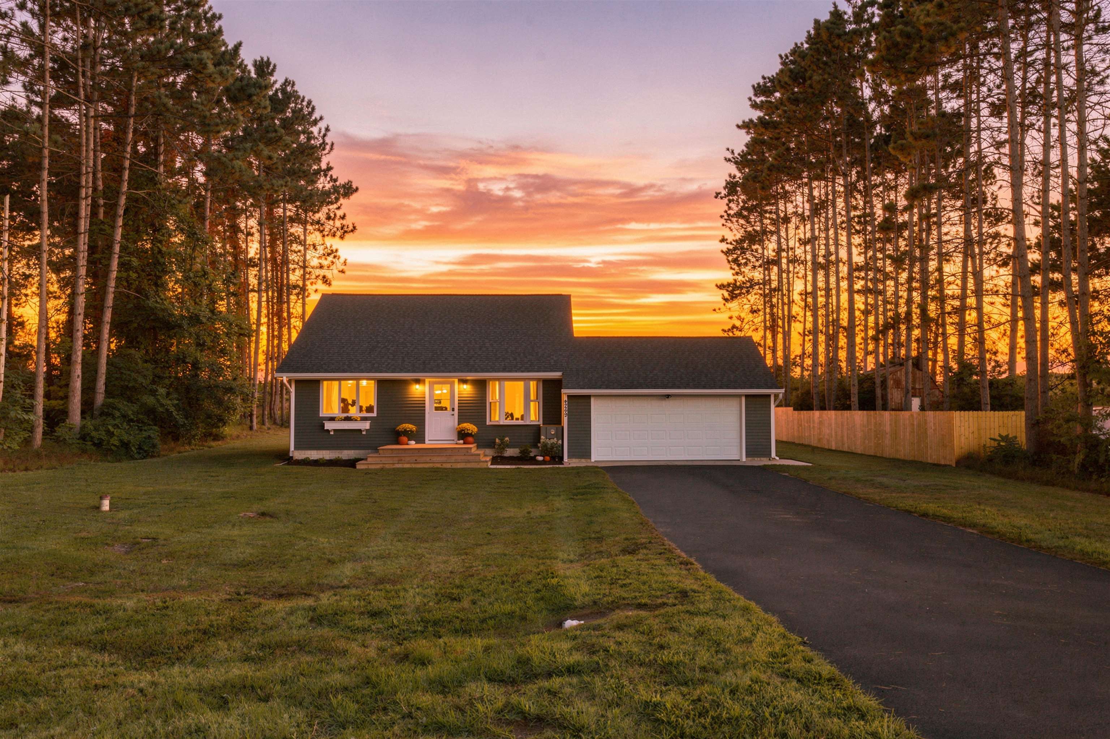
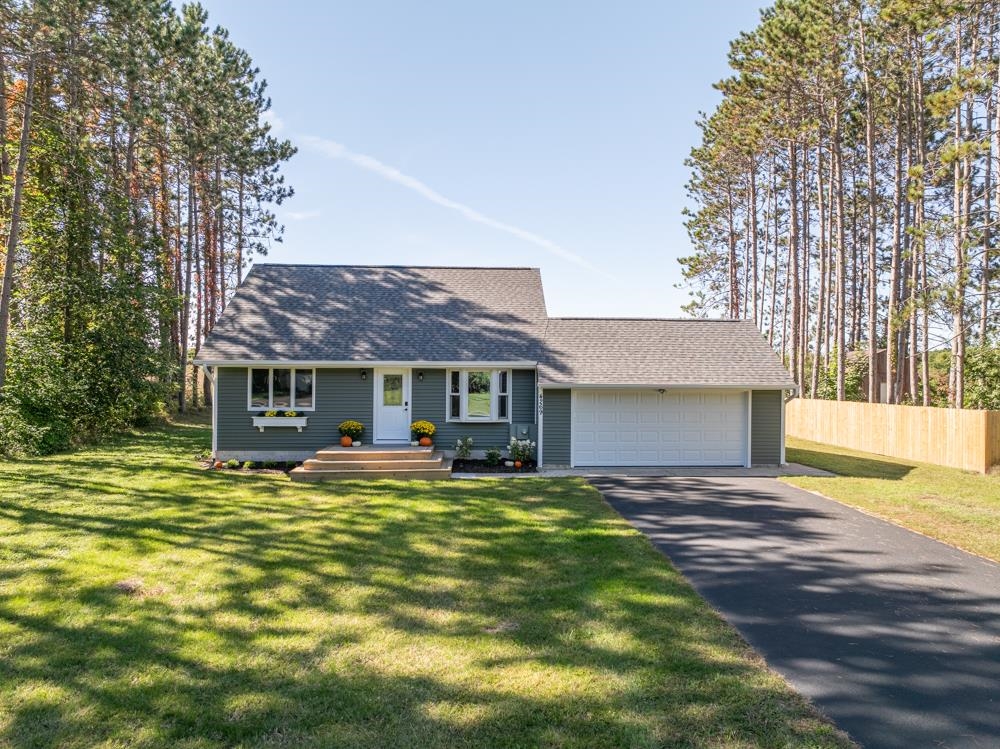
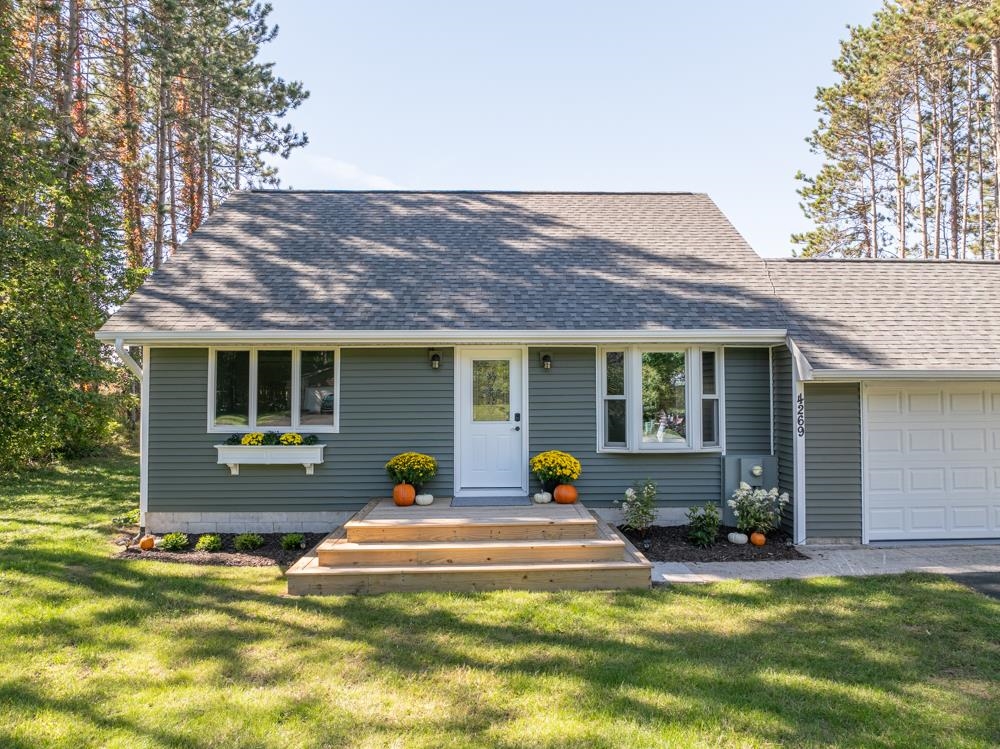
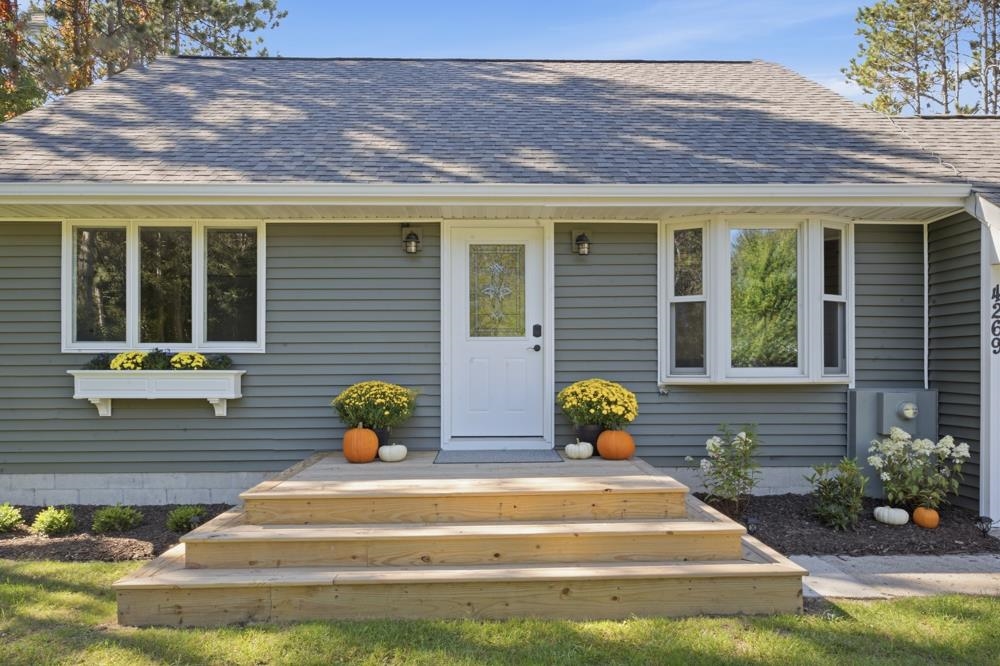
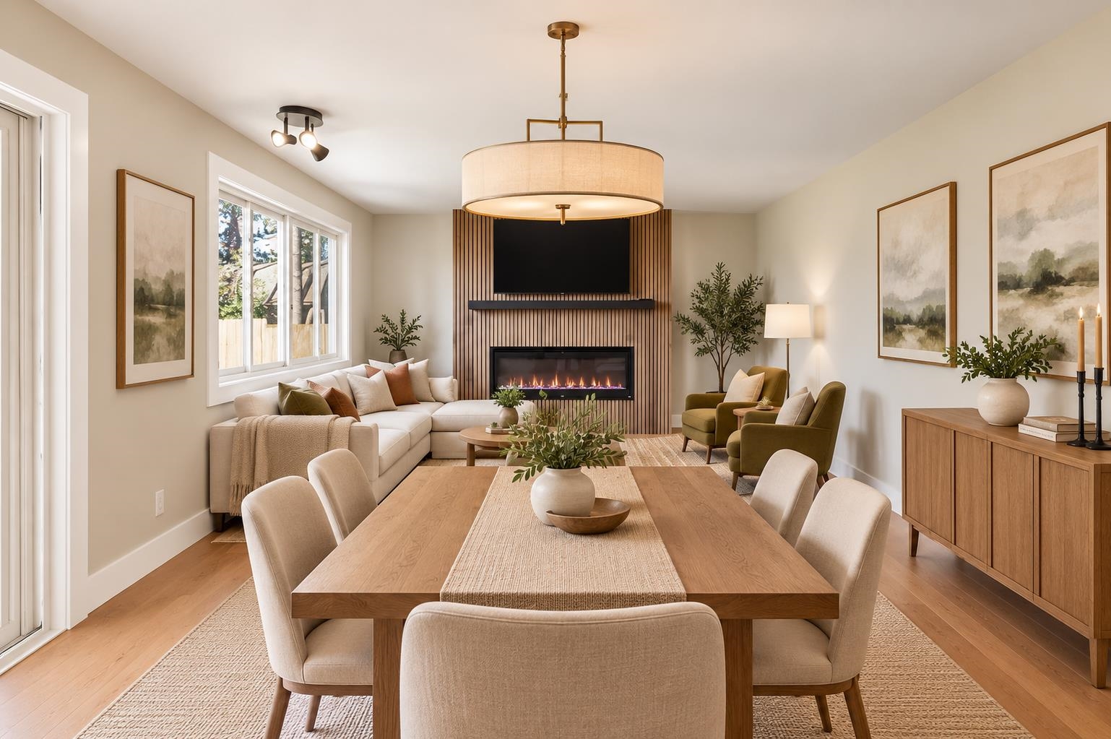
Beautifully remodeled and ready to impress! This three-bedroom, two-bath, 1 and a half story- home has been thoughtfully updated throughout, blending fresh finishes with a warm and inviting floor plan. The all-new kitchen is a standout, featuring leathered granite countertops, new cabinetry and appliances, a wine refrigerator, and bar seating that creates a natural gathering place. Just beyond, the family room with fireplace offers a comfortable place to unwind, while a sliding glass door opens to the backyard-perfect for relaxing, entertaining and enjoying the seasons. Two spacious bedrooms and a beautifully updated full bath are conveniently located on the main floor, while the entire second story is devoted to the private Primary Suite. Custom wood stair treads lead upstairs to a retreat all its own, complete with a porcelain-tiled bath, custom makeup area and walk-in closet. The lower level continues the fresh new look with luxury vinyl plank flooring and EZ Step stair treads, providing additional flexible living space. An attached two-car garage with a newly finished epoxy floor and paved driveway complete the package. From the custom flooring and stair details to the beautifully appointed kitchen and private upper-level Primary Suite, the attention to detail is evident throughout. This is more than a cosmetic refresh-the work has been done from top to bottom. Come see the difference!
- Houzeo last checked: 2 hours ago
- Listing updated: October 7, 2026 at 4:22 pm
- Listing Provided by: James E Dakoske | REO-TCFront-233021 (231) 947-9800
- Source: Realcomp MLS-MI | MLS#: 78080073895

- Originating MLS: Aspire North REALTORS
Property Details
Status
Active
Type
Single Family Residence
No. of Stories
-
County
City
Neighborhood
--
Year Built
1975
HOA Fees
-
Finished Area
1,656 sqft
Lot Size
18,295.2 sqft lot
Basement Area
- sqft
MLS Name
Realcomp MLS
MLS Number
78080073895
MLS Status
Active
Days on Market
13
Cumulative Days on Market
13
Open House

Continue Your Journey in App
Find your dream home, receive real-time updates, and many more!
Download App
Continue Your Journey in App
Find your dream home, receive real-time updates, and many more!
Location
Facts & Features
Rooms
Bedrooms & bathrooms
Bedrooms: 3
Bathrooms: 2
Interior
Cooling
Ceiling Fans, Central Air
Window Features
Bay Windows
Heating
Forced Air, Natural Gas
Interior Features
Pantry
Sewer
Septic Tank
Appliances
Dishwasher, Disposal, Dryer, Microwave, Oven, Refrigerator, Range, Washer
Construction
Year Built
Year Built: 1975
Home type
Single Family Residence
Construction Materials
Vinyl Siding
Foundation Details
Basement, Block, Crawl Space
Utilities & Energy
Parking Features
Two Car Garage, Attached, Garage, Garage Door Opener
Basement
Block, Interior Entry, Partial, Unfinished
Water Source
Well
Fireplace Features
Electric
Other Features
Patio And Porch Features
Deck, Porch
Lot Features
Cleared, Wooded
Subdivision Name
Lake Of The Pines
Disclosures
Taxes Not Homestead Exempt
Price History
| Date | Event | Price |
|---|---|---|
09/24/2026 Source: | Listed for Sale | $519,900 +352.09% $314/sqft |
08/31/2022 Source: | Sold | $115,000 -17.27% $69/sqft |
08/31/2022 Source: | Listing Removed | $139,000 $84/sqft |


Nearby Homes

Find Homes by Property Features in Traverse City, MI
Nearby New Homes For Sale


Based on information from the Board/Association of REALTORS® (alternatively, from the Realcomp II Ltd. MLS) through Oct 08, 2026, 11:00AM. All information provided is deemed reliable, but is not guaranteed to be accurate and should be independently verified. IDX provided courtesy of Realcomp II Ltd. via Andover Real Estate & Houzeo, Copyright 2026 Realcomp II Ltd. Shareholders Any use of search facilities of data on the site, other than by a consumer looking to purchase real estate, is prohibited. IDX information is provided exclusively for consumers' personal, noncommercial use and may not be used for any purpose other than to identify prospective properties consumers may be interested in purchasing. The accuracy of all information, regardless of source, is not guaranteed or warranted. All information should be independently verified. Listing Information presented by local MLS brokerage: Andover Real Estate, local REALTOR®- Scott Rubin - (248)206-3666 . Any use of search facilities of data on the site, other than by a consumer looking to purchase real estate, is prohibited. © 2024 Realcomp II Ltd. MLS. All Rights Reserved.
 Advertising Broker: Andover Real Estate | Andover Real Estate