- Overview
- Description
- Property Details
- Location
- HOA Management
- Facts & Features
- Getting Around
- Nearby Homes


$497,555
Monthly Est:$2,477
 3 Beds
 3 Baths
2 full baths + 1 half bath
 1,900sqft
4269 Park Edge Ct, Las Vegas, NV 89141
$497,555
$2,477/moEst:
Get Pre-Approved
Townhouse
Built in 2024
$210/mo HOA
0.06 acre lot
$262/sq.ft
Description
With that open stairway overlooking the entry foyer, this home vibrates with lively energy. Cross the threshold and you’re engaged in the open-plan flow. Living and dining spaces communicate with the well-appointed kitchen, which includes a sizeable island, pantry, and lots of cabinet space. There’s an option to add storage under the stairs, and a roomy closet across from the powder room adjacent the door to the garage, convenient for stashing coats and bags.
- Houzeo last checked: 12 hours ago
- Listing updated: October 9, 2026 at 12:04 am
- Listing Provided by: Jeffrey A. Galindo (702) 290-6458 DRE #B.0042565 | New Door Residential (702) 659-9005
- Source: Las Vegas REALTORS (LVR) MLS-NV | MLS#: 2824933

- Originating MLS: GLVAR
Property Details
Status
Active
Type
Townhouse
No. of Stories
2
County
City
Neighborhood
--
Year Built
2024
HOA Fees
$210/mo
Finished Area
1,900 sqft
Lot Size
0.06 acre lot
Basement Area
- sqft
MLS Name
Las Vegas REALTORS (LVR) MLS
MLS Number
2824933
MLS Status
Active
Days on Market
2

Continue Your Journey in App
Find your dream home, receive real-time updates, and many more!
Download App
Continue Your Journey in App
Find your dream home, receive real-time updates, and many more!
Location
HOA Management
Olimpia management s
HOA Fees
$210/ Monthly
Amenities
 Amenities and services may be covered by one or multiple associations and service providers.
 Park Playground
 AssociationManagement
Disclaimer: Amenities are based on third-party information and may vary; buyers must independently verify all amenities, as information is deemed reliable but not guaranteed.
Facts & Features
Rooms
Bedrooms & bathrooms
Bedrooms: 3
Bathrooms: 3
Interior
Flooring
Carpet, Luxury Vinyl Plank
Appliances
Dryer, Dishwasher, Disposal, Gas Range, Microwave, Refrigerator, Washer
Cooling
Central Air, Electric
Window Features
Blinds, Double Pane Windows, Low Emissivity Windows, Window Treatments
Sewer
Public Sewer
Exterior Features
Balcony, Barbecue, Irrigation Sprinklers
Heating
Central, Gas
Interior Features
Bathroomon Main Level, Window Treatments
Construction
Year Built
Year Built: 2024
Home type
Townhouse
Construction Materials
Drywall
Roof
Tile
Property Condition
New Construction
Architectural Style
Two Story
Utilities & Energy
Utilities
Underground Utilities
Water Source
Public
Laundry Features
Gas Dryer Hookup, Upper Level
Association Amenities
Dog Park, Playground
Parking Features
Attached, Garage, Private
Electric
Photovoltaics None
Other Features
Patio And Porch Features
Balcony
Disclosures
Principal Is Real Estate Licensed, Covenants Restrictions Disclosure
Subdivision Name
Silverado Ranch & Arville Twnhms Ii P U D
Lot Features
Drip Irrigation Bubblers, Desert Landscaping, Landscaped, Rocks, Less Than Quarter Acre
Price History
| Date | Event | Price |
|---|---|---|
10/07/2026 Source: | Price Increased | $497,555 +10.76% $262/sqft |
10/07/2026 Source: | Listed for Sale | $449,207 $236/sqft |

Nearby Homes


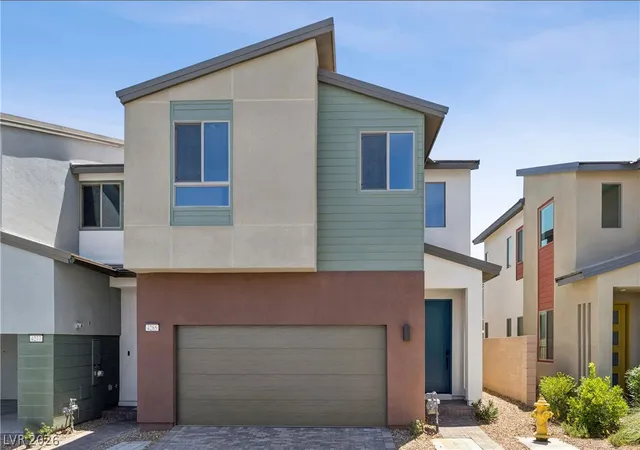
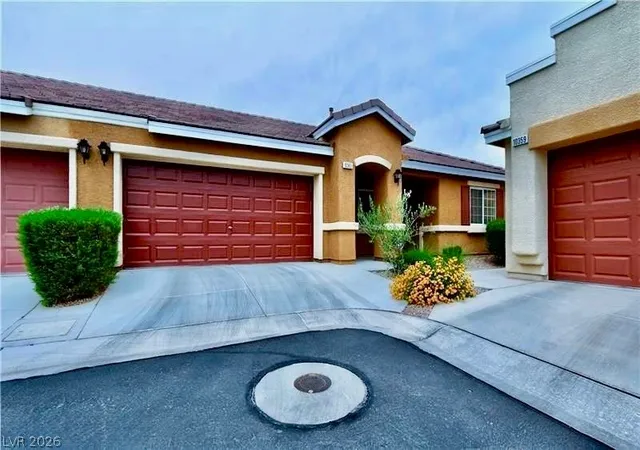
Find Homes by Property Features in Las Vegas, NV
Nearby New Homes For Sale


Based on information from the Greater Las Vegas Association of REALTORS® Multiple Listing Service through Oct 09, 2026, 02:30PM. The data relating to real estate for sale on this web site comes in part from the INTERNET DATA EXCHANGE Program of the Greater Las Vegas Association of REALTORS® MLS. Real estate listings held by brokerage firms other than this site owner are marked with the IDX logo. GLVAR MLS deems information reliable but not guaranteed. Copyright 2026 of the Greater Las Vegas Association of REALTORS® MLS. All rights reserved.
 Advertising Broker: Jared Andrew English | Congress Realty, Inc