Andover RE
Powered by 
- 5
- Overview
- Description
- Property Details
- Location
- Facts & Features
- Getting Around
- Nearby Homes
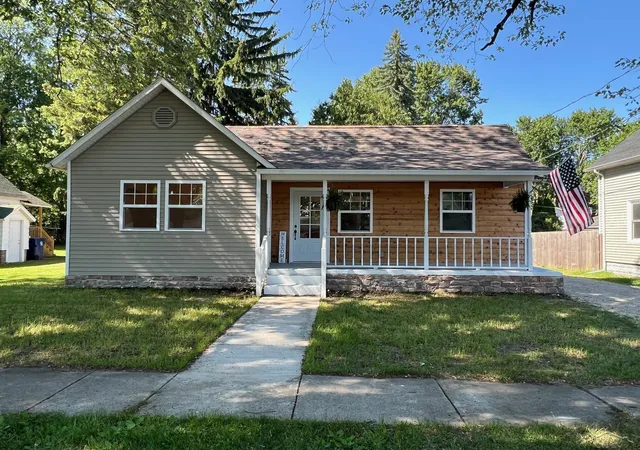

Street View
$149,900
Monthly Est:$746
 2 Beds
 1 Bath
1 full bath
 1,000sqft
427 Cedar St, Breckenridge, MI 48615
$149,900
$746/moEst:
Get Pre-Approved
Single Family Residence
Built in 1930
$-- HOA
11,325.6 sqft lot
$150/sq.ft
Description
Rooted in Charm on Cedar Street! This beautiful two-bedroom home has been renovated from top to bottom, it's like moving into a new build. Inside you'll plenty of natural light pouring through all new windows, new luxury vinyl plank flooring that spans throughout, with new carpeting in the bedrooms. The living room's cathedral ceiling makes the space feel grand, with a charming storage nook above accessible by ladder. The kitchen boasts all new appliances, countertops and cabinetry. The full bath also has all new features as well, along with a charming cedar slider door to close off the laundry area. You'll find a lovely staircase with cedar railings to a loft area, proving every space has been thoughtfully utilized. Every interior wall and ceiling is new, along with new lighting/electrical throughout. Home is both heated and cooled by a mini-split system, along with substantial insulation, offering comfort and convenience. The front porch is the perfect spot for your rocking chairs and a quiet moment to unwind, while the 550 square foot patio in the back offers plenty of room to entertain. A detached 1.5 car garage offers room for a vehicle and plenty of storage, and fresh crushed concrete driveway offers plenty of parking. New roof and encapsulated crawl space add peace of mind and long-term value. Book your tour today!
- Houzeo last checked: 12 hours ago
- Listing updated: June 10, 2026 at 3:00 pm
- Listing Provided by: Linda Sarmiento | Berkshire Hathaway HomeServices (989) 790-9292
- Source: Realcomp MLS-MI | MLS#: 61050209948

- Originating MLS: Saginaw Board of REALTORS
Property Details
Status
Pending
Type
Single Family Residence
No. of Stories
-
County
City
Neighborhood
--
Year Built
1930
HOA Fees
-
Finished Area
1,000 sqft
Lot Size
11,325.6 sqft lot
Basement Area
- sqft
MLS Name
Realcomp MLS
MLS Number
61050209948
MLS Status
Pending
Days on Market
152

Continue Your Journey in App
Find your dream home, receive real-time updates, and many more!
Continue Your Journey in App
Find your dream home, receive real-time updates, and many more!
Location
Facts & Features
Rooms
Bedrooms & bathrooms
Bedrooms: 2
Bathroom: 1
Interior
Appliances
Dryer, Microwave, Oven, Refrigerator, Range, Washer
Heating
Electric, Other Heating Source
Sewer
Public Sewer
Interior Features
Cathedral Ceilings
Cooling
Other
Construction
Year Built
Year Built: 1930
Home type
Single Family Residence
Architectural Style
Traditional
Foundation Details
Crawl Space
Construction Materials
Cedar, Vinyl Siding
Utilities & Energy
Water Source
Public
Parking Features
One Car Garage, Detached
Pool Features
None
Other Features
Patio And Porch Features
Patio, Porch
Disclosures
Taxes Not Homestead Exempt
Subdivision Name
N/a
Price History
| Date | Event | Price |
|---|---|---|
07/08/2026 Source: | Sold | $152,000 +1.40% $152/sqft |
06/10/2026 Source: | Pending | $149,900 $150/sqft |
06/03/2026 Source: | Listed for Sale | $149,900 +613.81% $150/sqft |
06/13/2023 Source: | Sold | $21,000 $21/sqft |


Nearby Homes
Find Homes by Property Features in Breckenridge, MI


Based on information from the Board/Association of REALTORS® (alternatively, from the Realcomp II Ltd. MLS) through Nov 02, 2026, 02:15PM. All information provided is deemed reliable, but is not guaranteed to be accurate and should be independently verified. IDX provided courtesy of Realcomp II Ltd. via Andover Real Estate & Houzeo, Copyright 2026 Realcomp II Ltd. Shareholders Any use of search facilities of data on the site, other than by a consumer looking to purchase real estate, is prohibited. IDX information is provided exclusively for consumers' personal, noncommercial use and may not be used for any purpose other than to identify prospective properties consumers may be interested in purchasing. The accuracy of all information, regardless of source, is not guaranteed or warranted. All information should be independently verified. Listing Information presented by local MLS brokerage: Andover Real Estate, local REALTOR®- Scott Rubin - (248)206-3666 . Any use of search facilities of data on the site, other than by a consumer looking to purchase real estate, is prohibited. © 2024 Realcomp II Ltd. MLS. All Rights Reserved.
 Advertising Broker: Andover Real Estate | Andover Real Estate
