- Overview
- Description
- Property Details
- Location
- Facts & Features
- Getting Around
- Nearby Homes




$845,000
Monthly Est:$4,206
 4 Beds
 4 Baths
3 full baths + 1 half bath
 3,029sqft
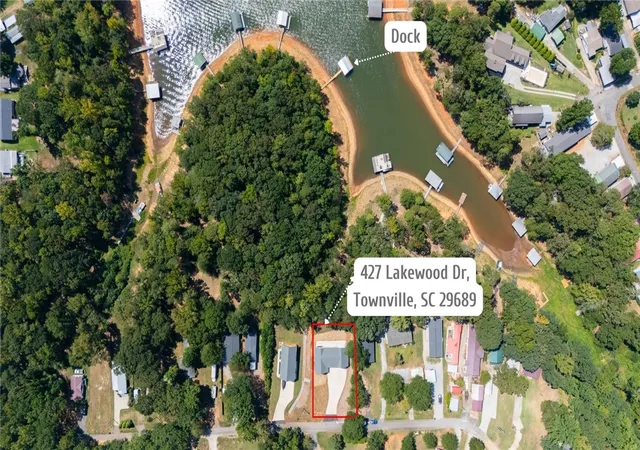
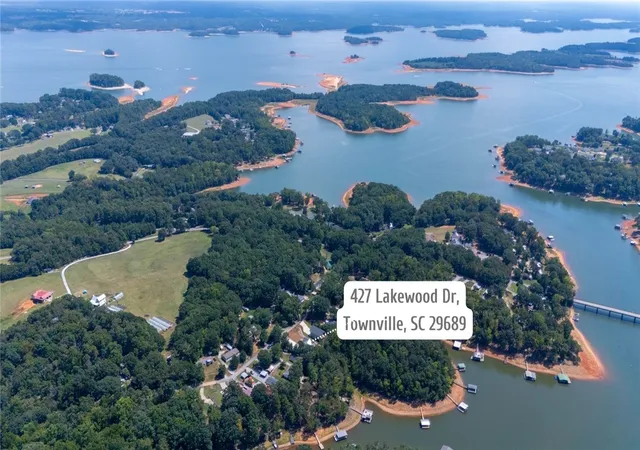
427 Lakewood Dr, Townville, SC 29689
$845,000
$4,206/moEst:
Get Pre-Approved
Single Family Residence
Built in 2026
$-- HOA
-- sqft lot
$279/sq.ft
Description
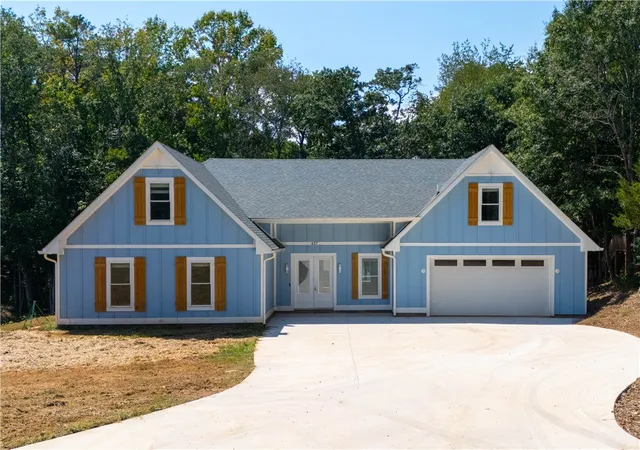
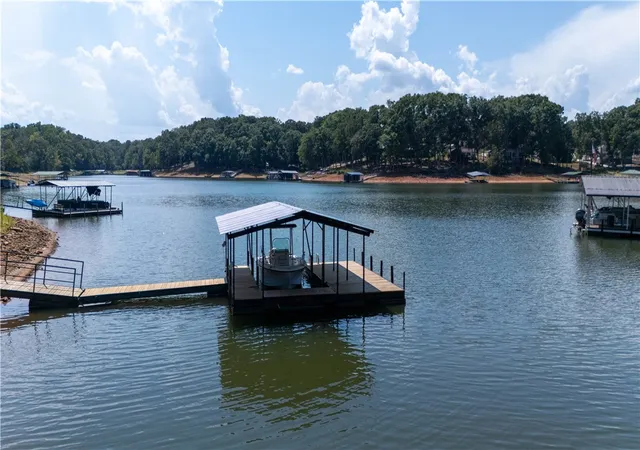
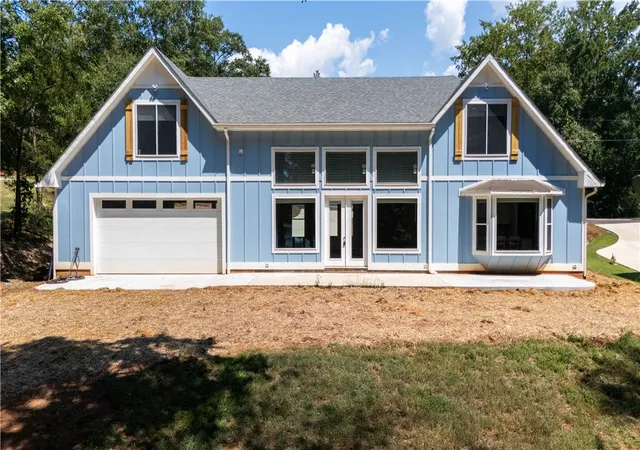
Enjoy Lake Hartwell waterfront living with a covered dock already in place and a beautifully designed 4-bedroom, 3.5-bath home offering exceptional flexibility. The floor plan provides the option of a main-level primary suite or an oversized upper level en suite, with two additional bedrooms and a full bath also upstairs. The front entry opens to an expansive two-story living and dining area with hardwood floors, abundant natural light, and double glass doors surrounded by windows overlooking the backyard and lake. The living area opens to a grand kitchen featuring a bay window, oversized island with bar seating, quartz countertops, ample cabinetry, and a stainless-steel GE appliance package including an in-island microwave, double ovens, and wine cooler. The main-level primary suite features a convenient dry bar just outside the bedroom, along with a spacious bath offering two large vanities, garden tub with heated whirlpool and air massage, impressive tile shower, large walk-in closet, and laundry facilities. The upper level en suite includes a generously sized 22’ x 17’ bedroom with vaulted ceilings and a full bath with linen closet. A rear patio stretches nearly the length of the home, providing multiple options for outdoor living and entertaining while enjoying the water views. The attached two-car garage features both front and rear garage doors, and abundant storage capabilities. The property offers approximately 400 feet of shoreline and may be eligible for maximum-size dock if desired. The current dock is ideally positioned at the entrance of a cove with 12 feet of water.
- Houzeo last checked: 3 minutes ago
- Listing updated: September 17, 2026 at 6:21 pm
- Listing Provided by: Jessica Summey Williams (864) 360-1205 DRE #58062 | Focus Realty, LLC (864) 722-9062
- Source: Western Upstate MLS-SC | MLS#: 20305715

Property Details
Status
Active Under Contract
Type
Single Family Residence
No. of Stories
2
County
City
Neighborhood
--
Year Built
2026
HOA Fees
-
Finished Area
3,029 sqft
Lot Size
-- sqft lot
Basement Area
- sqft
MLS Name
Western Upstate MLS
MLS Number
20305715
MLS Status
ActiveUnderContract
Days on Market
43
Cumulative Days on Market
14

Continue Your Journey in App
Find your dream home, receive real-time updates, and many more!
Download App
Continue Your Journey in App
Find your dream home, receive real-time updates, and many more!
Location
Facts & Features
Rooms
Bedrooms & bathrooms
Bedrooms: 4
Bathrooms: 4
Interior
Flooring
Hardwood, Tile
Cooling
Heat Pump, Zoned
Interior Features
Ceiling Fans, Cathedral Ceilings, Dual Sinks, Garden Tub Roman Tub, Bath In Primary Bedroom, Main Level Primary, Multiple Primary Suites, Quartz Counters, Smooth Ceilings, Separate Shower, Upper Level Primary, Walk In Closets, Walk In Shower, Window Treatments, In Law Floorplan
Sewer
Septic Tank
Window Features
Blinds, Bay Windows, Tilt In Windows
Exterior Features
Patio
Appliances
Double Oven, Dryer, Dishwasher, Electric Oven, Electric Range, Electric Water Heater, Disposal, Multiple Water Heaters, Microwave, Refrigerator, Wine Cooler, Washer
Heating
Heat Pump, Zoned
Construction
Year Built
Year Built: 2026
Home type
Single Family Residence
Architectural Style
Craftsman
Foundation Details
Slab
Construction Materials
Other
Roof
Architectural, Shingle
Utilities & Energy
Utilities
Electricity Available, Septic Available, Water Available
Basement
None
Parking Features
Attached, Garage, Driveway, Garage Door Opener
Water Source
Public
Laundry Features
Washer Hookup, Electric Dryer Hookup
Security Features
Smoke Detectors
Other Features
Patio And Porch Features
Patio
Community Features
Short Term Rental Allowed
Lot Features
Not In Subdivision, Outside City Limits, Views, Waterfront
Price History
| Date | Event | Price |
|---|---|---|
09/17/2026 Source: | Contingent (Active Under Contract) | $845,000 $279/sqft |
09/09/2026 Source: | Price Decreased | $845,000 -2.31% $279/sqft |
09/03/2026 Source: | Listed for Sale | $865,000 +1089.82% $286/sqft |
12/04/2017 Source: | Price Decreased | $72,700 -14.37% $24/sqft |
12/04/2017 Source: | Sold | $84,900 $28/sqft |

Nearby Homes


Find Homes by Property Features in Townville, SC
Nearby New Homes For Sale

Based on information from the Western Upstate MLS through Oct 17, 2026, 02:15AM. This information is deemed reliable, but not guaranteed. Neither the Western Upstate Association of REALTORS® Inc. or the Western Upstate MLS of South Carolina Inc., nor the listing broker, nor their agents are responsible for the accuracy of the information. The buyer is responsible for verifying all information. This information is provided by the Western Upstate Association of REALTORS® Inc. and the Western Upstate MLS of South Carolina Inc. for use by its members and is not intended for the use for any other purpose. The data relating to real estate for sale on this website comes in part from the Broker Reciprocity Program of the Western Upstate Association of REALTORS® Inc. and the Western Upstate MLS of South Carolina Inc. © 2026 Western Upstate MLS of South Carolina Inc. All Rights Reserved.
 Advertising Broker: Nicholas Huscroft | Chosen Realty
