- Overview
- Description
- Property Details
- Location
- HOA Management
- Facts & Features
- Getting Around
- Nearby Homes


Street View
$298,900
Monthly Est:$1,488
 2 Beds
 3 Baths
2 full baths + 1 half bath
 1,448sqft
427 Sunset Holw Dr, Wentzville, MO 63385
$298,900
$1,488/moEst:
Get Pre-Approved
Condominium
Built in 2025
$150/mo HOA
1,838.23 sqft lot
$206/sq.ft
Description
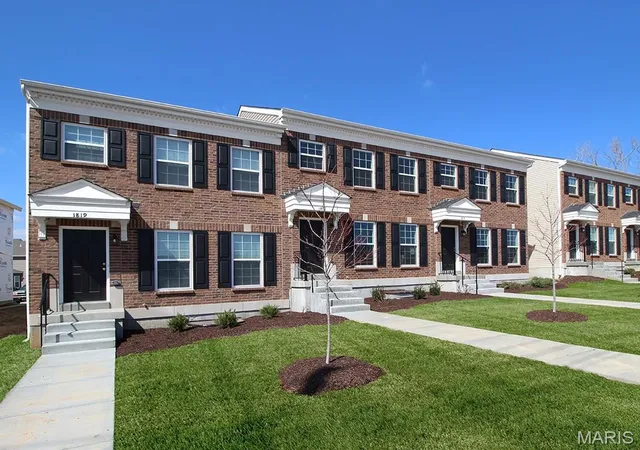
The Extras Are Already Done**Just Move In**Major Upgrades**Max SF**Instant Ownership Without The New Construction Wait or Added Fees**Custom 16ft X 8.5ft Extended Paver Patio**Upgraded Metro Lighting Fixtures**Wooded View**New Washer/Dryer Already Hooked Up & Included**Set on a peaceful street, this 1,448 SF home makes everyday living feel simple. The hard decisions are already made: the right finishes, extra outdoor space & room to grow below. Open main level is bright with light luxury vinyl plank flooring, a relaxing wooded view, recessed lighting & a natural flow from the living room into kitchen & dining. Kitchen pairs 42-inch cabinetry with gorgeous Quartz Miami Vena countertops, a seated island overhang, stainless-steel appliances and a pantry.
The dining area is filled with natural light - sliding doors open to the oversized patio & greenspace while main-level powder room adds convenience.
Upstairs, the flex/bonus room can be a home office, game room, reading lounge, workout area, or 2nd living room. The primary bedroom overlooks treed common ground & includes a walk-in closet and private ensuite bath with shower. A second bedroom with its own walk-in closet, a full hall bath with tub/shower, and upper-level laundry room complete the floor.
Oversized rear-entry one-car garage & full basement with egress window & rough-in plumbing for future finishing potential. The transferable builder warranty includes mechanical & structural coverage. Front yard already has irrigation.
And best of all- enjoy low-maintenance exterior living plus access to more than 47 acres of planned community common ground, including trails, lakes, dog park, town square, splash zone, playground, pickleball and bocce ball courts, gardens, orchard, pumpkin patch, farmers market, and food-truck court. Welcome Home!
- Houzeo last checked: 0 minutes ago
- Listing updated: September 17, 2026 at 8:24 pm
- Listing Provided by: Kathy Helbig (636) 385-5095 , Laurie Enea | EXP Realty, LLC (636) 385-5095
- Source: MARIS MLS-MO as distributed by MLS GRID | MLS#: MIS26055941

This condo is in:
 Tennis Court
 Dog Park / Pet Area
 Walking & Jogging Trails
 Picnic Area
 Playground
Property Details
Status
Active
Type
Condominium
No. of Stories
-
County
City
Neighborhood
--
Year Built
2025
HOA Fees
$150/mo
Finished Area
1,448 sqft
Lot Size
1,838.23 sqft lot
Basement Area
- sqft
MLS Name
MARIS MLS
MLS Number
MIS26055941
MLS Status
Active
Days on Market
62
Cumulative Days on Market
15

Continue Your Journey in App
Find your dream home, receive real-time updates, and many more!
Continue Your Journey in App
Find your dream home, receive real-time updates, and many more!
Location
HOA Management
Treestone Properties
HOA Fees
$150/ Monthly
Amenities
 Amenities and services may be covered by one or multiple associations and service providers.
 Common Area
 Tennis
 Maintenance
 Bike Trails
 Park Playground
 Snow Removal
 Insurance
 Sports Court
Roof Maintenance
Association Management
Picnic Area
Recreational Facilities
Management
Other
Exterior Maintenance
Common Area Maintenance
Outside Management
Disclaimer: Amenities are based on third-party information and may vary; buyers must independently verify all amenities, as information is deemed reliable but not guaranteed.
Facts & Features
Rooms
Bedrooms & bathrooms
Bedrooms: 2
Bathrooms: 3
Breakfast Room
Level: Main
Area: 80.00 Square Feet
Dimensions: 8x10
Kitchen
Level: Main
Area: 132.00 Square Feet
Dimensions: 11x12
Living Room
Level: Main
Area: 285.00 Square Feet
Dimensions: 19x15
Bedroom
Level: Second
Area: 168.00 Square Feet
Dimensions: 14x12
Bedroom 2
Level: Second
Area: 132.00 Square Feet
Dimensions: 11x12
Loft
Level: Second
Area: 140.00 Square Feet
Dimensions: 14x10
Interior
Window Features
Blinds, Double Pane Windows, Insulated Windows
Flooring
Carpet, Luxury Vinyl
Sewer
Public Sewer
Cooling
Central Air
Exterior Features
Private Entrance
Heating
Natural Gas
Construction
Year Built
Year Built: 2025
Home type
Condominium
Roof
Architectural Shingle
Construction Materials
Brick Veneer, Vinyl Siding
Architectural Style
Traditional
Utilities & Energy
Utilities
Cable Available, Electricity Connected, Phone Available, Sewer Connected, Underground Utilities, Water Connected
Security Features
Smoke Detector(s)
Water Source
Public
Laundry Features
2nd Floor, Electric Dryer Hookup, In Unit, Washer Hookup
Association Amenities
Association Management, Common Ground, Dog Park, Game Court Exterior, Outside Management, Picnic Area, Playground, Tennis Court(s), Trail(s)
Basement
8 Ft + Pour, Concrete, Egress Window, Roughed In Bath, Storage Space, Sump Pump, Unfinished
Parking Features
Attached, Covered, Driveway, Garage, Garage Door Opener, Garage Faces Rear, Kitchen Level, Paved, Permit Required
Electric
Ameren
Other Features
Disclosures
Flood Plain No, Hoa/condo Disclosure Available, Resale Certificate Required, Seller Property Disclosure
Patio And Porch Features
Patio, See Remarks
Subdivision Name
Harvest At Hopewell #2
Lot Features
Close To Clubhouse, Level, Sprinklers In Front
Price History
| Date | Event | Price |
|---|---|---|
09/17/2026 Source: | Price Decreased | $298,900 -3.55% $206/sqft |
08/30/2026 Source: | Price Increased | $309,900 +3.68% $214/sqft |
08/30/2026 Source: | Listed for Sale | $298,900 $206/sqft |

Getting Around 427 Sunset Holw Dr
Bike Score®

Somewhat Bikeable
22/100
Walk Score®

Car-Dependent
0/100
Data provided by Redfin
Nearby Homes

Find Homes by Property Features in Wentzville, MO
Nearby New Homes For Sale


Based on information from Mid America Regional Information Systems, Inc. through Nov 01, 2026, 12:31AM. All data is obtained from various sources and may not have been verified by broker or MLS GRID. Supplied Open House Information is
subject to change without notice. All information should be independently reviewed and verified for accuracy. Properties may or may not be listed by the office/agent presenting the information. Some IDX listings have been excluded from this website.
Properties displayed may be listed or sold by various participants in the MLS. Property data presented reflect information otherwise available from public records. The REALTOR® providing this information may not have represented the buyer or seller
in some or all of the transactions.
IDX information is provided exclusively for consumers’ personal noncommercial use, that it may not be used for any purpose other than to identify prospective properties consumers may be interested in purchasing, that the data is deemed reliable but is not guaranteed by MLS GRID, and that the use of the MLS GRID Data may be subject to an end user license agreement prescribed by the Member Participant’s applicable MLS if any and as amended from time to time. © 2026 Mid America Regional Information Systems, Inc. All Rights Reserved.
 Advertising Broker: Nicholas Huscroft | Chosen Realty
