- Overview
- Description
- Property Details
- Location
- HOA Management
- Facts & Features
- Getting Around
- Nearby Homes

 New Construction
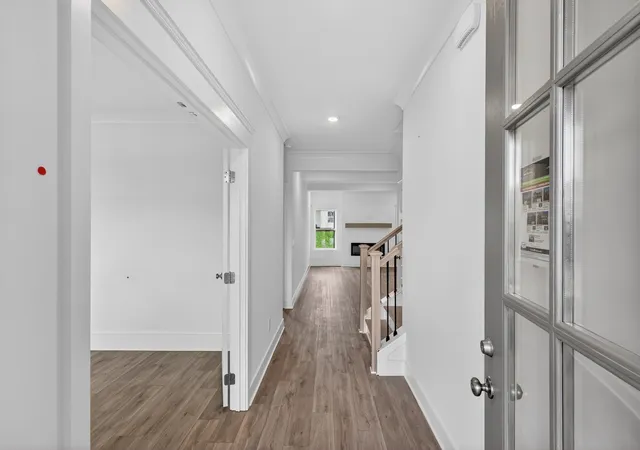

Street View
$586,435
Monthly Est:$2,919
 5 Beds
 4 Baths
4 full baths
 2,884sqft
4272 Bywater Rd, Spring Hill, TN 37174
$586,435
$2,919/moEst:
Get Pre-Approved
Single Family Residence
Built in 2027
$90/mo HOA
-- sqft lot
$203/sq.ft
Description
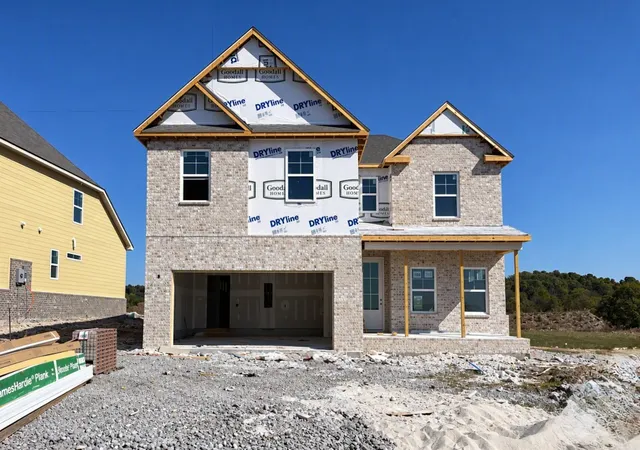
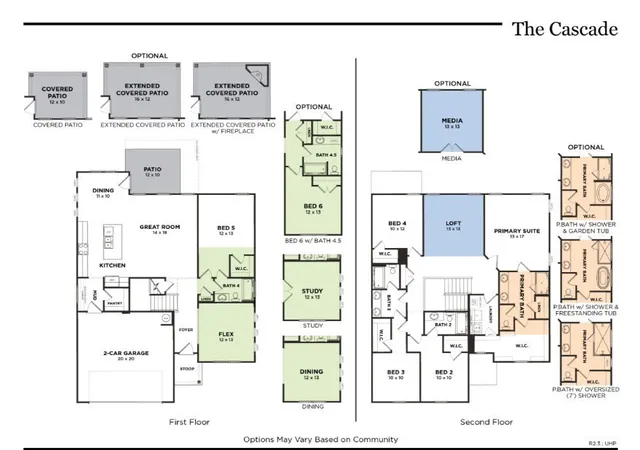
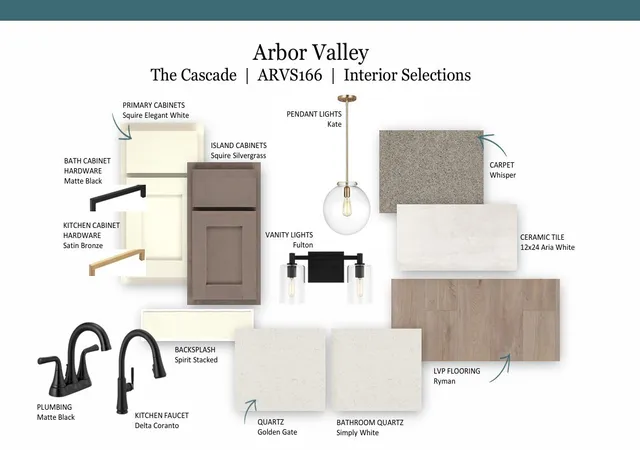
Arbor Valley, Spring Hill's most beautiful new community! Welcome to the Cascade floorplan, a spacious and thoughtfully designed 5-bedroom, 4-bath home offering exceptional flexibility and comfort. The main level features a study, along with a full bedroom and bathroom, making it ideal for guests or multi-generational living. Upstairs, you’ll find the oversized owner’s suite and three additional bedrooms, along with a versatile loft space. The heart of the home showcases open-concept living, highlighted by an electric fireplace and beam ceilings in the great room, creating a warm and inviting gathering space. Quartz countertops are included throughout the kitchen and all bathrooms, while ceramic tile flooring enhances all wet areas. The owner’s suite is a true retreat, featuring beam ceilings, abundant natural light, an oversized walk-in closet, and a spa-inspired en suite bathroom with a walk-in tile shower, ceramic tile floors, and double vanities. Step outside onto the large extended covered patio, perfect for relaxing or entertaining. With its flexible layout, upscale finishes, and thoughtfully designed spaces, the Cascade floorplan delivers both functionality and elevated style for modern living.
**** For a limited time ONLY: Enjoy PLUS $15,000 towards closing costs with preferred lender and title company. Terms and conditions apply!
- Houzeo last checked: 0 minutes ago
- Listing updated: November 6, 2026 at 6:11 pm
- Listing Provided by: Kelleigh League (615) 767-6131 DRE #355938 | The New Home Group, LLC (615) 437-3798
- Source: Nashville (RealTracs Mid) MLS-TN as distributed by MLS GRID | MLS#: 3633416

Property Details
Status
Active
Type
Single Family Residence
No. of Stories
2
County
City
Neighborhood
--
Year Built
2027
HOA Fees
$90/mo
Finished Area
2,884 sqft
Lot Size
-- sqft lot
Basement Area
- sqft
MLS Name
Nashville (RealTracs Mid) MLS
MLS Number
3633416
MLS Status
Active
Days on Market
1

Continue Your Journey in App
Find your dream home, receive real-time updates, and many more!
Continue Your Journey in App
Find your dream home, receive real-time updates, and many more!
Location
HOA Management
N/A
HOA Fees
$90/ Monthly
Amenities
 Amenities and services may be covered by one or multiple associations and service providers.
 Pool
 Recreation Facilities
Disclaimer: Amenities are based on third-party information and may vary; buyers must independently verify all amenities, as information is deemed reliable but not guaranteed.
Facts & Features
Rooms
Bedrooms & bathrooms
Bedrooms: 5
Bathrooms: 4
Interior
Heating
Central
Interior Features
Air Filter, Entrance Foyer, Extra Closets, Open Floorplan, Pantry, Walk In Closet(s)
Appliances
Dishwasher, Disposal, Microwave, Electric Oven, Cooktop
Cooling
Central Air
Flooring
Carpet, Other
Sewer
Public Sewer
Construction
Year Built
Year Built: 2027
Home type
Single Family Residence
Foundation Details
Slab
Construction Materials
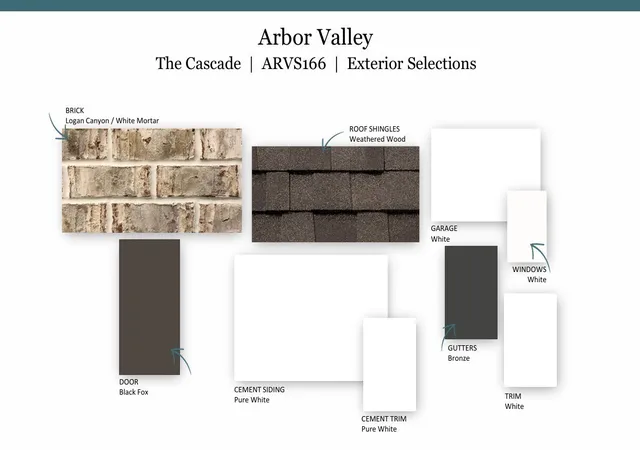
Fiber Cement, Brick
Utilities & Energy
Water Source
Public
Basement
None
Fireplace Features
Electric
Association Amenities
Pool
Parking Features
Garage Door Opener, Garage Faces Front
Utilities
Water Available
Other Features
Subdivision Name
Arbor Valley
Price History
| Date | Event | Price |
|---|---|---|
09/04/2026 Source: | Listed for Sale | $586,435 $203/sqft |
07/17/2026 Source: | Off Market | $586,435 -0.25% $203/sqft |
07/17/2026 Source: | Listed for Sale | $587,930 $204/sqft |

Nearby Homes
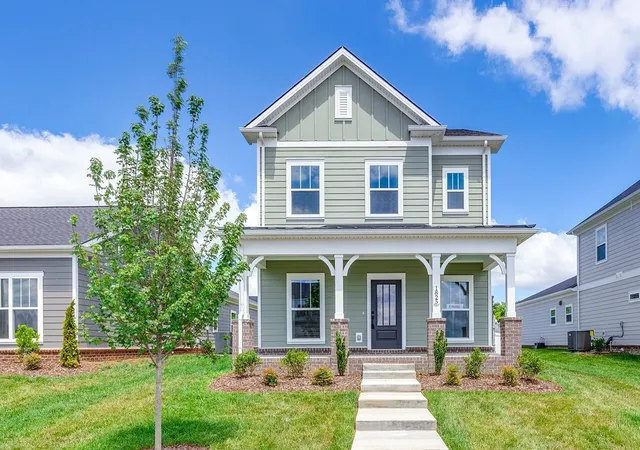
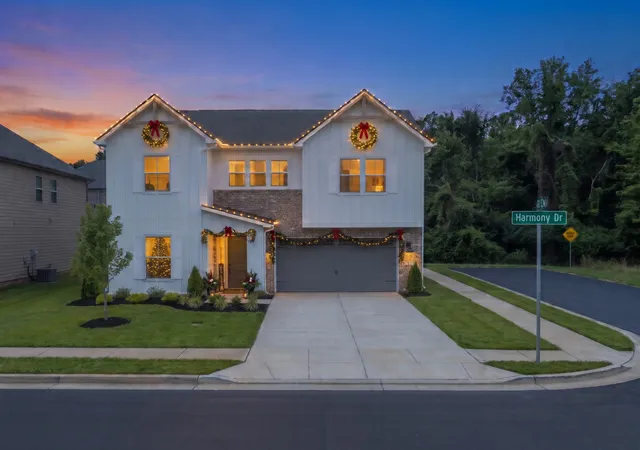
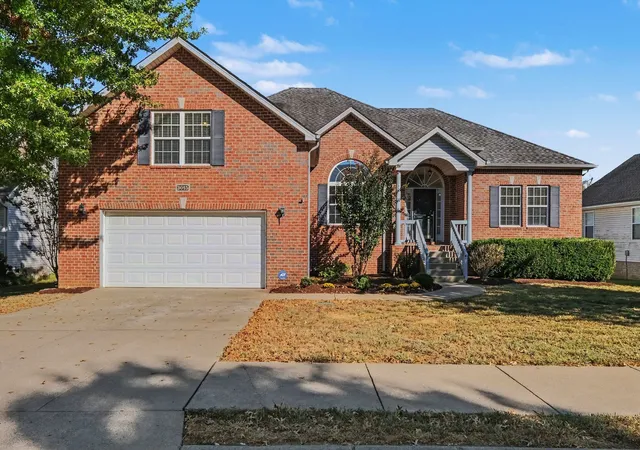
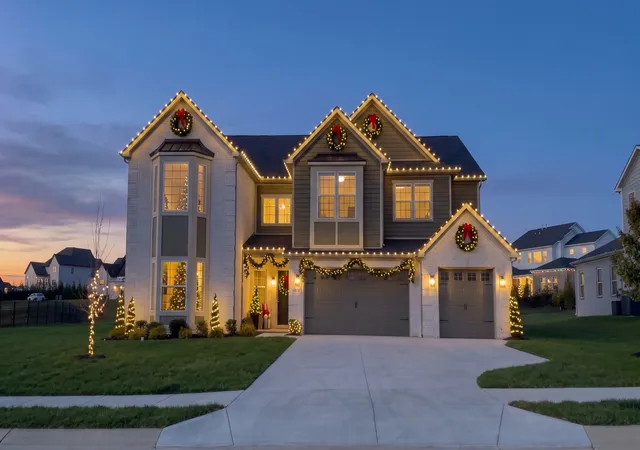
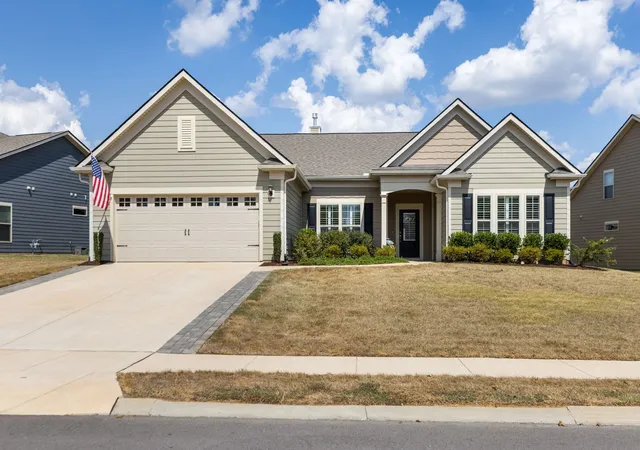

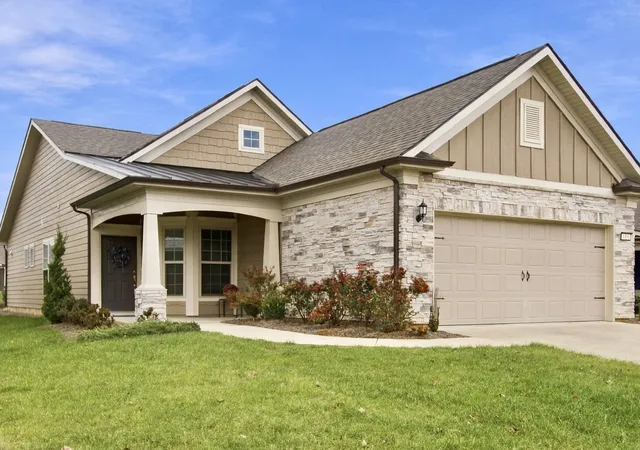
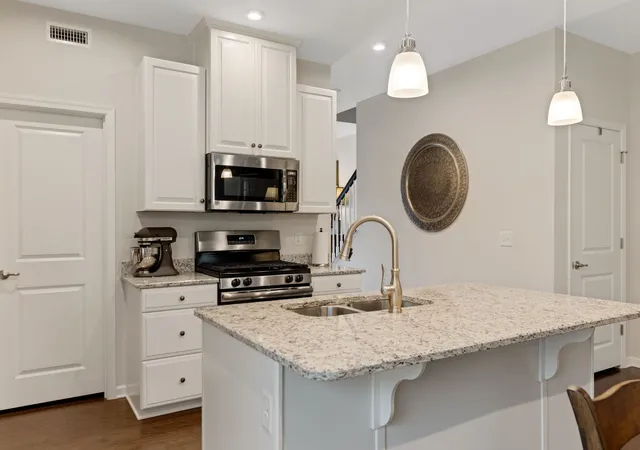
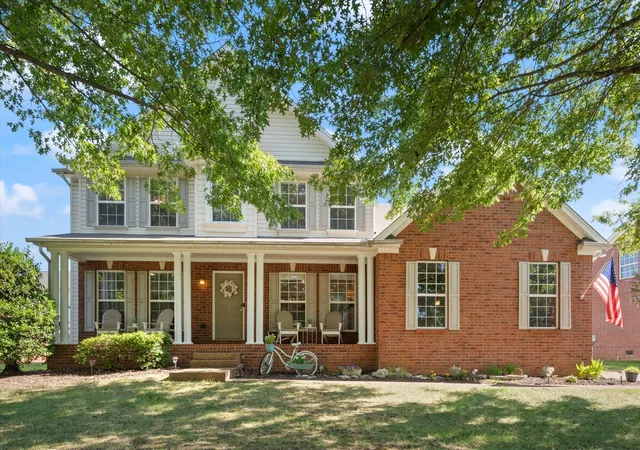
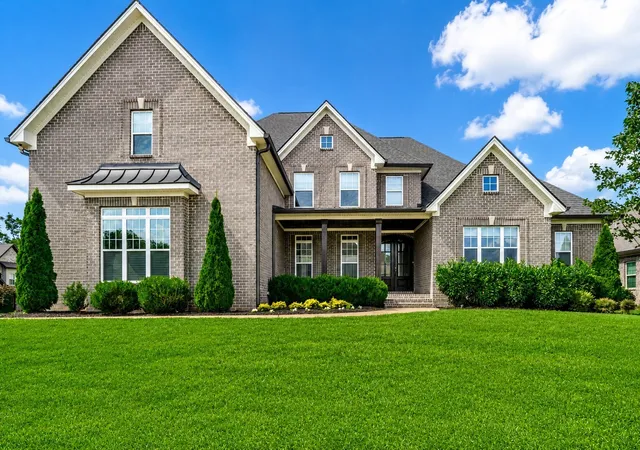
Find Homes by Property Features in Spring Hill, TN
Nearby New Homes For Sale

Based on information from Realtracs® through Nov 07, 2026, 11:30PM. Data courtesy of Realtracs® MLS as distributed by MLS GRID. Some IDX listings have been excluded from this website. All data is obtained from various sources and may not have been verified by the broker or MLS GRID. Supplied Open House Information is subject to change without notice. All information should be independently reviewed and verified for accuracy. Properties may or may not be listed by the office/agent presenting the information. IDX information is provided exclusively for consumers’ personal, noncommercial use. It may not be used for any purpose other than to identify prospective properties consumers may be interested in purchasing. The data is deemed reliable but is not guaranteed by MLS GRID. The use of the MLS GRID Data may be subject to an end-user license agreement prescribed by Realtracs® MLS. © 2026 RealTracs Solutions. All Rights Reserved. Angela Fowler Real Estate, LLC | 423.320.4620 | afowler@catt.com Mailing Address: 452 Kailors Cove Cir, Ringgold, GA 30736
 Advertising Broker: Angela Fowler | Angela Fowler Real Estate, LLC.
