- Overview
- Description
- Property Details
- Location
- HOA Management
- Facts & Features
- Getting Around
- Nearby Homes
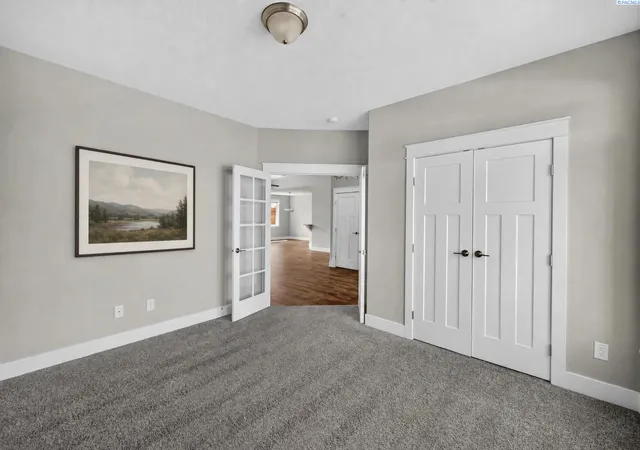

Street View
$534,900
Monthly Est:$2,662
 5 Beds
 3 Baths
3 full baths
 2,393sqft
4272 S Anderson Pl, Kennewick, WA 99337
$534,900
$2,662/moEst:
Get Pre-Approved
Single Family Residence
Built in 2016
$-- HOA
7,841 sqft lot
$224/sq.ft
Description
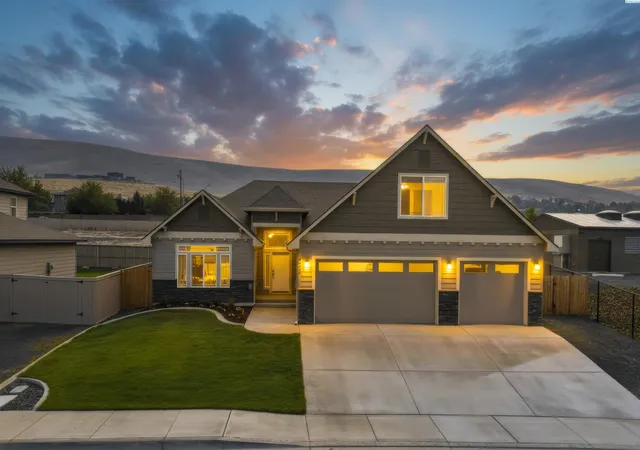
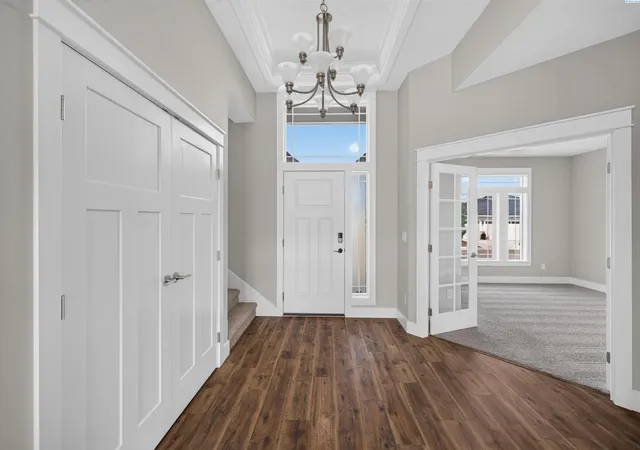
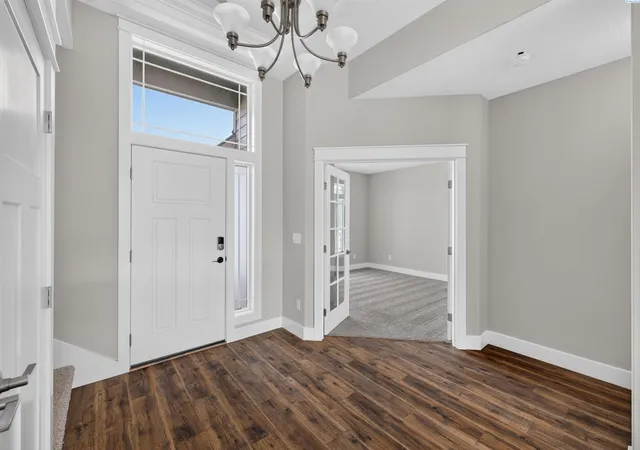
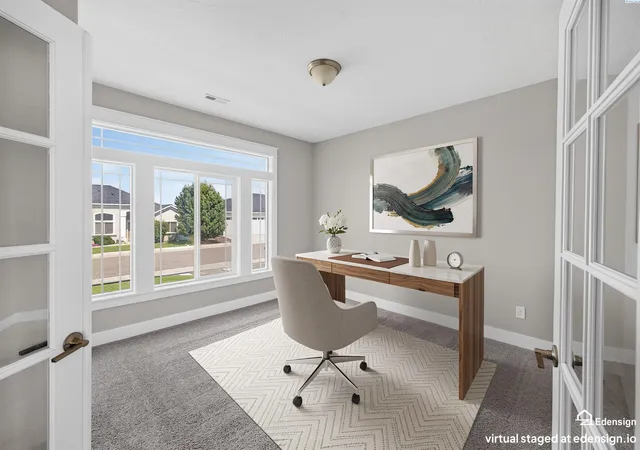
MLS# 295708 Step into luxurious single-level living with a bonus room over the garage, in this 2,393-square-foot 5 bedroom, 3 FULL bathroom home, built in 2017 in Kennewick's sought-after Cherry Creek Estates. Featuring NEW flooring in the main living areas, and NEWLY remodeled kitchen! From the moment you walk through the door, the craftsmanship shows! Soaring 11-foot ceilings with painted beams carry through the entry and great room, joined by a stunning coffered ceiling that immediately draws the eye upward. Oversized windows flood the open-concept living space with natural light and frame views of the fully landscaped, fenced backyard. The kitchen is the heart of the home, and newly remodeled! Outfitted with newer stainless-steel appliances, gas range, beautiful granite slab countertops, a breakfast bar, a HUGE walk-in pantry, and no shortage of cabinet space, you’ll find yourself and guests equally at home while hosting or enjoying a quiet weeknight dinner. All appliances stay and more! A bright, spacious home office/den/bedroom adds everyday flexibility, while a junior suite bonus room over the garage, complete with its own full on-suite bathroom & closet, functions beautifully as a true 5th bedroom, guest suite, or private retreat. The primary suite is a place to unwind, featuring a walk-in closet, double-vanity sink, and a large tiled shower with two shower heads and amazing water pressure, for a spa-like feel. Thoughtful details continue throughout the home, from beautiful millwork to the split bedroom floor plan, with additional full bath. Out back, a covered patio and garden area invite you to enjoy Tri-Cities evenings, all within a peaceful, established neighborhood just minutes from Kennewick's everyday conveniences, parks, and shopping. With 5 bedrooms, a 3-car garage, and a rare blend of thoughtful design and quality craftsmanship, 4272 S. Anderson Pl. is ready to welcome you home. Come see what home should look like.
- Houzeo last checked: 3 hours ago
- Listing updated: October 21, 2026 at 9:32 pm
- Listing Provided by: Richelle Davis (509) 212-9945 | EXP Realty, LLC Tri Cities (888) 317-5197
- Source: Pacific Regional MLS-WA | MLS#: PAC295708

Property Details
Status
Pending
Type
Single Family Residence
No. of Stories
-
County
City
Neighborhood
--
Year Built
2016
HOA Fees
-
Finished Area
2,393 sqft
Lot Size
7,841 sqft lot
Basement Area
- sqft
MLS Name
Pacific Regional MLS
MLS Number
PAC295708
MLS Status
Pending
Days on Market
65

Continue Your Journey in App
Find your dream home, receive real-time updates, and many more!
Download App
Continue Your Journey in App
Find your dream home, receive real-time updates, and many more!
Location
HOA Management
N/A
HOA Fees
$28.33/
Disclaimer: Amenities are based on third-party information and may vary; buyers must independently verify all amenities, as information is deemed reliable but not guaranteed.
Facts & Features
Rooms
Bedrooms & bathrooms
Bedrooms: 5
Bathrooms: 3
Interior
Appliances
Dishwasher, Dryer, Disposal, Microwave, Range/oven, Refrigerator, Washer
Exterior Features
Fenced, Irrigation System
Cooling
Central Air
Sewer
Sewer Connected
Heating
Natural Gas, Central
Flooring
Carpet, Laminate, Tile
Construction
Year Built
Year Built: 2016
Home type
Single Family Residence
Roof
Composition
Foundation Details
Concrete, Crawl Space
Construction Materials
Rock, Frame
Utilities & Energy
Utilities
Appliances Electric, Appliances Gas
Basement
No Basement
Water Source
Public
Parking Features
Attached, Garage Door Opener, 3 Car
Other Features
Subdivision Name
Cherry Creek
Patio And Porch Features
Covered
Lot Features
Located In City Limits, Plat Map Recorded, Garden
Price History
| Date | Event | Price |
|---|---|---|
10/19/2026 Source: | Pending | $534,900 $224/sqft |
09/19/2026 Source: | Off Market | $534,900 $224/sqft |
09/19/2026 Source: | Listed for Sale | $534,900 -2.57% $224/sqft |
09/04/2026 Source: | Off Market | $549,001 $229/sqft |
08/19/2026 Source: | Listed for Sale | $549,000 +1736.12% $229/sqft |

Show more
Nearby Homes
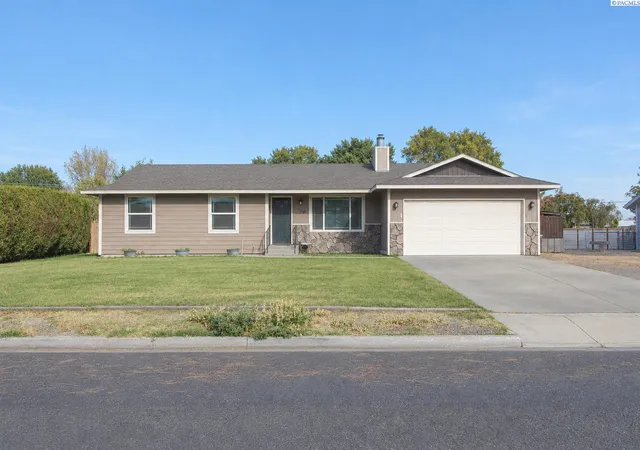
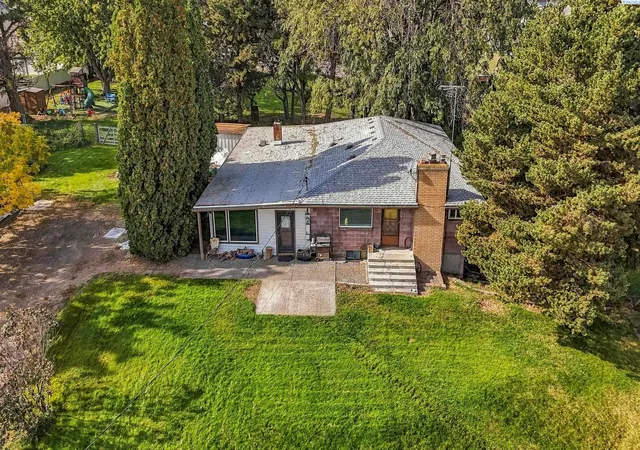
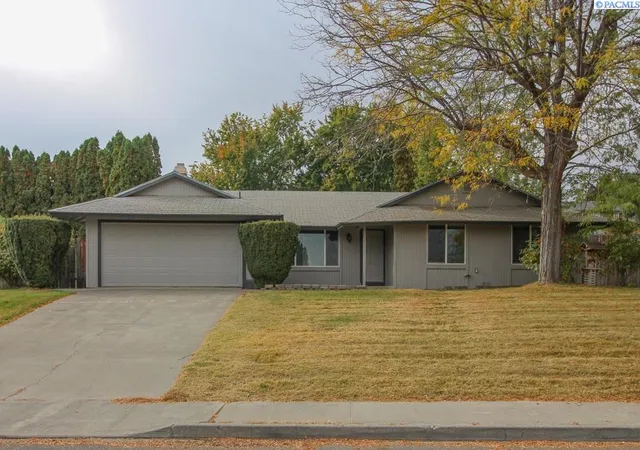
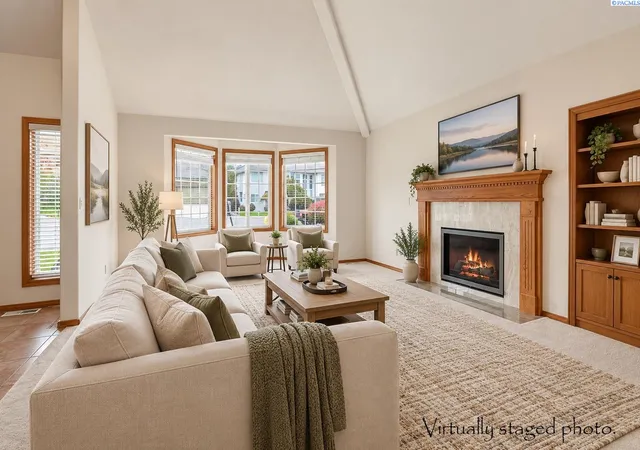
Find Homes by Property Features in Kennewick, WA
Nearby New Homes For Sale


Based on information from the Pacific Regional Multiple Listing Service through Oct 23, 2026, 06:46AM. All Information is provided exclusively for consumers’ personal, non-commercial use and that it may not be used for any purpose other than to identify prospective properties consumers may be interested in purchasing and that the data is deemed reliable but is not guaranteed accurate by the MLS. © 2026 Pacific Regional Multiple Listing Service. All Rights Reserved.
 Advertising Broker: William Johnson | William Johnson Brokerage
