Realty Solution
Powered by 
- 16
- Overview
- Description
- Property Details
- Location
- HOA Management
- Facts & Features
- Getting Around
- Nearby Homes
 New Construction

Street View
Listed by: Amanda Moore DRE #02072042 | KB Home Sales-Southern CA Inc (951) 833-3123
$684,536
Monthly Est:$3,407
 3 Beds
 3 Baths
2 full baths + 1 half bath
 2,051sqft
4273 S Hermosa Paseo, Ontario, CA 91761
$684,536
$3,407/moEst:
Get Pre-Approved
Condominium
Built in 2024
$278/mo HOA
-- sqft lot
$334/sq.ft
Description
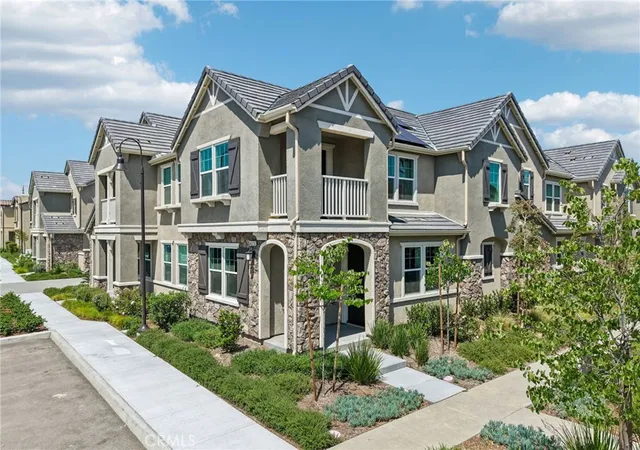
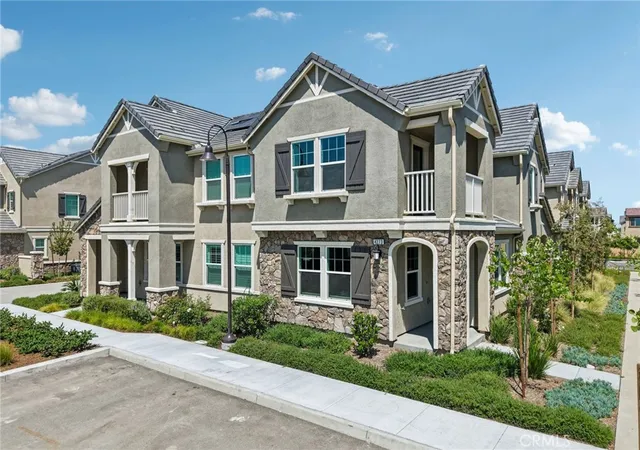
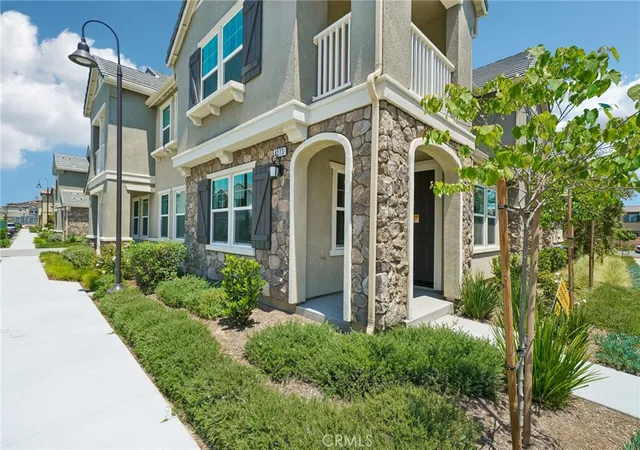
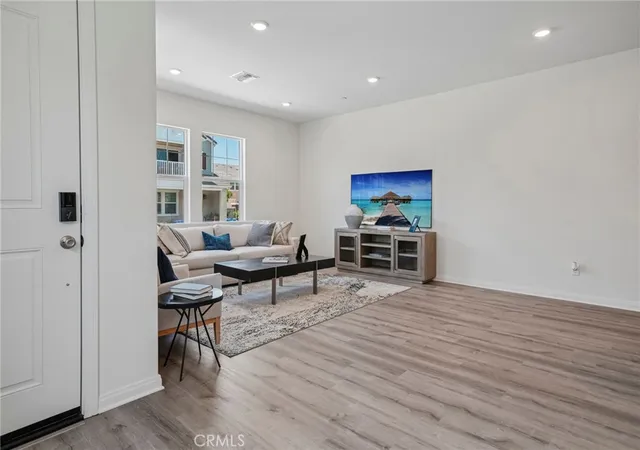
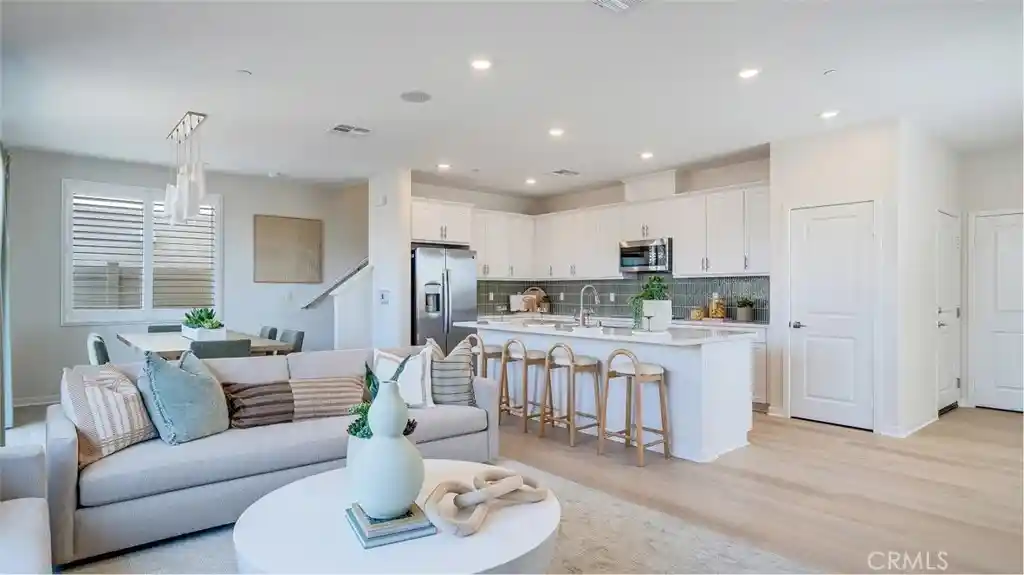
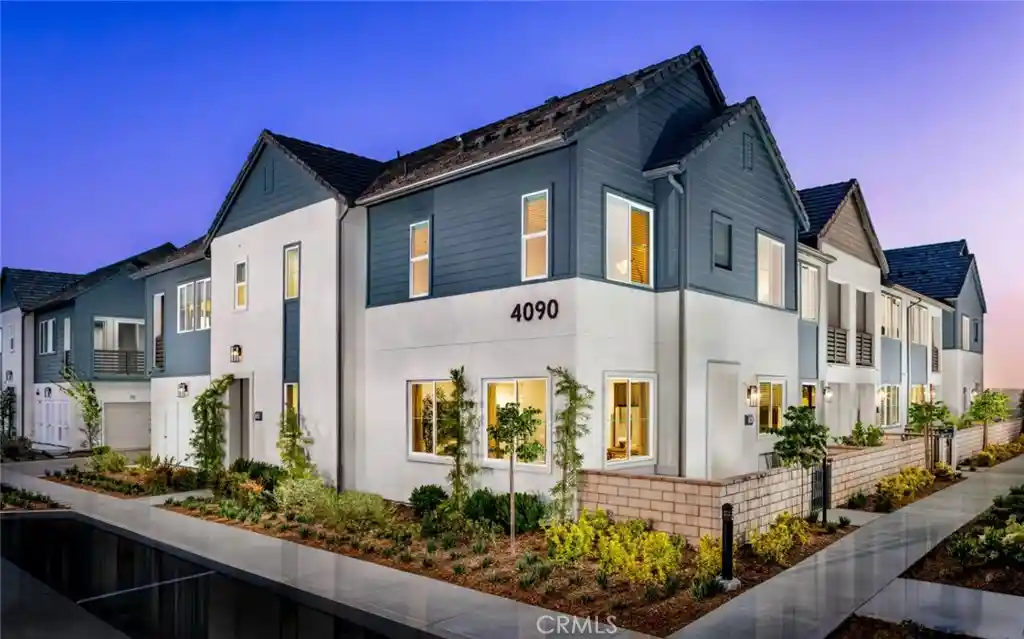
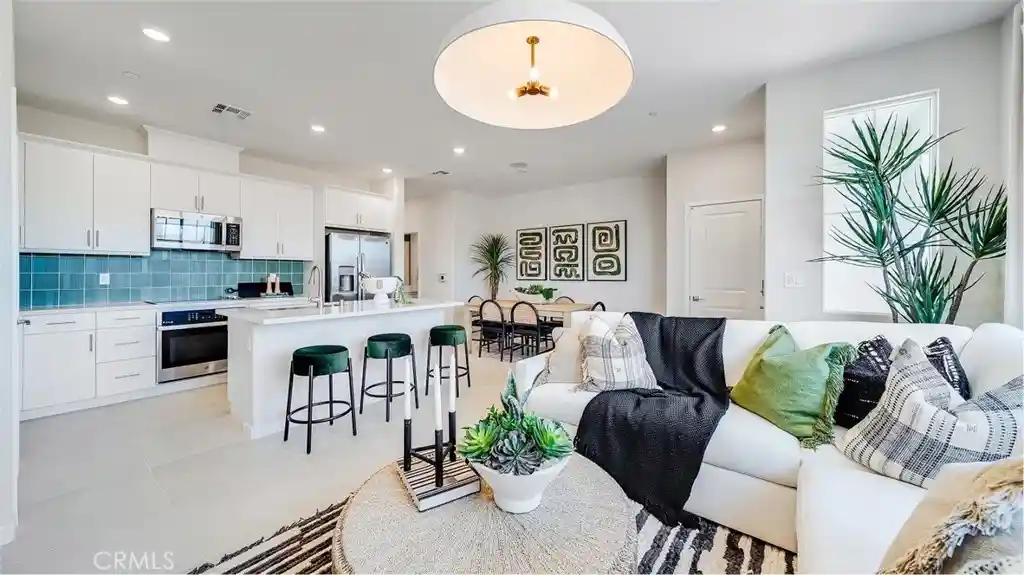
Belmont at Sunset Ranch is a beautiful resort-style community in the heart of Ontario Ranch. Lot 12 is at 2,051 sq/ft with an open floor plan spread across 2 floors. With 9-ft ceilings bringing a nice vaulted feel at the first floor when you walk in. This open floor plan features the living, dining and kitchen downstairs. The stylish kitchen features white shaker door cabinets, large kitchen island, walk in pantry, dining area, upgraded quartz counter tops and luxury vinyl plank flooring throughout the downstairs. Our homes offer brand-new Whirlpool® stainless steel appliances including a slide in gas stove, dishwasher and microwave. Additionally, the powder room and laundry room are downstairs. The upstairs leads right into an open loft and two secondary bedrooms nearby. Those two bedrooms share a large hallway bathroom and has a tub/shower combination with double sinks. The spacious primary bedroom with a large walk-in closet, adjoining bath with cultured marble counter tops, dual sinks, an extended vanity with knee space and walk-in shower. There is also a private balcony from the primary bedroom for you to relax at after a long day at the office with the view of the Pool. Each home is built with uncompromising energy efficiency in mind such as a tankless water heater, smart thermostat, dual-pane low E glass windows and so much more to help ensure uninterrupted comfort all year long. All that is complemented by a solar energy system as well to maximize savings(lease or purchase required). Community amenities include two parks, pool and spa, dog park, and pickle ball courts. Easy access to the I-15, I-10, and 60 Freeways nearby. You are also close to shopping at Costco®, 99 Ranch Market, Cloverdale Marketplace and Eastvale Gateway. Ontario International Airport and Ontario Mills Mall are also just a short drive away. Belmont is conveniently located just 2.5 miles away from the brand-new Park View elementary school. Buyer may either purchase or lease solar.
- Houzeo last checked: 10 minutes ago
- Listing updated: September 12, 2026 at 10:47 pm
- Source: California Regional MLS-CA | MLS#: SW26153901

This condo is in:
 Pickleball Court
 Hot Tub / Spa
 Dog Park / Pet Area
 Barbecue Area
 Picnic Area
 Playground
 Swimming Pool
Property Details
Status
Pending
Type
Condominium
No. of Stories
2
County
City
Neighborhood
Year Built
2024
HOA Fees
$278/mo
Finished Area
2,051 sqft
Lot Size
-- sqft lot
Basement Area
- sqft
MLS Name
California Regional MLS
MLS Number
SW26153901
MLS Status
Pending
Days on Market
106
Cumulative Days on Market
59

Continue Your Journey in App
Find your dream home, receive real-time updates, and many more!
Continue Your Journey in App
Find your dream home, receive real-time updates, and many more!
Location
HOA Management
Prime
HOA Fees
$278/ Monthly
Amenities
 Amenities and services may be covered by one or multiple associations and service providers.
 Pool
 Park Playground
 Spa
 Maintenance
 Sports Court
Barbecue
PicnicArea
Disclaimer: Amenities are based on third-party information and may vary; buyers must independently verify all amenities, as information is deemed reliable but not guaranteed.
Facts & Features
Rooms
Bedrooms & bathrooms
Bedrooms: 3
Bathrooms: 3
Interior
Cooling
Central Air, Energy Star Qualified Equipment
Window Features
Energy Star Qualified Windows
Flooring
Carpet, Vinyl
Sewer
Public Sewer
Heating
Energy Star Qualified Equipment
Interior Features
High Ceilings, Open Floorplan, Quartz Counters, Recessed Lighting, All Bedrooms Up, Loft, Walk In Closets
Appliances
Gas Oven, Microwave, Water Heater
Construction
Year Built
Year Built: 2024
Home type
Condominium
Property Condition
Turnkey
Architectural Style
French Provincial
Utilities & Energy
Association Amenities
Dog Park, Maintenance Grounds, Barbecue, Picnic Area, Playground, Pickleball, Pool, Spa Hot Tub
Water Source
Public
Parking Features
Garage
Pool Features
Association
Fireplace Features
None
Laundry Features
Inside, Laundry Room
Other Features
Disclosures
Covenants Restrictions Disclosure
Lot Features
Drip Irrigation Bubblers
Community Features
Curbs, Storm Drains, Street Lights, Sidewalks
Price History
| Date | Event | Price |
|---|---|---|
09/12/2026 Source: | Pending | $684,536 $334/sqft |
09/11/2026 Source: | Price Increased | $684,536 +1.26% $334/sqft |
08/22/2026 Source: | Price Increased | $675,990 +1.50% $330/sqft |
08/01/2026 Source: | Price Increased | $665,990 +1.52% $325/sqft |
07/23/2026 Source: | Price Decreased | $655,990 -4.17% $320/sqft |

Show more
Getting Around 4273 S Hermosa Paseo
Bike Score®

Somewhat Bikeable
26/100
Walk Score®

Car-Dependent
7/100
Transit Score®

Some Transit
27/100
Data provided by Redfin
Nearby Homes



Find Homes by Property Features in Ontario, CA
Nearby New Homes For Sale


Based on information from California Regional Multiple Listing Service, Inc. as of Oct 29, 2026, 02:15AM and /or other sources. All data, including all measurements and calculations of area, is obtained from various sources and has not been, and will not be, verified by broker or MLS. All information should be independently reviewed and verified for accuracy. Properties may or may not be listed by the office/agent presenting the information. Information being provided is for consumers’ personal, non-commercial use and may not be used for any purpose other than to identify prospective properties consumers may be interested in purchasing. This website may not include listings or property addresses of sellers who have directed their listing brokers to withhold their listing or their property address from display on the Internet. © 2026 California Regional Multiple Listing Service. All Rights Reserved.
 Advertising Broker: William Johnson DRE #01463271 | William Johnson Brokerage
