Realty Solution
Powered by 
- 0
- 5
- Overview
- Description
- Property Details
- Location
- Facts & Features
- Getting Around
- Nearby Homes


Listed by: GARY DOSS (909) 878-0774 DRE #01416748, JOHN PORTER DRE #01754975 | COMPASS (909) 878-0775
$750,000
Monthly Est:$3,733
 2 Beds
 2 Baths
1 full bath + 1 half bath
 1,178sqft
42763 Cedar Ave, Big Bear Lake, CA 92315
$750,000
$3,733/moEst:
Get Pre-Approved
Single Family Residence
Built in 1964
$-- HOA
10,000 sqft lot
$637/sq.ft
Description
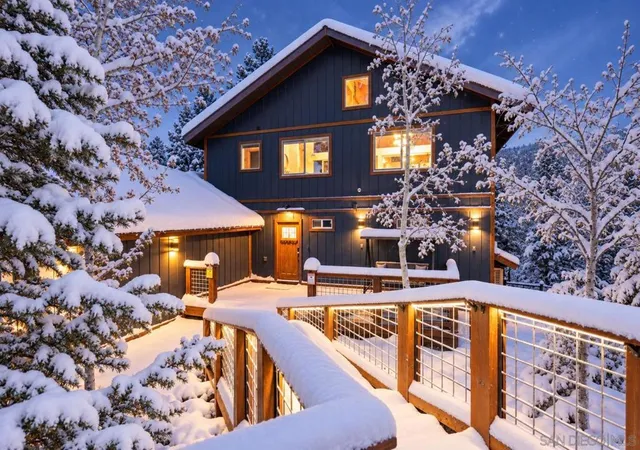
Move-in ready! Welcome to this inspiring architecturally designed rebuilt ‘mountain modern’ home nestled between 2 ski resorts in Big Bear Lake. Originally built in 1964, this has been meticulously constructed to current building code using quality materials. Situated on a 1/4 acre surrounded by mature pines & a 6’ Redwood privacy fence with expansive driveway. The home & extra large 2-car garage connected by a breezeway has a new roof with high quality Presidential shingles. The main entry opens into mudroom w/ lockers & ample storage, next to a laundry & a ½ bath. This thoughtfully designed space leads to an open concept family room w/ state-of-the-art gourmet kitchen, top-of-the-line Thermador appliances, maple wood shaker cabinets, premium Cambria quartz counters, Eldorado faux limestone backsplash, custom range hood & more. Custom wood cabinets, solid Doug Fir doors, trim & wrapped beams, European White Oak engineered flooring, custom tiles in entry, laundry & baths, and bedrooms w/ built-in cabinetry. Main bath features glazed ceramic wall tiles, premium Kohler fixtures with a 3-way shower option w/ rain head, glass enclosed shower & towel warmer. New energy efficient HVAC, tankless water heater w/ recirculation & anti-limescale, new electrical, plumbing, and all new Andersen insulated tempered glass windows. Outside has underground drainage system, 3/4” pavers & real stone masonry from Montana on base, columns, chimney & fireplace. Bring your most discerning clients!
- Houzeo last checked: 14 minutes ago
- Listing updated: June 13, 2026 at 5:48 pm
- Source: California Regional MLS-CA | MLS#: IG26105692

Property Details
Status
Active
Type
Single Family Residence
No. of Stories
1
County
City
Neighborhood
--
Year Built
1964
HOA Fees
-
Finished Area
1,178 sqft
Lot Size
10,000 sqft lot
Basement Area
- sqft
MLS Name
California Regional MLS
MLS Number
IG26105692
MLS Status
Active
Days on Market
141
Cumulative Days on Market
21

Continue Your Journey in App
Find your dream home, receive real-time updates, and many more!
Download App
Continue Your Journey in App
Find your dream home, receive real-time updates, and many more!
Location
Facts & Features
Rooms
Bedrooms & bathrooms
Bedrooms: 2
Bathrooms: 2
Interior
Cooling
Central Air
Window Features
Double Pane Windows
Appliances
Dishwasher, Gas Cooktop, Disposal, Gas Oven, Gas Range, Gas Water Heater, Microwave, Refrigerator, Tankless Water Heater, Vented Exhaust Fan, Dryer, Washer
Interior Features
Beamed Ceilings, Breakfast Bar, Ceiling Fans, Bedroom On Main Level, Instant Hot Water
Heating
Central, Forced Air, Natural Gas
Sewer
Public Sewer
Flooring
Tile, Wood
Construction
Year Built
Year Built: 1964
Home type
Single Family Residence
Architectural Style
Custom
Roof
Composition
Foundation Details
Slab
Utilities & Energy
Utilities
Electricity Connected, Natural Gas Connected, Sewer Connected, Water Available
Water Source
Public
Fireplace Features
Living Room
Parking Features
Asphalt, Boat, Driveway, Off Street, Rv Access Parking
Pool Features
None
Laundry Features
Washer Hookup, Gas Dryer Hookup, Laundry Room
Security Features
Security System
Other Features
Patio And Porch Features
Patio
Community Features
Lake, Mountainous
Lot Features
Level
Price History
| Date | Event | Price |
|---|---|---|
05/23/2026 Source: | Listed for Sale | $750,000 -14.29% $637/sqft |
01/31/2025 Source: | Off Market | $875,000 $743/sqft |
01/31/2025 Source: | Listed for Sale | $875,000 $743/sqft |

Nearby Homes




Find Homes by Property Features in Big Bear Lake, CA
Nearby New Homes For Sale


Based on information from California Regional Multiple Listing Service, Inc. as of Oct 12, 2026, 04:30AM and /or other sources. All data, including all measurements and calculations of area, is obtained from various sources and has not been, and will not be, verified by broker or MLS. All information should be independently reviewed and verified for accuracy. Properties may or may not be listed by the office/agent presenting the information. Information being provided is for consumers’ personal, non-commercial use and may not be used for any purpose other than to identify prospective properties consumers may be interested in purchasing. This website may not include listings or property addresses of sellers who have directed their listing brokers to withhold their listing or their property address from display on the Internet. © 2026 California Regional Multiple Listing Service. All Rights Reserved.
 Advertising Broker: William Johnson DRE #01463271 | William Johnson Brokerage