- Overview
- Description
- Property Details
- Location
- Facts & Features
- Getting Around
- Nearby Homes



$1,299,000
Monthly Est:$6,466
 4 Beds
 3 Baths
2 full baths + 1 half bath
 2,537sqft
4277 Green Ct, Denver, CO 80211
$1,299,000
$6,466/moEst:
Get Pre-Approved
Single Family Residence
Built in 1907
$-- HOA
6,250 sqft lot
$512/sq.ft
Description
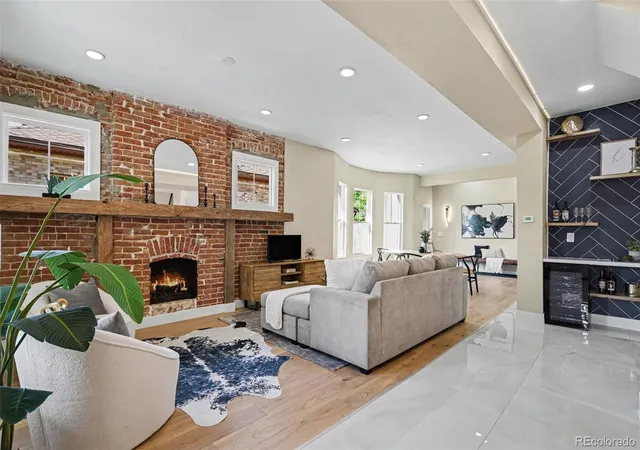
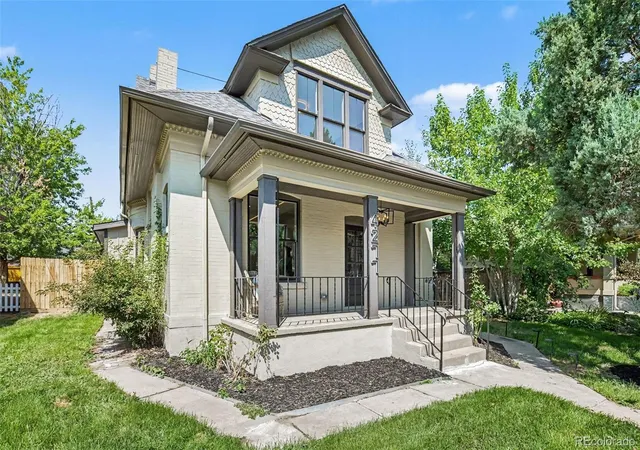
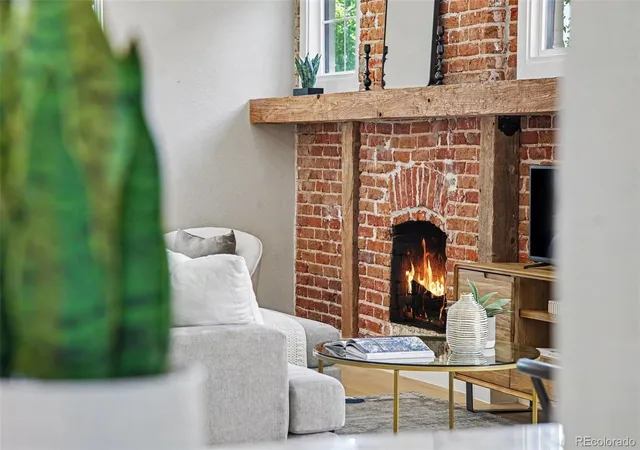
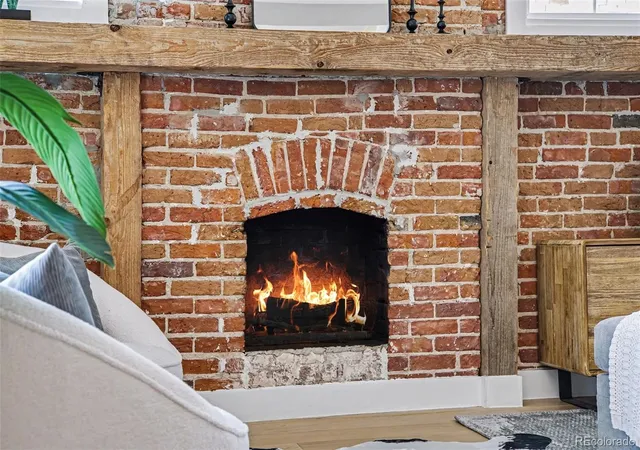
This is the house where friends will say "wow" when they see it. Completely remodeled from top to bottom while preserving its 1907 charm, this city home received a high-end upgrade for the way you actually want to live - easy, comfortable, beautiful and ready for a house full of people when the mood strikes. All systems, surfaces and features are brand new, but this is NOT a bland cookie cutter new build; it still has original personality and charm. The main level does the heavy lifting with an open kitchen and living space made for everyday life and entertaining, plus the primary suite AND laundry on the same floor. Less running up and down stairs. Less wasted space. Even routine chores feel easier. Upstairs, 3 additional bedrooms and a full bathroom offer views toward the downtown Denver skyline and separate space for kids and/or guests. And the location? You’re tucked into a neighborhood setting minutes from Tennyson Street, West Highlands, Sunnyside, LoHi and downtown Denver, putting great restaurants, coffee shops, bars and hangouts within easy reach. Then there’s the stuff city homes don't always give you: an oversized two-car garage with room for cars, bikes, gear and toys, PLUS an additional off-street parking space. Two finishing touches are waiting for you: choose your kitchen cabinet pulls and design the closet in your new primary suite. Don’t overlook the lower level—a valuable bonus space not reflected in the home’s listed tax-record square footage, giving you even more room for a media room, gym, playroom, office, guest space or whatever life calls for next. A fully remodeled home. Main-floor living. Garage space. Outdoor space. Skyline views. A killer Denver location. And just enough left to personalize. Words are easy to type - come see for yourself why this house is not marketing fluff. If you like the idea of owning something that has no peers, this is the house for you. Why not? Let’s go see this completely remodeled city home.
- Houzeo last checked: 12 hours ago
- Listing updated: August 20, 2026 at 9:17 pm
- Listing Provided by: Allison Aman Gill (303) 947-5233 | Vib Real Estate (303) 928-2401
- Source: DENVER (RE COLORADO) MLS-CO | MLS#: 7934744

Property Details
Status
Active
Type
Single Family Residence
No. of Stories
-
County
City
Neighborhood
Year Built
1907
HOA Fees
-
Finished Area
2,537 sqft
Lot Size
6,250 sqft lot
Basement Area
- sqft
MLS Name
DENVER (RE COLORADO) MLS
MLS Number
7934744
MLS Status
Active
Days on Market
56

Continue Your Journey in App
Find your dream home, receive real-time updates, and many more!
Download App
Continue Your Journey in App
Find your dream home, receive real-time updates, and many more!
Location
Facts & Features
Rooms
Bedrooms & bathrooms
Bedrooms: 4
Bathrooms: 3
Bedroom
Level: Main
Living Room
Level: Main
Kitchen
Level: Main
Bathroom Three Quarter
Level: Main
Bathroom Half
Level: Main
Laundry
Level: Main
Bedroom
Level: Upper
Bedroom
Level: Upper
Bedroom
Level: Upper
Bathroom Three Quarter
Level: Upper
Bonus Room
Level: Basement
Interior
Appliances
Bar Fridge, Convection Oven, Cooktop, Dishwasher, Disposal, Dryer, Microwave, Oven, Range, Range Hood, Refrigerator, Self Cleaning Oven, Tankless Water Heater, Washer
Sewer
Public Sewer
Exterior Features
Private Yard
Cooling
Central Air
Interior Features
High Ceilings, Open Floorplan, Primary Suite, Quartz Counters, Smoke Free
Heating
Forced Air
Window Features
Double Pane Windows
Flooring
Carpet, Tile, Wood
Construction
Year Built
Year Built: 1907
Home type
Single Family Residence
Roof
Composition
Construction Materials
Wood Siding
Architectural Style
Traditional
Utilities & Energy
Laundry Features
In Unit
Fireplace Features
Living Room
Security Features
Smart Locks
Basement
Partial
Other Features
Subdivision Name
Harkness Heights
Lot Features
Level
Price History
| Date | Event | Price |
|---|---|---|
08/14/2026 Source: | Listed for Sale | $1,299,000 -5.66% $655/sqft |
06/27/2026 Source: | Listing Removed | $1,377,000 $694/sqft |
02/19/2026 Source: | Listed for Sale | $1,377,000 $694/sqft |
02/18/2026 Source: | Coming Soon | $1,377,000 $694/sqft |

Berkeley Ranks #43 in Denver, CO


Homes

Rental Prices

Median Home Price
Nearby Homes
Find Homes by Property Features in Denver, CO

Based on information from REcolorado®, Inc.through Oct 09, 2026, 02:30PM. Not all properties were listed and/or closed by Company. This representation is based in whole or in part on content supplied by REcolorado®, Inc. REcolorado®, Inc. does not guarantee nor is it in any way responsible for its accuracy. Content maintained by REcolorado®, Inc. may not reflect all real estate activity in the market. Some IDX listings have been excluded from this website. Any use search of data on the website, other than by a consumer looking to purchase real estate, is prohibited. If Houzeo suspect “scraping” of the data has occurred, the suspicion and any evidence will be reported to the MLS. IDX information is provided exclusively for consumers' personal non-commercial use. It may not be used for any purpose other than to identify prospective properties consumers may be interested in purchasing. The data is deemed reliable but is not guaranteed by REcolorado®. The use of the IDX Data may be subject to an end user license agreement prescribed by REcolorado® as amended from time to time.
Based on information submitted to the MLS GRID as of Oct 09, 2026, 02:30PM. All data is obtained from various sources and may not have been verified by broker or MLS GRID. Supplied Open House information is subject to change without notice. All information should be independently reviewed and verified for accuracy. Properties may or may not be listed by the office/agent presenting the information. ©2026 REcolorado®, Inc. All Rights Reserved.
 Advertising Broker: Albert Gollas | Gollas and Company, Inc.