

- Overview
- Description
- Property Details
- Location
- HOA Management
- Facts & Features
- Getting Around
- Nearby Homes
 3D Tour

Listed by: Shelley Ballard (559) 683-7653 DRE #02118243 | Ballard Properties (559) 517-9900
$475,000
Monthly Est:$2,364
 3 Beds

2 full baths
 2,091sqft
42781 Badger Cir Dr, Coarsegold, CA 93614
$475,000
$2,364/moEst:
Single Family Residence
Built in 2005
$202/mo HOA
1.25 acres lot
$227/sq.ft
Description
Golf Course Living at Its Finest — A Rare Yosemite Lakes Park Gem
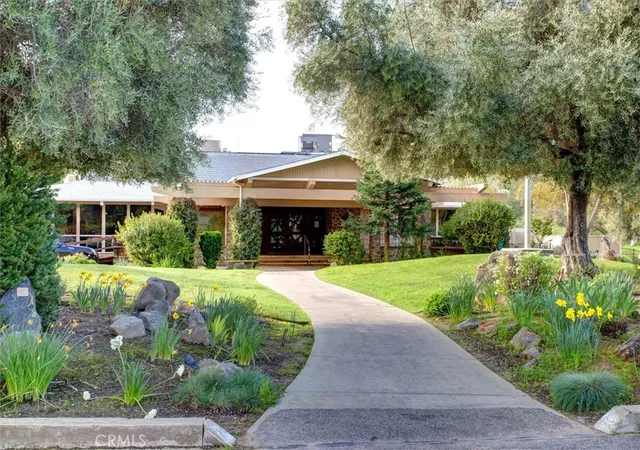
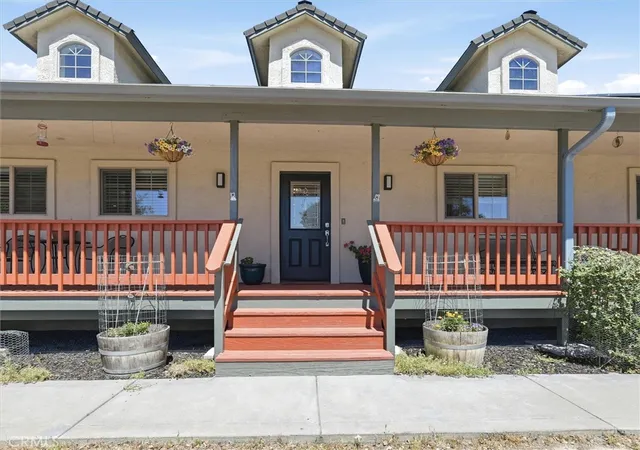
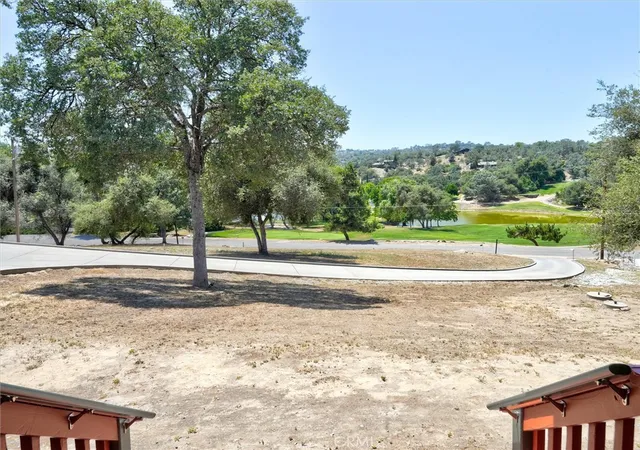
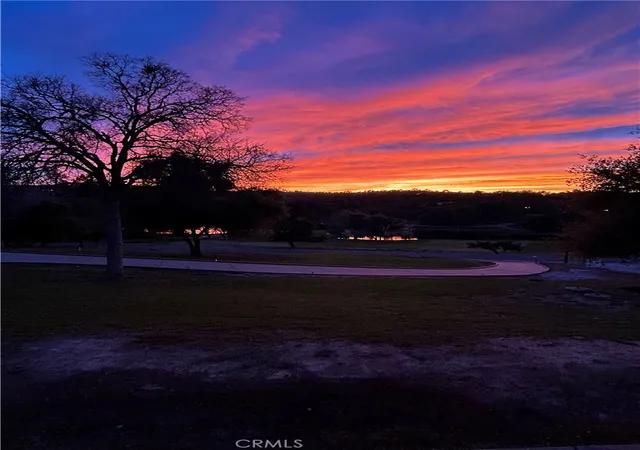
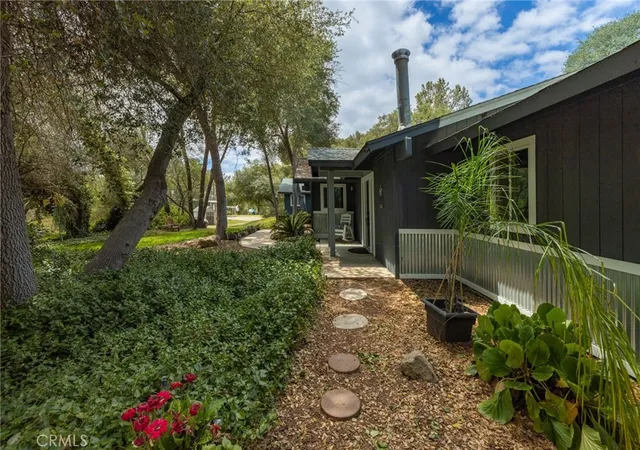
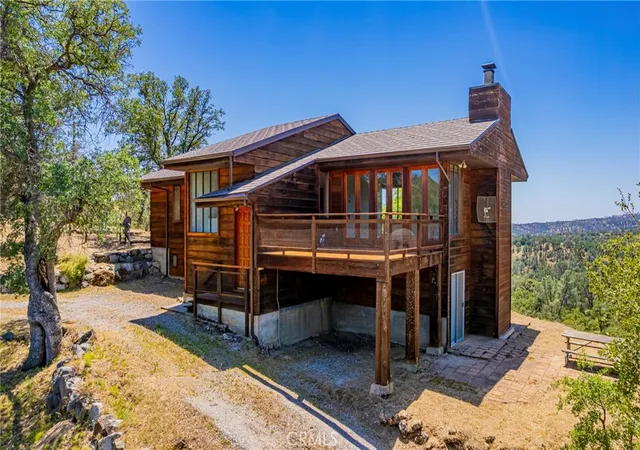
Wake up to stunning sunrise views from your back deck while overlooking the lush greens of the 8th hole, then step to the front and take in breathtaking sunsets with views of Hole 1, the golf clubhouse, and a serene pond. Golf cart is included - just needs batteries. This lovingly maintained, custom-built home is hitting the market for the first time, having been cherished by the same family since it was built. Every detail speaks to quality and character, from the charming dormers with skylights to the elegant crown molding and whole-home surround sound system.
The well-appointed kitchen is a chef's delight, featuring a Jenn-Air gas stove, two convection ovens, built-in microwave, air fryer, and a wine refrigerator—everything you need to entertain in style. Inside laundry boasts an oversized washer and dryer. The spacious primary suite offers a spa-inspired walk-in shower with dual shower heads and a separate vanity area, providing a true retreat at day's end. Two additional bedrooms enjoy direct golf course views, making every morning feel like a getaway.
A versatile bonus room off the family room adapts effortlessly to your lifestyle—perfect as a home office, den, playroom, or hobby space. Step outside to the screened-in patio for front-row golf course views, or relax on the back deck overlooking the 8th hole, which is hard-wired and ready for a 10-person hot tub. Owned solar keeps energy costs low. Security cameras are owned and serviced through ADT. Other conveniences include a new smart thermostat which is ready for a new owner to install.
And there's more to love outside: this property boasts plenty of usable outdoor space, offering endless possibilities and also room for a pool, bocce ball court, horseshoe pits, a pickleball court, or whatever your imagination dreams up. It's truly an entertainer's delight.
This truly turn-key home leaves nothing to be desired. As a resident of the sought-after Yosemite Lakes Park community, you'll enjoy resort-style amenities including a pool, hot tub, tennis courts, equestrian center, parks, lakes, and a vibrant social calendar featuring live music, karaoke, restaurants, and more. Homes with this combination of location, views, and character simply don't come along often—don't miss your chance.
- Houzeo last checked: 6 minutes ago
- Listing updated: November 18, 2026 at 1:37 am
- Source: California Regional MLS-CA | MLS#:

Property Details
Status
Active
Type
Single Family Residence
No. of Stories
1
County
City
Neighborhood
--
Year Built
2005
HOA Fees
$202/mo
Finished Area
2,091 sqft
Lot Size
1.25 acres lot
Basement Area
- sqft
MLS Name
California Regional MLS
MLS Number
FR26131373
MLS Status
Active
Days on Market
159
Cumulative Days on Market
154
Continue Your Journey in App
Find your dream home, receive real-time updates, and many more!
Location
HOA Management
Yosemite Lakes Owners Associ
HOA Fees
$202.5/ Monthly
Amenities
 Amenities and services may be covered by one or multiple associations and service providers.
Park Playground
 Park Playground
Maintenance
 Maintenance
Spa
 Spa
Tennis
 Tennis
Pool
 Pool
Golf
 Golf
Club House
 Club House
Bike Trails
 Bike Trails
Security Guard
 Security Guard
Sports Court
 Sports Court
Meeting Room
Barbecue
Other
PicnicArea
RecreationRoom
Disclaimer: Amenities are based on third-party information and may vary; buyers must independently verify all amenities, as information is deemed reliable but not guaranteed.
Facts & Features
Rooms
Bedrooms & bathrooms
Bedrooms: 3
Bathrooms: 2
Interior
Sewer
Aerobic Septic
Exterior Features
Lighting, Rain Gutters
Interior Features
Breakfast Bar, Built In Features, Ceiling Fans, Crown Molding, Eat In Kitchen, High Ceilings, Open Floorplan, Pantry, Pull Down Attic Stairs, Quartz Counters, Recessed Lighting, Storage, Wired For Data, Wired For Sound, All Bedrooms Down, Bedroom On Main Level, Instant Hot Water, Main Level Primary, Walk In Closets
Window Features
Blinds, Custom Coverings, Double Pane Windows, Drapes, Screens, Skylights, Tinted Windows
Flooring
Laminate, Tile, Wood
Cooling
Central Air, Attic Fan
Heating
Central, Propane
Appliances
Convection Oven, Dishwasher, Electric Oven, Electric Range, Disposal, Gas Range, Hot Water Circulator, Ice Maker, Microwave, Propane Cooktop, Propane Water Heater, Refrigerator, Self Cleaning Oven, Water Softener, Vented Exhaust Fan, Water To Refrigerator, Dryer, Washer
Construction
Year Built
Year Built: 2005
Home type
Single Family Residence
Architectural Style
Custom, Ranch
Roof
Composition
Foundation Details
Raised
Construction Materials
Blown In Insulation, Stucco
Property Condition
Turnkey
Utilities & Energy
Utilities
Electricity Connected, Propane, Phone Connected, Sewer Connected, Water Connected
Laundry Features
Electric Dryer Hookup, Gas Dryer Hookup, Inside, Laundry Room
Association Amenities
Clubhouse, Golf Course, Maintenance Grounds, Horse Trails, Meeting Banquet Party Room, Barbecue, Other, Picnic Area, Paddle Tennis, Playground, Pickleball, Pool, Recreation Room, Spa Hot Tub, Security, Tennis Courts, Trails
Security Features
Prewired, Security System, Closed Circuit Cameras, Fire Detection System, Smoke Detectors
Parking Features
Boat, Concrete, Door Multi, Direct Access, Driveway, Driveway Up Slope From Street, Garage Faces Front, Garage, Golf Cart Garage, Oversized, Rv Potential
Fireplace Features
Propane
Water Source
Public
Electric
Electricity On Property, Volts220in Garage, Volts220in Laundry, Volts220for Spa, Photovoltaics Seller Owned
Pool Features
Community, In Ground, Association
Other Features
Lot Features
Zero To One Unit Acre, Close To Clubhouse, On Golf Course, Sloped Up
Patio And Porch Features
Deck, Front Porch, Porch, Screened, Wood
Community Features
Foothills, Golf, Hiking, Horse Trails, Stables, Lake, Mountainous, Park, Rural, Fishing, Pool
Disclosures
Covenants Restrictions Disclosure, Easements, Hoa Disclosure
Price History
| Date | Event | Price |
|---|---|---|
10/01/2026 Source: | Price Decreased | $475,000 -4.98% $227/sqft |
07/22/2026 Source: | Price Decreased | $499,900 -3.87% $239/sqft |
07/09/2026 Source: | Price Decreased | $520,000 -1.89% $249/sqft |
06/16/2026 Source: | Price Increased | $530,000 +6.02% $253/sqft |
06/16/2026 Source: | Listed for Sale | $499,900 $239/sqft |

Find Homes by Property Features in Coarsegold, CA


Based on information from California Regional Multiple Listing Service, Inc. as of Nov 22, 2026, 11:15PM and /or other sources. All data, including all measurements and calculations of area, is obtained from various sources and has not been, and will not be, verified by broker or MLS. All information should be independently reviewed and verified for accuracy. Properties may or may not be listed by the office/agent presenting the information. Information being provided is for consumers’ personal, non-commercial use and may not be used for any purpose other than to identify prospective properties consumers may be interested in purchasing. This website may not include listings or property addresses of sellers who have directed their listing brokers to withhold their listing or their property address from display on the Internet. © 2026 California Regional Multiple Listing Service. All Rights Reserved.
 Advertising Broker: William Johnson DRE #01463271 | William Johnson Brokerage