Realty Solution
Powered by 
- 0
- 4
- Overview
- Description
- Property Details
- Location
- Facts & Features
- Getting Around
- Nearby Homes


Listed by: DANIEL EASTERBY (909) 744-4740 DRE #01261409 | KELLER WILLIAMS BIG BEAR (909) 866-4949
$389,900
Monthly Est:$1,941
 2 Beds
 1 Bath
1 full bath
 840sqft
42798 Cougar, Big Bear Lake, CA 92315
$389,900
$1,941/moEst:
Get Pre-Approved
Single Family Residence
Built in 1981
$-- HOA
3,840 sqft lot
$464/sq.ft
Description
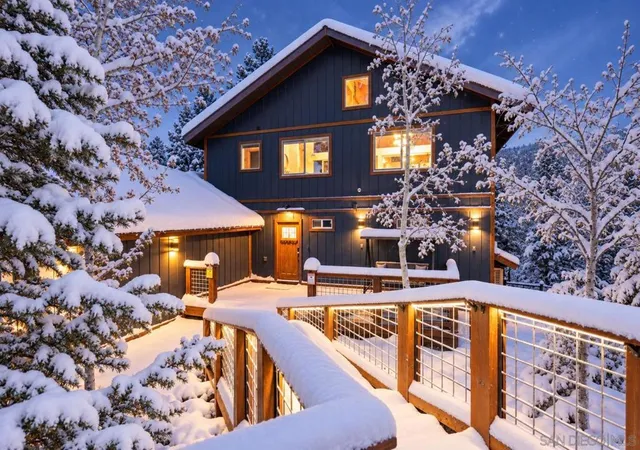
Near Bear Mountain Resort • Fenced backyard with included hot tub • Snow Summit and Bear Mountain ski-slope views
Updated 2-bedroom, 1-bath Moonridge cabin in Big Bear Lake near skiing, golf, trails, the alpine zoo, shopping, coffee, and dining. The upper-level open-concept living area connects the kitchen and living room beneath a wood-T&G ceiling with exposed beams. A brick wood-burning fireplace creates a central gathering space. Updated within the last three years, the kitchen features granite countertops, custom cabinetry, newer appliances, a gas range, stainless-steel vent hood, breakfast bar, and open shelving. Recent improvements also include upgraded flooring and a remodeled bathroom with a subway-tile tub surround. Interior laundry and forced-air heating add year-round function. The attached 1-car garage provides direct interior access and additional storage. Outdoor living includes an upper balcony, fenced backyard, paver seating and fire-pit area, and an included hot tub installed approximately two years ago. Small views toward the Snow Summit and Bear Mountain ski slopes add to the mountain setting. Near Bear Mountain Resort, Bear Mountain Golf Course, Big Bear Alpine Zoo, Rathbun Creek Trail, and the Moonridge Road shopping and dining corridor. Video tour, Zillow 3D tour, and floor plan are available.
Nearby Amenities, * Moonridge Road shopping, coffee, and dining corridor — approximately 0.2–0.4 mi
* Rathbun Creek Trail — approximately 0.4 mi; paved trail through the Moonridge corridor ([City of Big Bear Lake][1])
* Big Bear Alpine Zoo — approximately 1.0 mi * Bear Mountain Golf Course — approximately 1.1 mi
* Bear Mountain Resort — approximately 1.2 mi
- Houzeo last checked: 0 minutes ago
- Listing updated: August 13, 2026 at 1:16 pm
- Source: California Regional MLS-CA | MLS#: IG26171095

Property Details
Status
Active
Type
Single Family Residence
No. of Stories
1
County
City
Neighborhood
--
Year Built
1981
HOA Fees
-
Finished Area
840 sqft
Lot Size
3,840 sqft lot
Basement Area
- sqft
MLS Name
California Regional MLS
MLS Number
IG26171095
MLS Status
Active
Days on Market
66
Cumulative Days on Market
7

Continue Your Journey in App
Find your dream home, receive real-time updates, and many more!
Download App
Continue Your Journey in App
Find your dream home, receive real-time updates, and many more!
Location
Facts & Features
Rooms
Bedrooms & bathrooms
Bedrooms: 2
Bathroom: 1
Interior
Cooling
None
Appliances
Dishwasher, Free Standing Range
Interior Features
Breakfast Bar, All Bedrooms Up, Bedroom On Main Level
Heating
Forced Air
Sewer
Public Sewer
Flooring
Carpet, Laminate
Construction
Year Built
Year Built: 1981
Home type
Single Family Residence
Architectural Style
Custom
Roof
Asphalt
Foundation Details
Concrete Perimeter, Permanent
Utilities & Energy
Utilities
Cable Connected, Electricity Connected, Natural Gas Connected, Sewer Connected, Water Connected
Water Source
Public
Fireplace Features
Living Room, Wood Burning
Pool Features
None
Laundry Features
Washer Hookup, Gas Dryer Hookup, Inside
Other Features
Patio And Porch Features
Deck
Community Features
Biking, Dog Park, Fishing, Golf, Hiking, Horse Trails, Hunting, Lake, Mountainous, Near National Forest, Park, Water Sports
Lot Features
Rectangular Lot
Price History
| Date | Event | Price |
|---|---|---|
08/06/2026 Source: | Listed for Sale | $389,900 $464/sqft |
08/05/2026 Source: | Coming Soon | $389,900 $464/sqft |

Nearby Homes




Find Homes by Property Features in Big Bear Lake, CA
Nearby New Homes For Sale


Based on information from California Regional Multiple Listing Service, Inc. as of Oct 12, 2026, 04:45AM and /or other sources. All data, including all measurements and calculations of area, is obtained from various sources and has not been, and will not be, verified by broker or MLS. All information should be independently reviewed and verified for accuracy. Properties may or may not be listed by the office/agent presenting the information. Information being provided is for consumers’ personal, non-commercial use and may not be used for any purpose other than to identify prospective properties consumers may be interested in purchasing. This website may not include listings or property addresses of sellers who have directed their listing brokers to withhold their listing or their property address from display on the Internet. © 2026 California Regional Multiple Listing Service. All Rights Reserved.
 Advertising Broker: William Johnson DRE #01463271 | William Johnson Brokerage