- Overview
- Description
- Property Details
- Location
- Facts & Features
- Getting Around
- Nearby Homes


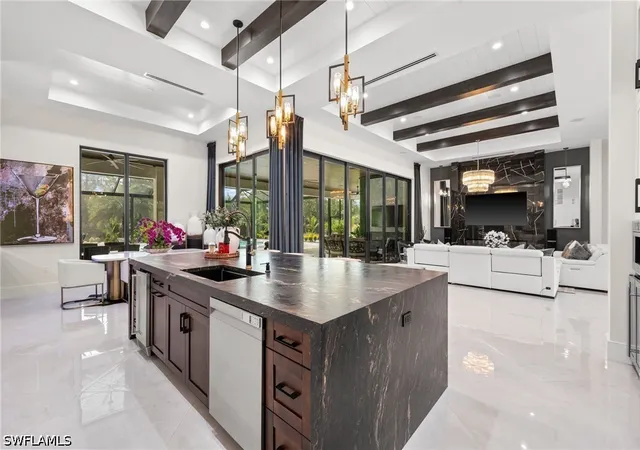


$2,700,000
Monthly Est:$13,439
 4 Beds
 6 Baths
5 full baths + 1 half bath
 3,569sqft
428 22nd Street SE, Naples, FL 34117
$2,700,000
$13,439/moEst:
Get Pre-Approved
Single Family Residence
Built in 2023
$-- HOA
2.92 acres lot
$757/sq.ft
Description
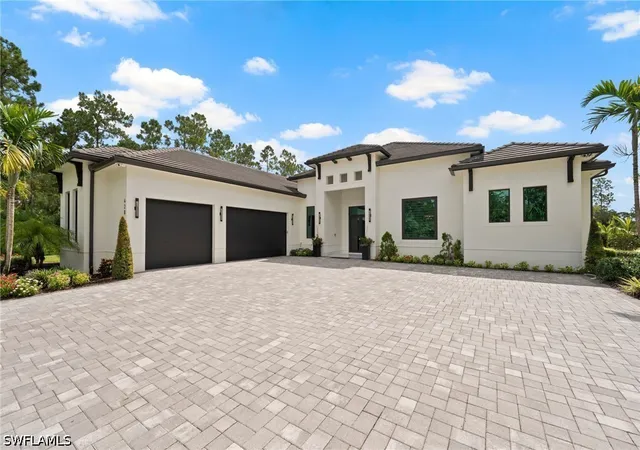
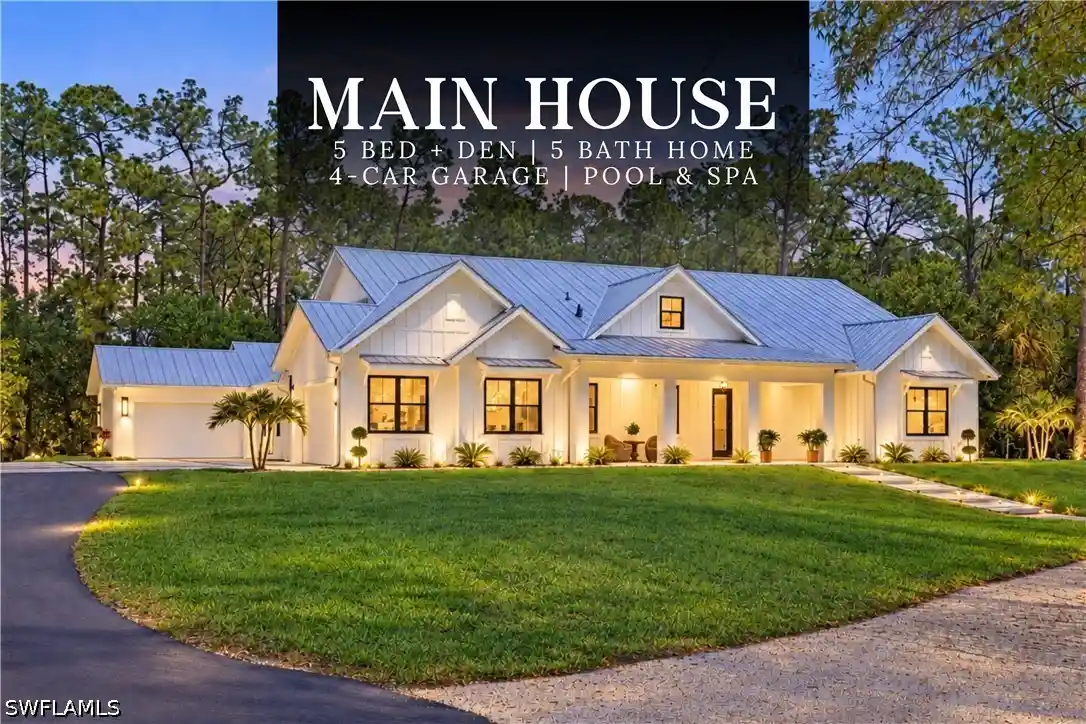
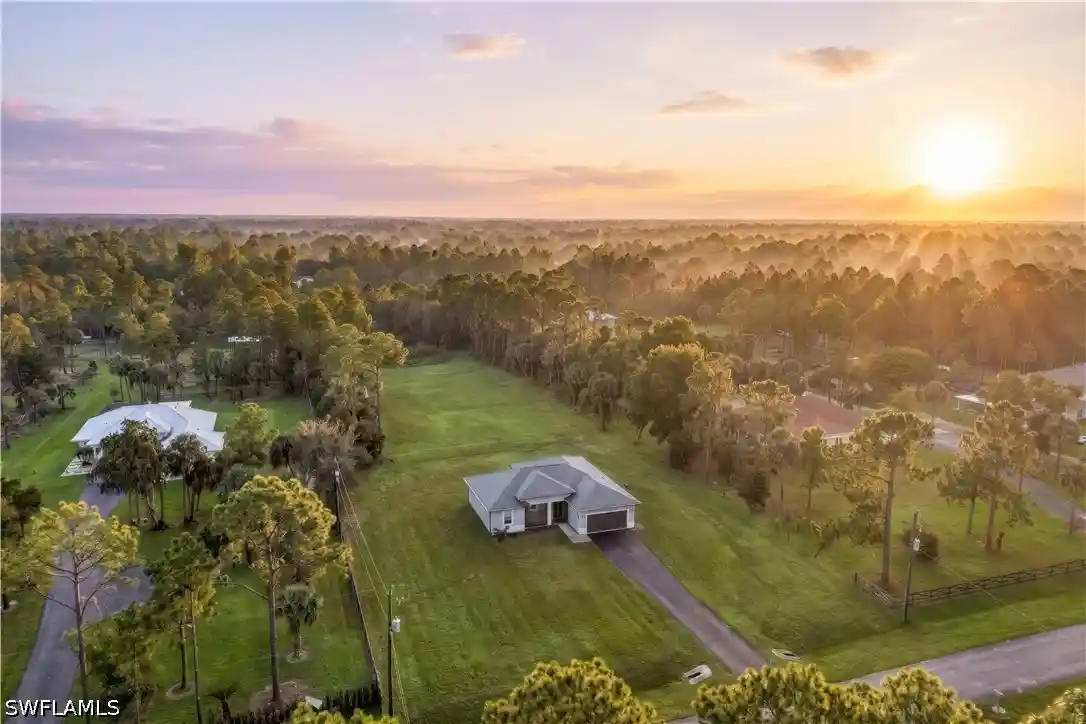
The Home Everyone Dreams of—but Almost Never Finds. Every inch of this extraordinary custom estate has been masterfully designed with exceptional craftsmanship, designer finishes, and luxury upgrades, creating a private resort-style retreat unlike anything else available in Naples. Situated on 2.92 acres of 100% uplands, this gated 2023-built masterpiece offers exceptional privacy and nearly 5,850 total square feet of sophisticated indoor and outdoor living.
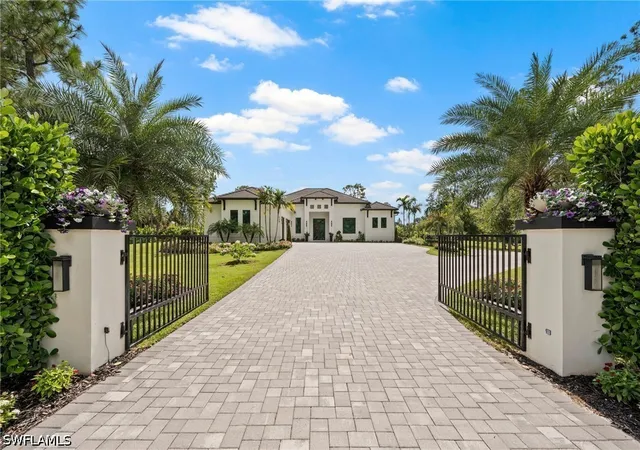
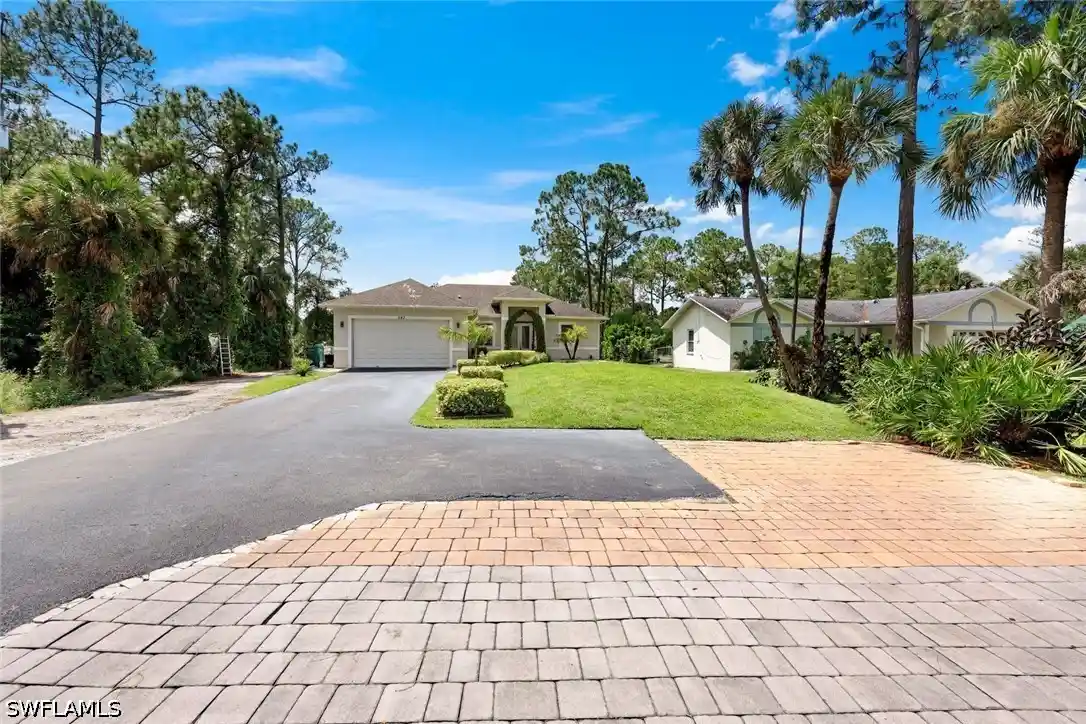
A grand paver driveway, lush tropical landscaping, automatic gated entry, and fully fenced grounds create an unforgettable first impression. Inside, 12-foot ceilings, 10-foot pocketing sliders, oversized porcelain tile, exposed wood beam ceilings, linear A/C vents, and two sleek linear fireplaces create a bright, modern interior where walls of glass seamlessly connect to the spectacular outdoor living spaces.
The showpiece gourmet kitchen is designed to impress with an oversized leathered quartzite island, custom floor-to-ceiling cabinetry, premium Bosch and Samsung appliances, double wall ovens, built-in espresso machine, ice maker, dual beverage refrigerators, and an illuminated Cristallo quartzite wet bar with integrated backlighting.
Offering 4 ensuite bedrooms, a private executive office, and 5.5 bathrooms, the thoughtfully designed floor plan provides exceptional privacy for family and guests. The luxurious primary suite features direct lanai access and a spa-inspired bath with dual vanities, a freestanding soaking tub, an oversized walk-through shower, and dramatic floor-to-ceiling marble finishes.
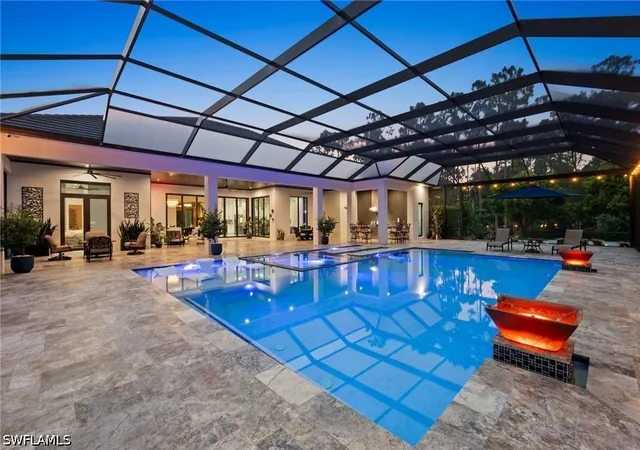
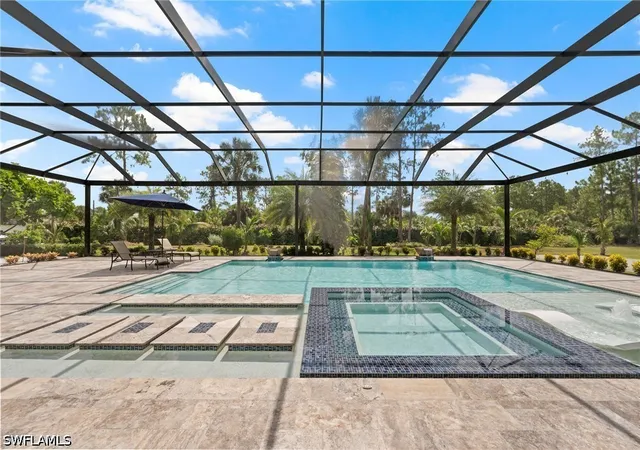
The outdoor living space rivals a luxury resort with a fully equipped custom summer kitchen, fireplace, Sonos surround sound, multiple entertaining areas, and a spectacular saltwater pool and oversized spa accommodating up to 15 guests. A picture-window screen enclosure, expansive marble pool deck, mature tropical landscaping, fruit trees, bird atrium, and automatic irrigation complete this private backyard oasis.
Built for comfort and efficiency, the home also includes two A/C systems, R-5 spray foam insulation, a whole-house reverse osmosis system, security cameras, alarm system, and smart-home technology.
Located in the heart of Golden Gate Estates, this exceptional estate offers the rare combination of luxury, acreage, privacy, and modern construction while remaining just minutes from Naples' world-class shopping, dining, championship golf, and white-sand beaches.
- Houzeo last checked: 11 hours ago
- Listing updated: September 5, 2026 at 5:26 pm
- Listing Provided by: Flor Cintron (239) 878-2113 DRE #249523158, Jess Morris, PA (239) 595-1305 DRE #249525215 | Marzucco Real Estate (239) 776-5194
- Source: Florida Gulf Coast MLS, Fort Myers-FL | MLS#: 226026816

Property Details
Status
Active
Type
Single Family Residence
No. of Stories
1
County
City
Neighborhood
--
Year Built
2023
HOA Fees
-
Finished Area
3,569 sqft
Lot Size
2.92 acres lot
Basement Area
- sqft
MLS Name
Florida Gulf Coast MLS, Fort Myers
MLS Number
226026816
MLS Status
Active
Days on Market
96
Cumulative Days on Market
38

Continue Your Journey in App
Find your dream home, receive real-time updates, and many more!
Continue Your Journey in App
Find your dream home, receive real-time updates, and many more!
Location
Facts & Features
Rooms
Bedrooms & bathrooms
Bedrooms: 4
Bathrooms: 6
Interior
Appliances
Built In Oven, Dryer, Dishwasher, Electric Cooktop, Disposal, Ice Maker, Microwave, Refrigerator, Refrigerator With Ice Maker, Self Cleaning Oven, Wine Cooler, Water Purifier, Washer
Flooring
Tile
Interior Features
Wet Bar, Breakfast Bar, Built In Features, Bathtub, Tray Ceilings, Closet Cabinetry, Coffered Ceilings, Dual Sinks, Entrance Foyer, Fireplace, High Ceilings, Kitchen Island, Living Dining Room, Custom Mirrors, Pantry, Separate Shower, Cable Tv, Walk In Pantry, Bar, Walk In Closets, Wired For Sound
Heating
Central, Electric
Exterior Features
Fence, Fruit Trees, Security High Impact Doors, Sprinkler Irrigation, Outdoor Kitchen, Patio
Cooling
Central Air, Ceiling Fans, Electric
Sewer
Septic Tank
Window Features
Impact Glass
Construction
Year Built
Year Built: 2023
Home type
Single Family Residence
Roof
Tile
Property Condition
Resale
Architectural Style
Ranch, One Story
Construction Materials
Block, Concrete, Stucco
Utilities & Energy
Utilities
Cable Available, High Speed Internet Available
Association Amenities
None
Parking Features
Attached, Driveway, Garage, Paved, Rv Access Parking, Two Spaces, Garage Door Opener
Laundry Features
Inside
Water Source
Well
Fireplace Features
Outside
Pool Features
Electric Heat, Heated, In Ground, Screen Enclosure, See Remarks, Salt Water, Outside Bath Access
Security Features
Security System Owned, Fenced, Security Gate, Gated Community, Security System
Other Features
Lot Features
Oversized Lot, Sprinklers Automatic
Disclosures
Disclosure On File
Subdivision Name
Golden Gate Estates
Community Features
Non Gated
Patio And Porch Features
Lanai, Patio, Porch, Screened
Price History
| Date | Event | Price |
|---|---|---|
07/29/2026 Source: | Listed for Sale | $2,700,000 $757/sqft |

Nearby Homes
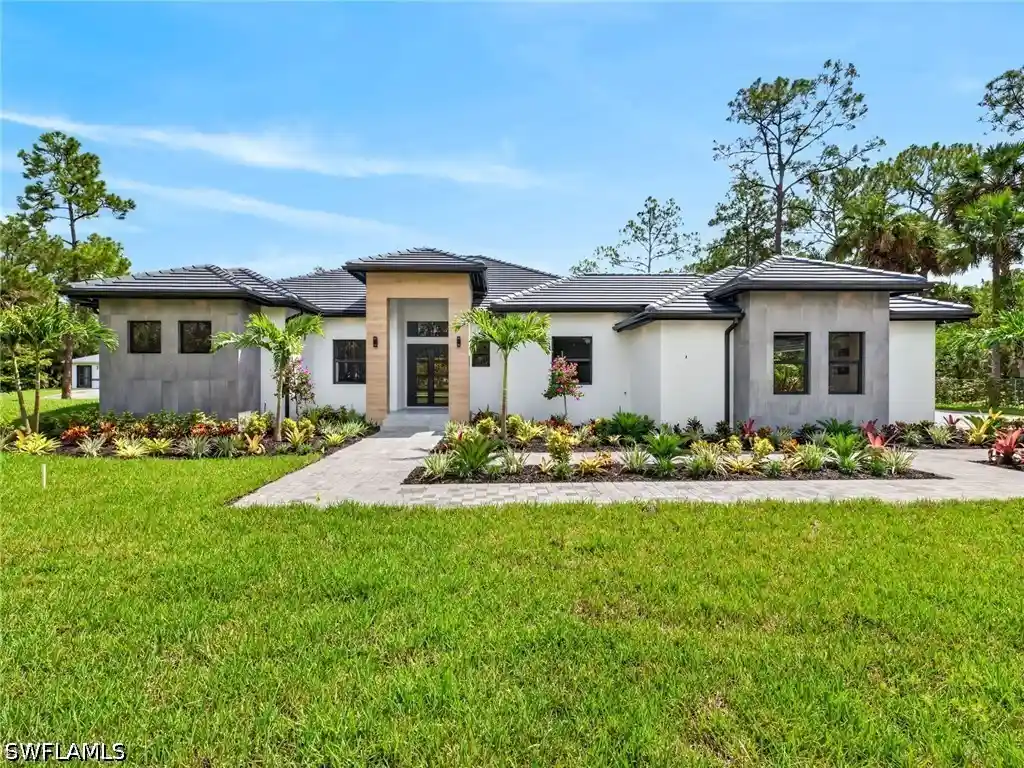
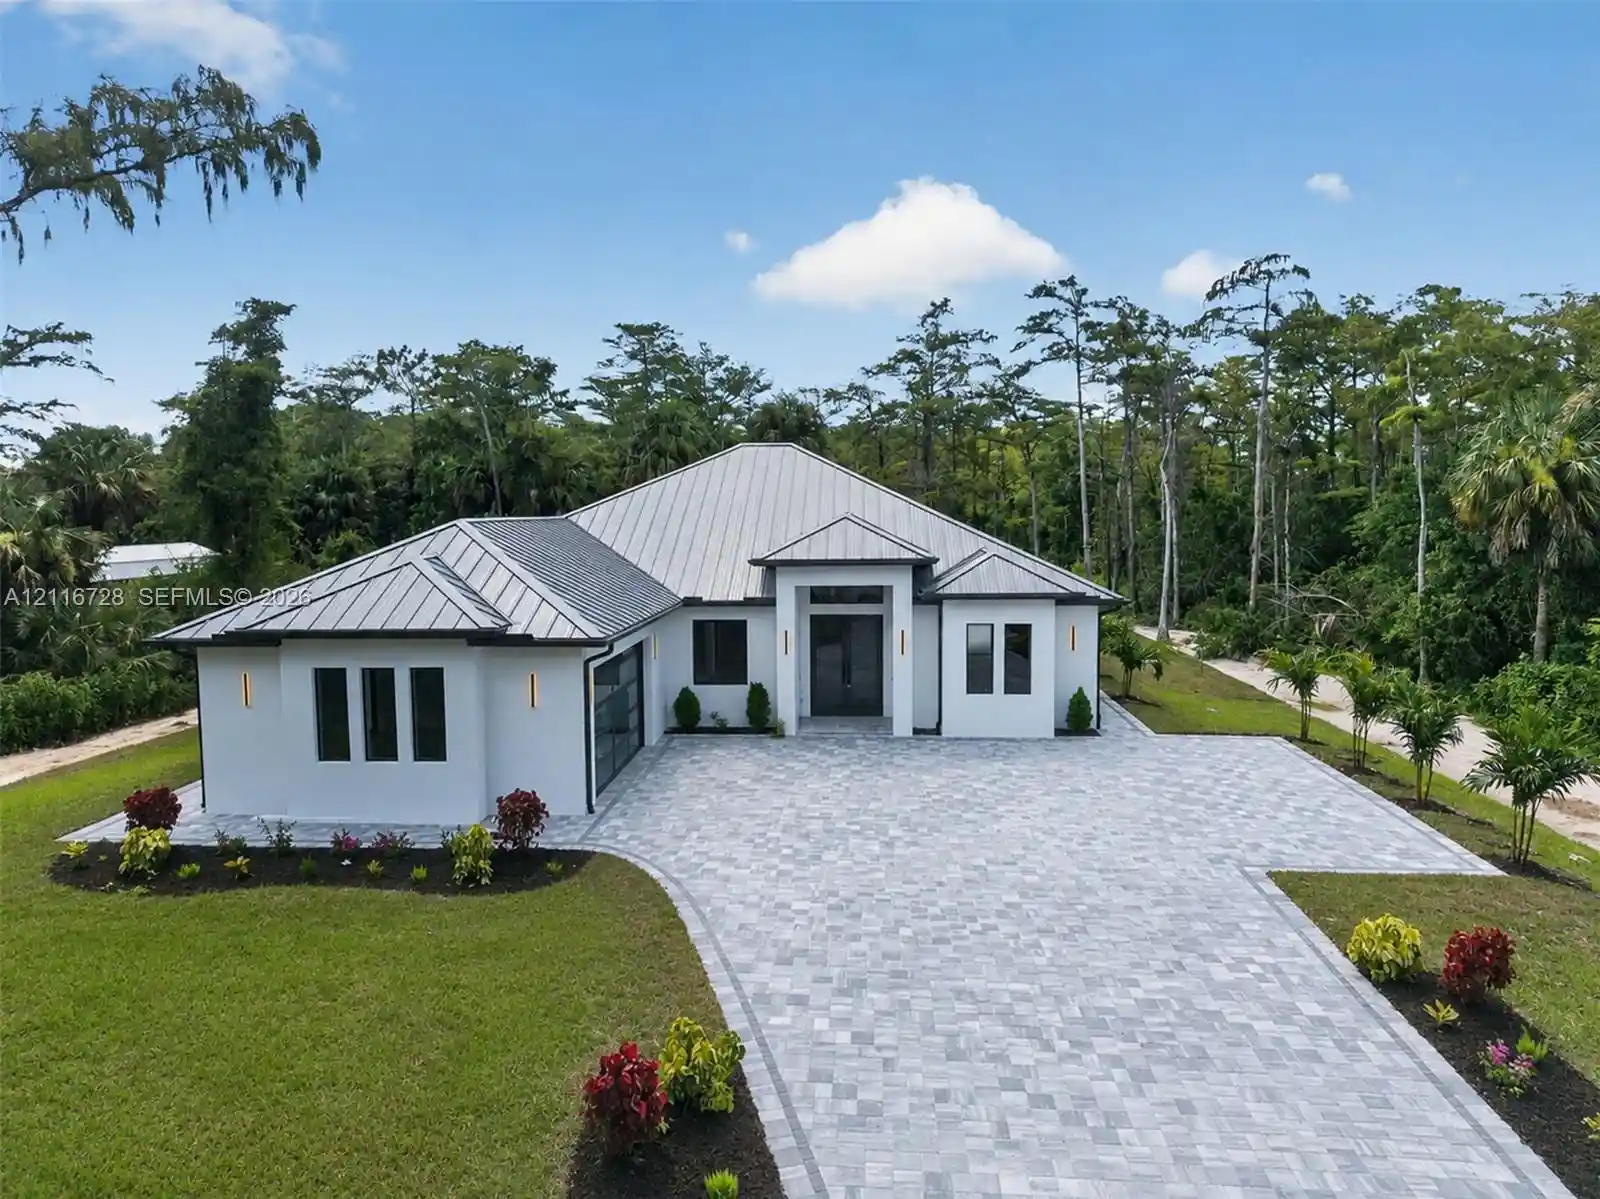

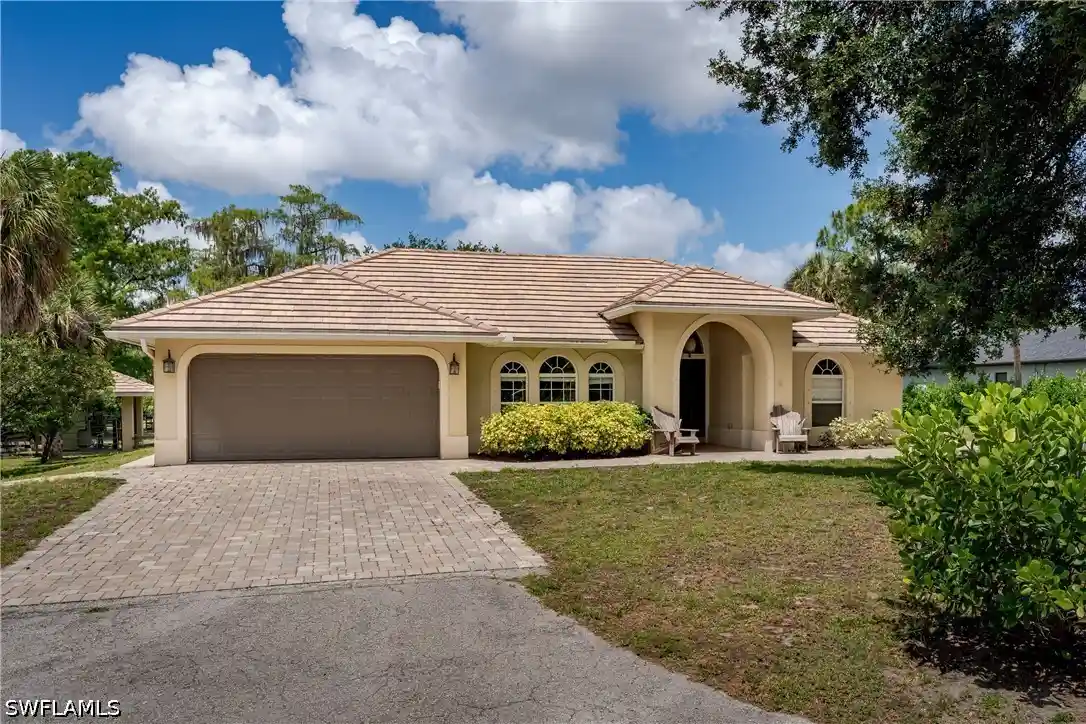
Find Homes by Property Features in Naples, FL


Based on information from the Florida Gulf Coast Multiple Listing Service, Inc. through Nov 02, 2026, 02:15PM. IDX information is provided exclusively for consumers’ personal, non-commercial use, that it may not be used for any purpose other than to identify prospective properties consumers may be interested in purchasing. All information provided is deemed reliable but is not guaranteed and should be independently verified. Some IDX listings have been excluded from this website. © 2026 Florida Gulf Coast Multiple Listing Service - All Rights Reserved.
 Advertising Broker: Moe Mossa (Savvy Avenue) | Savvy Avenue, LLC
