- Overview
- Description
- Property Details
- Location
- HOA Management
- Facts & Features
- Getting Around
- Nearby Homes

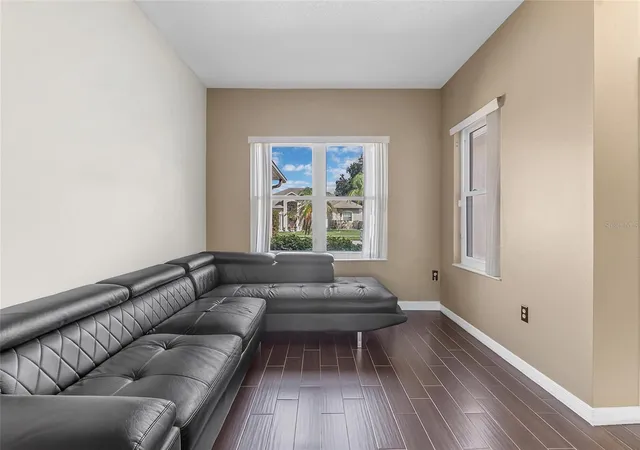

Street View
$375,000
Monthly Est:$1,867
 4 Beds
 3 Baths
3 full baths
 2,384sqft
428 Acacia Tree Way, Kissimmee, FL 34758
$375,000
$1,867/moEst:
Get Pre-Approved
Single Family Residence
Built in 2001
$33.33/mo HOA
7,841 sqft lot
$157/sq.ft
Description
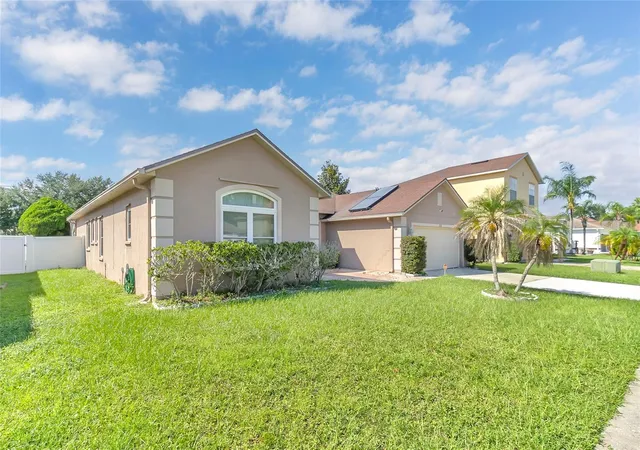
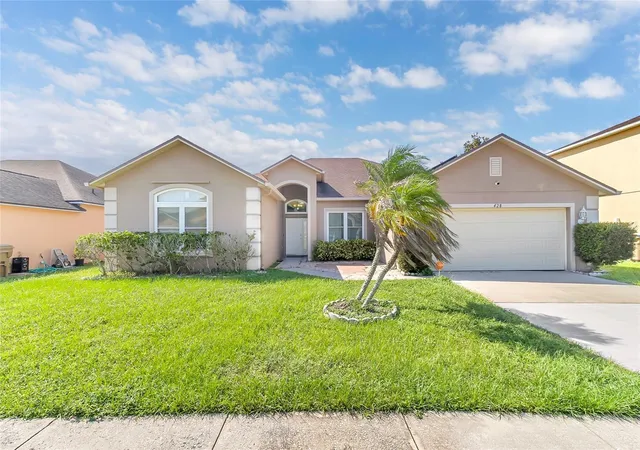
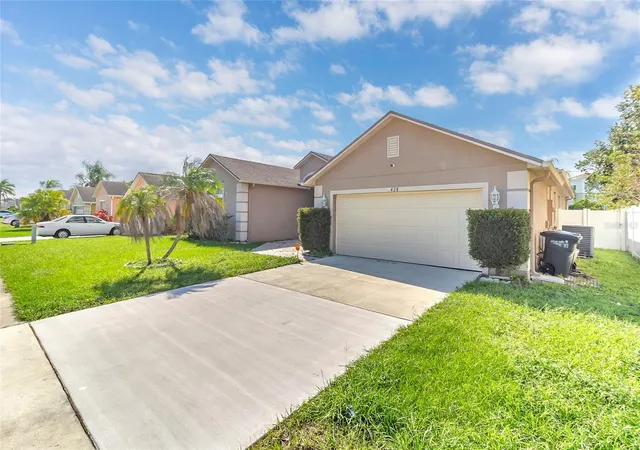
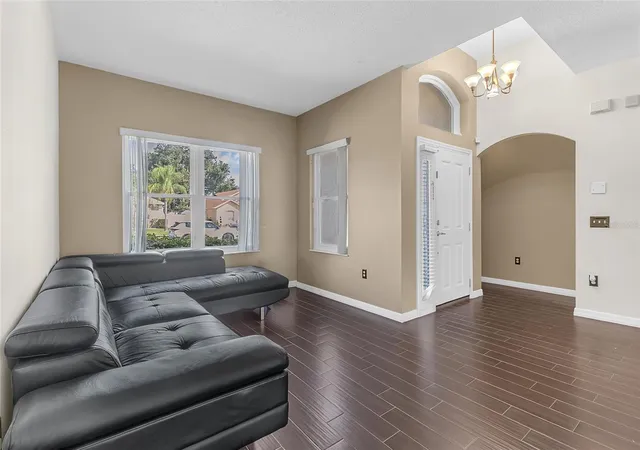
Welcome to this beautifully maintained 4-bedroom, 3-bath pool home offering 2,384 square feet of comfortable single-story living in the established Cypress Woods community of Kissimmee. This home stands out for the extensive upgrades made with Florida living, efficiency, and storm protection in mind. Enjoy the benefits of PAID-OFF SOLAR PANELS and a PAID-OFF SOLAR WATER HEATER—valuable energy-efficient features with no solar loan to assume. The home also offers impressive hurricane protection, including a Category 3 impact-rated garage door, Category 5 hurricane-rated front door, Category 4-rated windows and sliding glass doors, plus Atlantic metal hurricane shutters for additional protection. Inside, ceramic tile flooring flows throughout the entire home, with the exception of the garage. The kitchen was updated with cabinetry and granite countertops, while the secondary bathrooms were also updated with cabinetry and granite countertops. The primary bathroom was beautifully improved and features updated cabinetry, a marble countertop, shower and separate tub.
Step outside and enjoy your own private pool and covered outdoor living area—perfect for relaxing, entertaining and enjoying the Florida lifestyle year-round. Additional improvements include a 5-ton A/C system installed in 2017, solar water heater installed in 2015, and a long-range antenna installed in the attic. With 4 bedrooms, 3 full bathrooms, generous living space, a 2-car garage, private pool, paid-off solar, extensive hurricane protection and numerous interior upgrades, this home offers a combination of space, efficiency and thoughtful improvements that is difficult to find. Schedule your private showing and come see everything 428 Acacia Tree Way has to offer!
- Houzeo last checked: 1 hour ago
- Listing updated: October 12, 2026 at 3:01 am
- Listing Provided by: Kriselys Tapia (305) 244-7937 | THE REAL ESTATE INTERNATIONAL GROUP LLC (407) 850-8469
- Source: Stellar MLS-FL | MLS#: O6446393

Property Details
Status
Active
Type
Single Family Residence
No. of Stories
-
County
City
Neighborhood
--
Year Built
2001
HOA Fees
$33.33/mo
Finished Area
2,384 sqft
Lot Size
7,841 sqft lot
Basement Area
- sqft
MLS Name
Stellar MLS
MLS Number
O6446393
MLS Status
Active
Days on Market
1

Continue Your Journey in App
Find your dream home, receive real-time updates, and many more!
Download App
Continue Your Journey in App
Find your dream home, receive real-time updates, and many more!
Location
HOA Management
Association of Poinciana
HOA Fees
$400/ Annually
Disclaimer: Amenities are based on third-party information and may vary; buyers must independently verify all amenities, as information is deemed reliable but not guaranteed.
Facts & Features
Rooms
Bedrooms & bathrooms
Bedrooms: 4
Bathrooms: 3
Dining Room
Level: First
Area: 120.00 Square Feet
Dimensions: 10x12
Kitchen
Level: First
Area: 210.00 Square Feet
Dimensions: 14x15
Living Room
Level: First
Area: 168.00 Square Feet
Dimensions: 14x12
Primary Bathroom
Level: First
Primary Bedroom
Level: First
Area: 270.00 Square Feet
Dimensions: 18x15
Balcony/Porch/Lanai
Level: First
Area: 180.00 Square Feet
Dimensions: 20x9
Interior
Flooring
Carpet, Ceramic Tile
Sewer
Public Sewer
Appliances
Dishwasher, Disposal, Dryer, Electric Water Heater, Exhaust Fan, Microwave, Range, Refrigerator, Washer
Heating
Central, Electric, Gas
Interior Features
Ceiling Fans(s), Kitchen/family Room Combo, Primary Bedroom Main Floor, Split Bedroom, Walk In Closet(s)
Cooling
Central Air
Window Features
Blinds
Exterior Features
Hurricane Shutters, Rain Gutters
Construction
Year Built
Year Built: 2001
Home type
Single Family Residence
Roof
Shingle
Construction Materials
Block
Foundation Details
Slab
Utilities & Energy
Laundry Features
Laundry Room
Utilities
Electricity Connected, Public
Security Features
Medical Alarm, Smoke Detector(s)
Pool Features
In Ground, Child Safety Fence, Heated, Pool Sweep, Screen Enclosure
Water Source
Public
Other Features
Lot Features
In County, Sidewalk, Paved
Vegetation
Mature Landscaping
Subdivision Name
Tamarind Parke
Community Features
Street Lights
Patio And Porch Features
Covered, Deck, Patio, Porch, Screened
Price History
| Date | Event | Price |
|---|---|---|
10/12/2026 Source: | Listed for Sale | $375,000 +16945.45% $157/sqft |
05/29/2025 Source: | Sold | $2,200 $1/sqft |
04/24/2025 Source: | Listed for Sale | $2,200 -98.74% $1/sqft |
08/05/2015 Source: | Price Increased | $174,900 +3.49% $73/sqft |
08/05/2015 Source: | Price Increased | $169,000 +13154.90% $71/sqft |

Show more
Nearby Homes
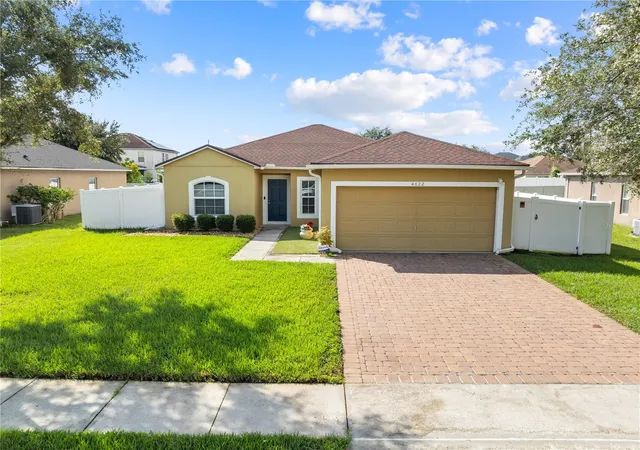
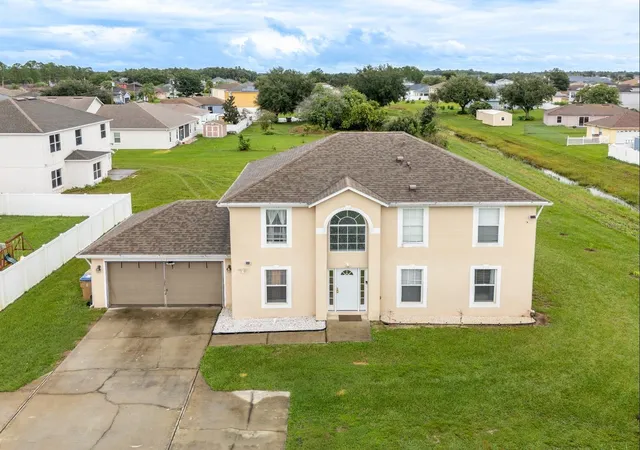
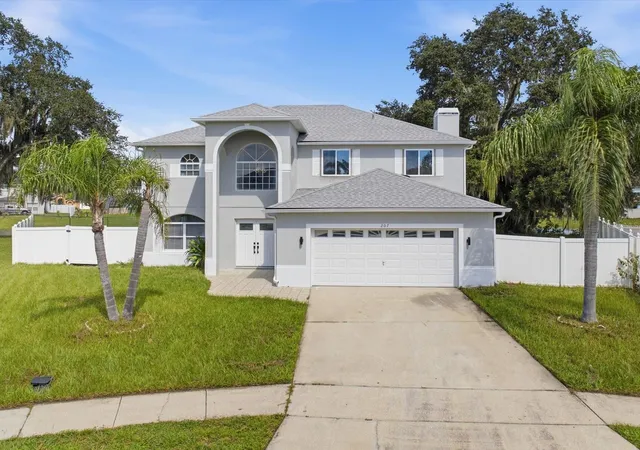
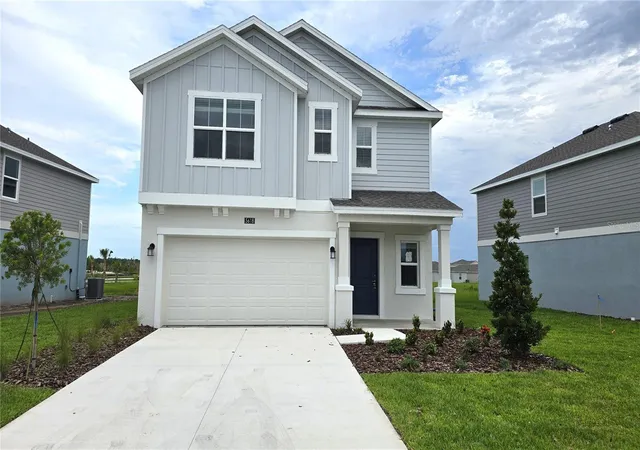
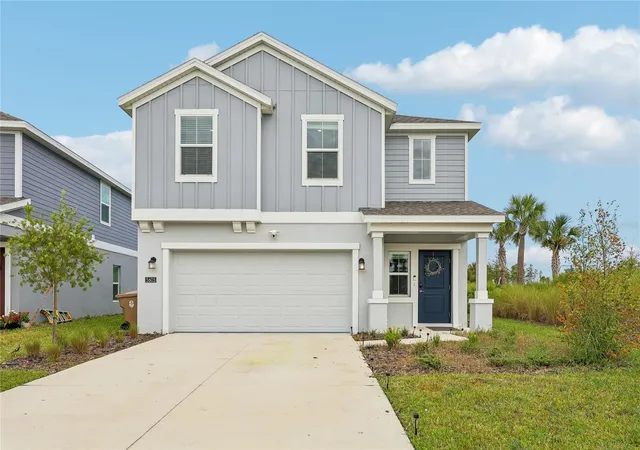
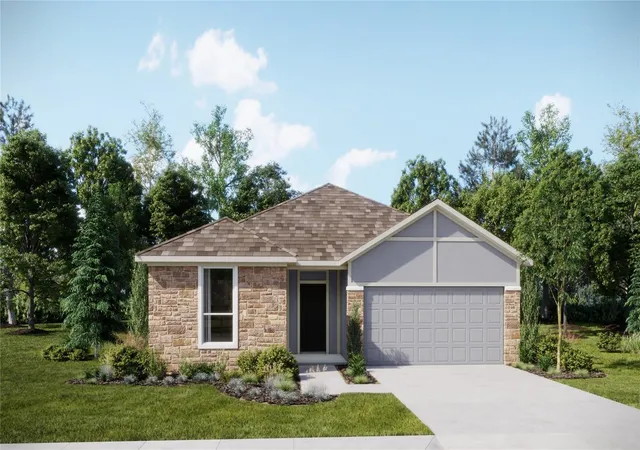
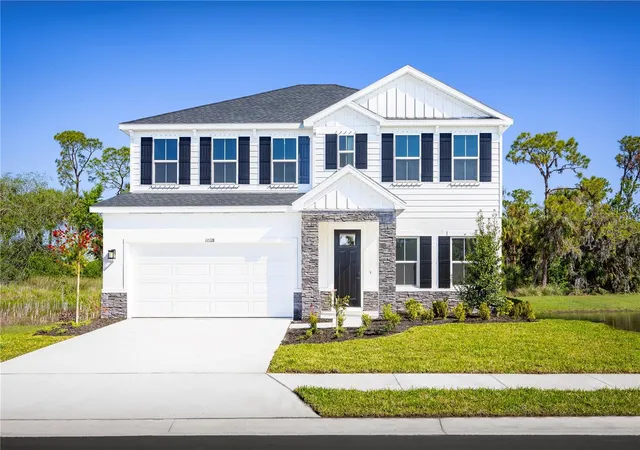
Find Homes by Property Features in Kissimmee, FL
Nearby New Homes For Sale

Based on information from Stellar MLS® through Oct 12, 2026, 05:15AM as submitted to and distributed by MLS GRID. All data is obtained from various sources and may not have been verified by the broker or MLS GRID. Supplied Open House Information is subject to change without notice. All information should be independently reviewed and verified for accuracy. Properties may or may not be listed by the office/agent presenting the information. IDX information is provided exclusively for consumers’ personal non-commercial use. It may not be used for any purpose other than to identify prospective properties consumers may be interested in purchasing. The data is deemed reliable but is not guaranteed by MLS GRID. The use of the MLS GRID Data may be subject to an end-user license agreement prescribed by the Member Participant’s applicable MLS, if any, and as amended from time to time. © 2026 Stellar MLS. All Rights Reserved.
 Advertising Broker: Fred McGill | Simple Showing, Inc