- Overview
- Description
- Property Details
- Location
- HOA Management
- Facts & Features
- Getting Around
- Nearby Homes
 Price Drop: $10K (10/17)
 New Construction
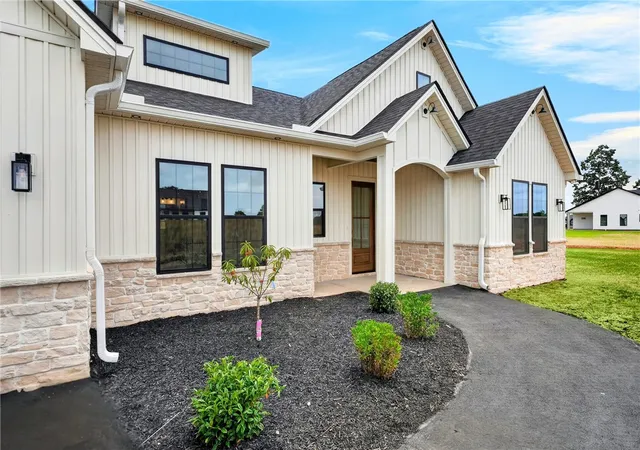

Street View
$469,900
Monthly Est:$2,339
 4 Beds
 3 Baths
3 full baths
 2,377sqft
428 Blume Rd, Anderson, SC 29625
$469,900
$2,339/moEst:
Get Pre-Approved
Single Family Residence
Built in 2026
$45.83/mo HOA
0.83 acre lot
$198/sq.ft
Description
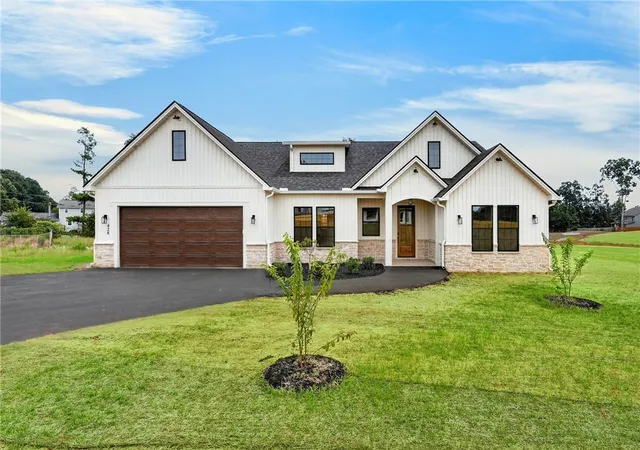
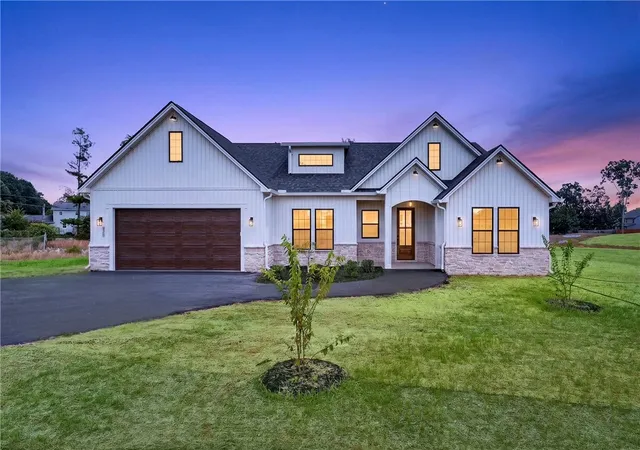
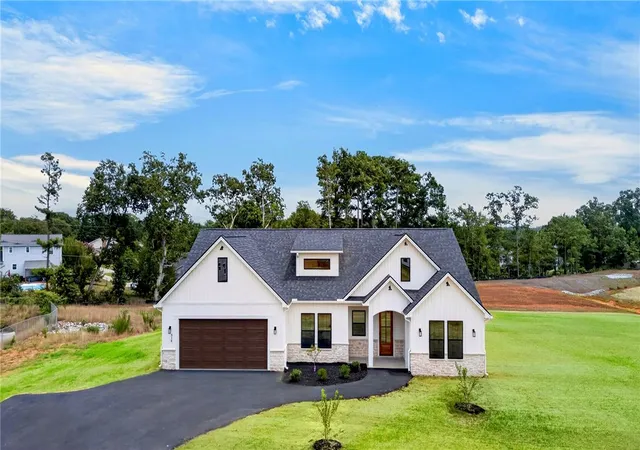
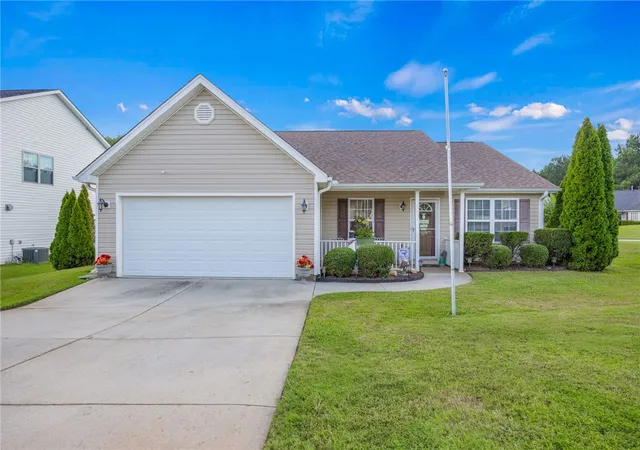
Welcome to 428 Bloom Road, a stunning newly completed Craftsman-style farmhouse offering approximately 2,377 heated square feet of thoughtfully designed living space, all on one level. This exceptional 4-bedroom, 3-bathroom home combines timeless design, quality craftsmanship and luxury finishes throughout.
Step inside to an open-concept floor plan featuring 9-10 ft ceilings, abundant natural light, beautiful luxury hybrid flooring, elegant trim work and a striking floor-to-ceiling stone propane fireplace. The gourmet kitchen is a true showpiece with quartz countertops, soft-close cabinetry, an oversized island with storage on both sides, designer tile backsplash, a professional-style Cosmo stainless steel appliance package, separate electric range with pot filler, premium Delta fixtures and a hidden walk-in pantry complete with butcher block countertops, abundant shelving and enough space to function as a prep kitchen while keeping small appliances neatly tucked away.
The spacious laundry room offers additional cabinetry, a utility sink and convenient access to the oversized garage featuring an 18-foot garage door, providing easier parking and more room than the standard 16-foot door.
The luxurious primary suite features his-and-hers walk-in closets with custom built-in shelving and a spa-inspired bath with a freestanding soaking tub, oversized frameless tile shower, floor-to-ceiling tile, double quartz vanity, stunning LED backlit mirrors and premium Delta fixtures. The secondary bedrooms are generously sized and also include custom built-in closet shelving.
Additional upgrades include Bluetooth-enabled ceiling fans with built-in speakers that can be controlled from your phone, designer lighting, coffered and decorative beam ceilings, beautiful custom trim, quality soft-close cabinetry, recessed shower niches, and exceptional attention to detail throughout.
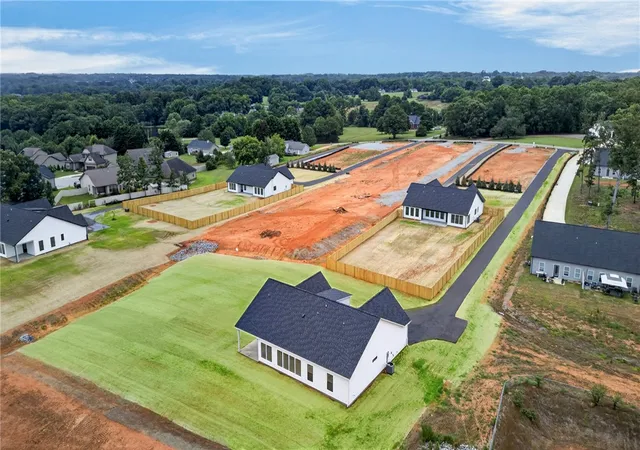
Step outside to the covered back porch featuring a ceiling fan, recessed lighting and TV hookups, perfect for relaxing or entertaining. The spacious yard offers endless possibilities with room for a pool, garden, keeping chickens, expanded driveway, or parking for your boat, RV, golf cart and other recreational toys.
Ideally located just minutes from Lake Hartwell, shopping, dining, healthcare, Clemson University, and Anderson’s amenities, with convenient access to I-85 and approximately 30 minutes to Downtown Greenville, this move-in-ready home offers the perfect blend of peaceful country living and everyday convenience.
Luxury, quality and thoughtful design come together to create a home you’ll be proud to call your own. Built by the highly respected Southern Estates, LLC, this home also includes a builder’s warranty for added peace of mind. Builder incentives available with an acceptable offer. Move-in ready and waiting for its first owners. Schedule your private showing today.
- Houzeo last checked: 1 hour ago
- Listing updated: October 17, 2026 at 6:42 pm
- Listing Provided by: Milana Yuriychuk (470) 350-8610 DRE #145635 | Reznik Real Estate LLC (864) 747-5561
- Source: Western Upstate MLS-SC | MLS#: 20304789

Property Details
Status
Pending
Type
Single Family Residence
No. of Stories
1
County
City
Neighborhood
--
Year Built
2026
HOA Fees
$45.83/mo
Finished Area
2,377 sqft
Lot Size
0.83 acre lot
Basement Area
- sqft
MLS Name
Western Upstate MLS
MLS Number
20304789
MLS Status
Pending
Days on Market
81
Cumulative Days on Market
71

Continue Your Journey in App
Find your dream home, receive real-time updates, and many more!
Continue Your Journey in App
Find your dream home, receive real-time updates, and many more!
Location
HOA Management
N/A
HOA Fees
$550/ Annually
Amenities
 Amenities and services may be covered by one or multiple associations and service providers.
 SeeRemarks
Other
Disclaimer: Amenities are based on third-party information and may vary; buyers must independently verify all amenities, as information is deemed reliable but not guaranteed.
Facts & Features
Rooms
Bedrooms & bathrooms
Bedrooms: 4
Bathrooms: 3
Interior
Heating
Central, Electric
Cooling
Central Air, Electric
Sewer
Septic Tank
Construction
Year Built
Year Built: 2026
Home type
Single Family Residence
Foundation Details
Slab
Roof
Architectural, Shingle
Property Condition
New Construction, Never Occupied
Architectural Style
Craftsman, Farmhouse
Construction Materials
Stone, Vinyl Siding
Utilities & Energy
Water Source
Public
Parking Features
Attached, Garage
Basement
None
Other Features
Subdivision Name
Other
Lot Features
Outside City Limits, Subdivision
Price History
| Date | Event | Price |
|---|---|---|
10/17/2026 Source: | Pending | $469,900 $198/sqft |
10/02/2026 Source: | Price Decreased | $469,900 -2.08% $198/sqft |
08/07/2026 Source: | Listed for Sale | $479,900 $202/sqft |

Nearby Homes





Find Homes by Property Features in Anderson, SC
Nearby New Homes For Sale

Based on information from the Western Upstate MLS through Oct 28, 2026, 02:15PM. This information is deemed reliable, but not guaranteed. Neither the Western Upstate Association of REALTORS® Inc. or the Western Upstate MLS of South Carolina Inc., nor the listing broker, nor their agents are responsible for the accuracy of the information. The buyer is responsible for verifying all information. This information is provided by the Western Upstate Association of REALTORS® Inc. and the Western Upstate MLS of South Carolina Inc. for use by its members and is not intended for the use for any other purpose. The data relating to real estate for sale on this website comes in part from the Broker Reciprocity Program of the Western Upstate Association of REALTORS® Inc. and the Western Upstate MLS of South Carolina Inc. © 2026 Western Upstate MLS of South Carolina Inc. All Rights Reserved.
 Advertising Broker: Nicholas Huscroft | Chosen Realty
