
- Overview
- Description
- Property Details
- Location
- HOA Management
- Facts & Features
- Getting Around




$2,595,000
Monthly Est:$12,916
 2 Beds
 2 Baths
2 full baths
 2,452sqft
428 Broome St #1R, New York, NY 10013
$2,595,000
Get Pre-Approved
Single Family Residence
Built in 1900
$3,395/mo HOA
-- sqft lot
$1,058/sq.ft
Description
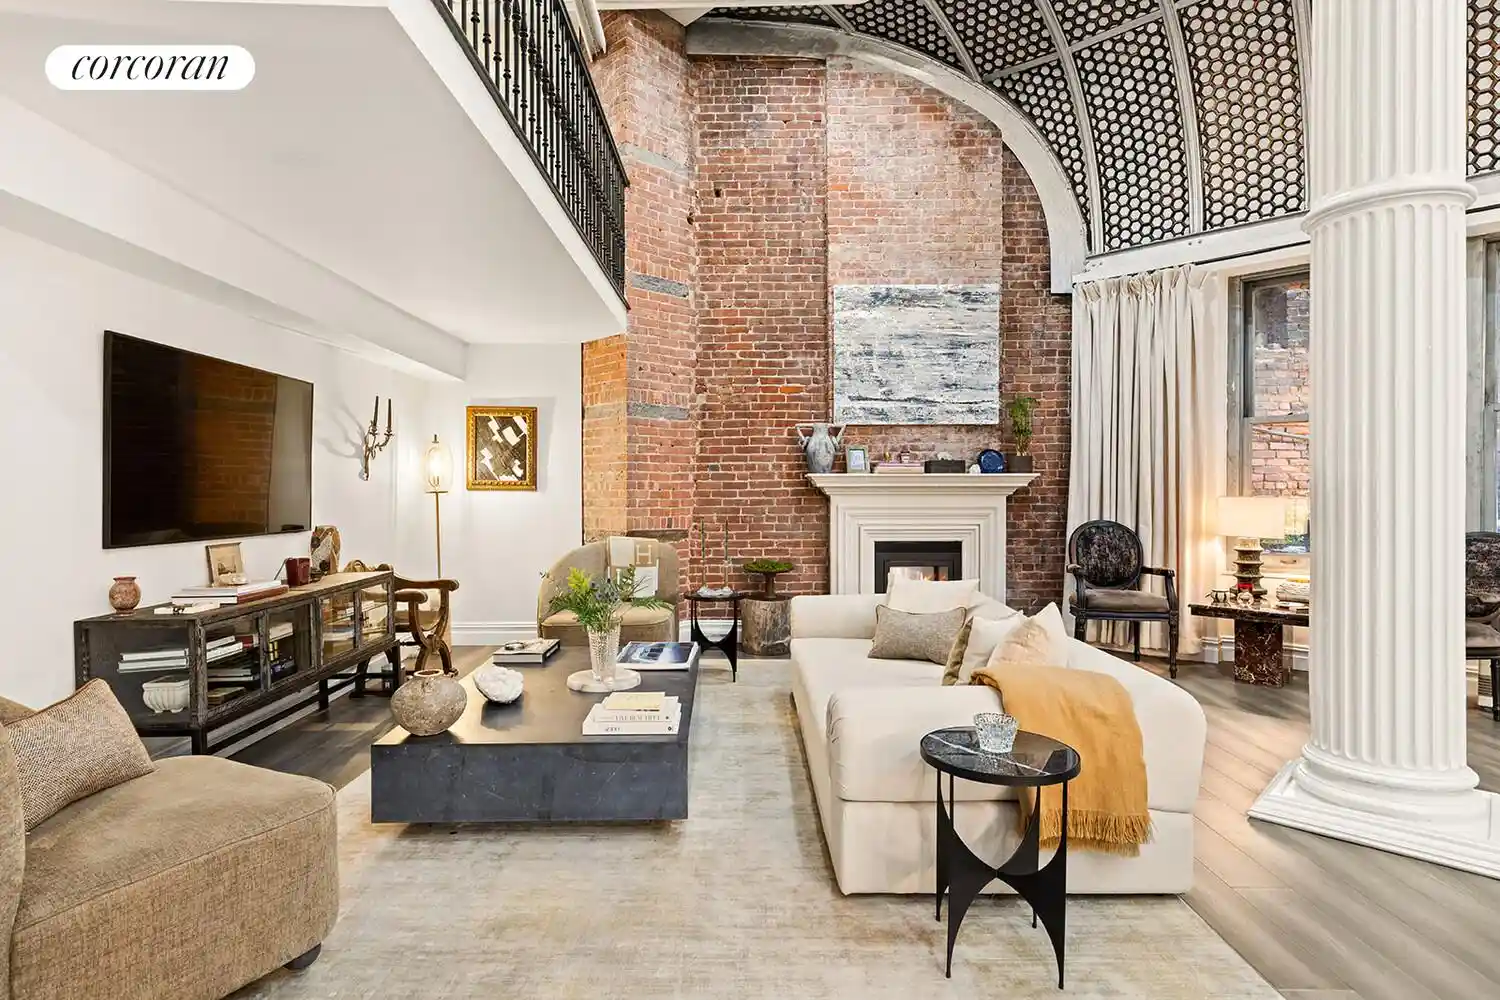
Welcome to 428 Broome Street, residence 1R set on one of SoHo's most coveted blocks. This exceptional home embodies the essence of classic loft living with a seamless blend of historic character and modern refinement. Housed within a boutique 19th-century building rich in early-1870s architectural detail, the residence has been meticulously reimagined to the highest standards.
This two bedroom, two bathroom with soaring 16+ foot double-height ceilings is not your typical find. Immediately your eye is drawn to the original curved honeycomb skylights, and thoughtfully designed interiors that create a dramatic yet intimate experience. The expansive Great Room is anchored by exposed brick along the northern wall, adding warmth and texture, while radiant heated floors and central air conditioning ensure year-round comfort.
The chef's kitchen serves as the heart of the home, featuring top-of-the-line Thermador appliances, including double steam ovens, column refrigeration, dual wine coolers, and custom cabinetry, all centered around an impressive 14-foot island designed for both entertaining and daily living.
Both bathrooms are finished to a spa-level standard, offering full-size showers, a deep soaking tub, heated floors, a built-in vanity, and refined fixtures throughout. A dedicated laundry room includes a full-size front-loading washer and dryer, complemented by a rear mudroom entrance with generous storage and an additional large storage room in the basement that comes with the unity.
The upper-level houses two serene bedroom suites. The primary bedroom wing is highlighted by custom walk-in closets spanning three walls, while the overall layout offers exceptional flexibility. Two fireplaces, dual entrances, and an extraordinarily quiet ambiance further elevate the residence. While currently open to the lower level, both bedrooms can be fully enclosed if desired.
A rare opportunity to own a truly distinctive SoHo loft-dramatic, refined, and impeccably executed-this residence must be experienced to be fully appreciated.
- Houzeo last checked: 10 minutes ago
- Listing updated: October 22, 2026 at 9:09 pm
- Listing Provided by: Alexandra Carter (904) 860-2098 | Corcoran Group (212) 355-3550
- Source: Rebny MLS-NY | MLS#: RLS20069324

This condo is in:
Property Details
Status
Active
Type
Single Family Residence
No. of Stories
5
County
City
Neighborhood
Year Built
1900
HOA Fees
$3395/mo
Finished Area
2,452 sqft
Lot Size
-- sqft lot
Basement Area
- sqft
MLS Name
Rebny MLS
MLS Number
RLS20069324
Days on Market
274

Continue Your Journey in App
Find your dream home, receive real-time updates, and many more!
Continue Your Journey in App
Find your dream home, receive real-time updates, and many more!
Location
HOA Management
N/A
HOA Fees
$3,395/ Monthly
Disclaimer: Amenities are based on third-party information and may vary; buyers must independently verify all amenities, as information is deemed reliable but not guaranteed.
Facts & Features
Rooms
Bedrooms & bathrooms
Bedrooms: 2
Bathrooms: 2
Interior
Appliances
Dishwasher, Washer Dryer Allowed
Interior Features
High Ceilings, Storage, Walk In Closets
Exterior Features
Balcony, Private Outdoor Space Over60sqft
Cooling
Central Air
Construction
Year Built
Year Built: 1900
Home type
Single Family Residence
Architectural Style
Loft
Utilities & Energy
Laundry Features
Washer Hookup, In Unit
Basement
Other
Pool Features
Building None
Fireplace Features
Other
Other Features
Subdivision Name
So Ho
Patio And Porch Features
None, Balcony
Price History
| Date | Event | Price |
|---|---|---|
10/22/2026 Source: | Listed for Sale | $2,595,000 $1,058/sqft |
03/30/2026 Source: | Pending | $2,595,000 $1,058/sqft |

Find Homes by Property Features in New York, NY


The real estate listing data marked with this icon comes from the IDX program of the RLS at REBNY Listing Service (RLS). Listing information for certain New York City properties provided courtesy of the Real Estate Board of New York's Residential Listing Service (the "RLS") through Oct 31, 2026, 05:30PM. Information deemed reliable but not guaranteed. Information is provided exclusively for consumers' personal, non-commercial use, and may not be used for any purpose other than the identification of potential properties for purchase. The information contained in this listing has not been verified by the RLS and should be verified by the consumer. The listing information provided here is for the consumer's personal, non-commercial use. Retransmission, redistribution or copying of this listing information is strictly prohibited except in connection with a consumer's consideration of the purchase and/or sale of an individual property. This listing information is not verified for authenticity or accuracy and is not guaranteed and may not reflect all real estate activity in the market. Buyer to verify all information. © 2026 The Real Estate Board of New York, Inc. All rights reserved.
 Advertising Broker: Derek Greene | The Greene Realty Group
