- Overview
- Description
- Property Details
- Location
- Facts & Features
- Getting Around
- Nearby Homes




$299,990
Monthly Est:$1,493
 3 Beds
 3 Baths
2 full baths + 1 half bath
 2,278sqft
428 Crestcreek Dr, Anderson, SC 29621
$299,990
$1,493/moEst:
Get Pre-Approved
Townhouse
Built in 2026
$-- HOA
-- sqft lot
$132/sq.ft
Description
Home is Move in Ready!
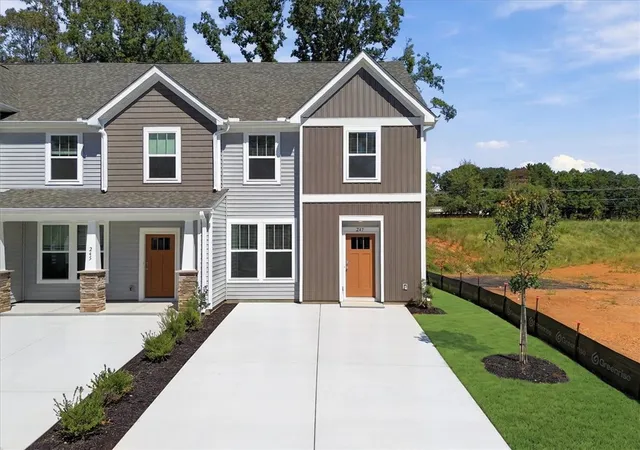
Welcome to Village at Midway! The only villa community, featuring resort style amenities and a Design Studio experience in Midway.
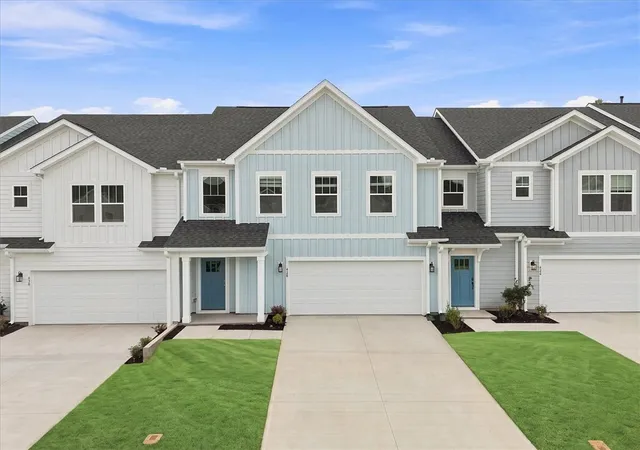
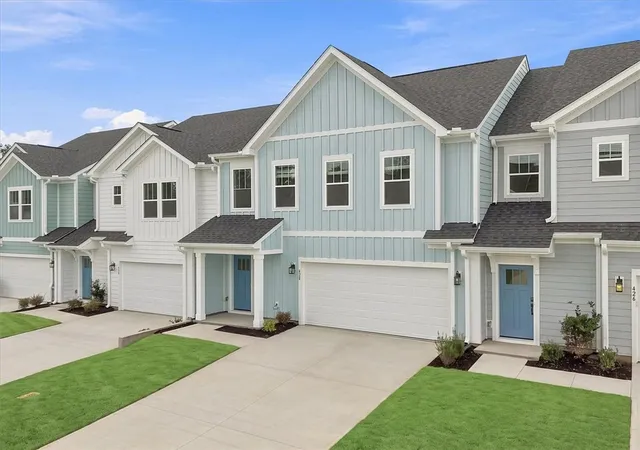
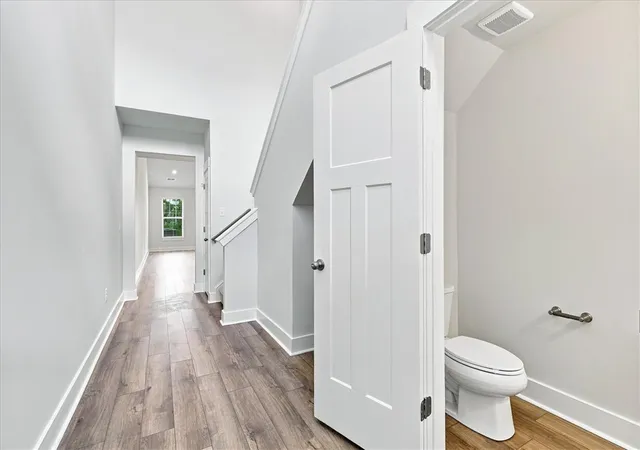
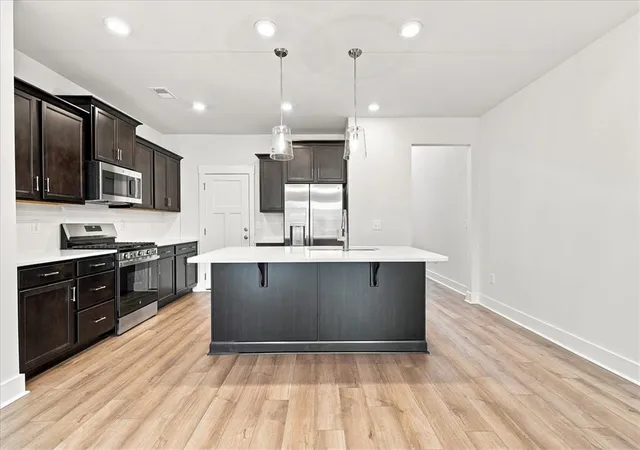
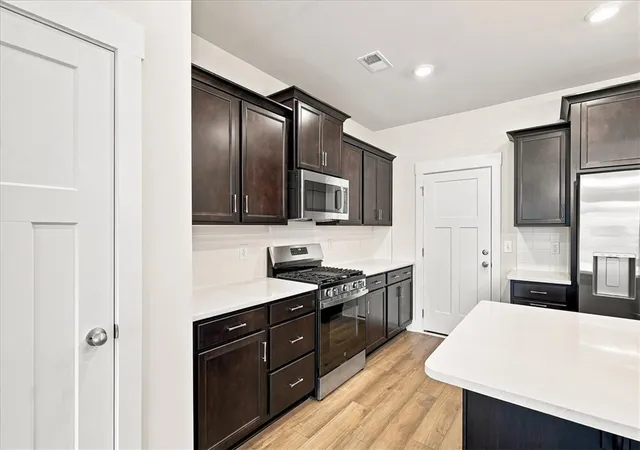
Welcome to The Lochlan, a stunning Craftsman-style residence offering over 2,200 square feet of thoughtfully designed luxury living. From the inviting covered front porch to the soaring two-story foyer, every detail exudes warmth and sophistication. The open-concept main living area is highlighted by vaulted ceilings, oversized windows, and abundant natural light. The chef’s kitchen impresses with Quartz countertops, rich brown cabinetry, tiled backsplash, stainless steel appliances, and a large center island perfect for entertaining. The spacious Primary Suite on the main level features a walk-in closet, dual vanities, and a spa-inspired tiled shower with glass enclosure. There are also stackable w/d connections on the main level. Upstairs, two additional bedrooms with walk-in closets, a versatile loft, and a full laundry room with washer/dryer included provide exceptional comfort and flexibility. Relax year-round on the covered porch overlooking a wooded backyard area. Blinds and all appliances included for truly move-in ready luxury.
Lawn maintenance is included, and smart home features are standard, keeping your home efficient, safe, and connected.
First year HOA covered by builder!
Discover new villas at Village at Midway, where thoughtful design meets every day ease in the heart of Anderson, SC. Whether you're looking for a fresh start, a low-maintenance lifestyle, or simply a home that works for the way you live, our villas offer the perfect fit.
Here, community matters. Enjoy time outdoors with neighbors at the pickleball courts, tennis court, or relaxing by the pool and cabana.
Anderson, SC offers a balance of small-town charm and modern convenience. With Lake Hartwell, the Blue Ridge Mountains, and a lively downtown just minutes away, you’re never far from what you love. Parks, shops, dining, and everyday essentials are all close to home, and Greenville and Clemson are just a short drive away.
Come by today and make Village at Midway your new home!
- Houzeo last checked: 8 minutes ago
- Listing updated: September 3, 2026 at 2:28 pm
- Listing Provided by: Chelsea Cathcart (864) 202-6354 DRE #98655 | DRB Group South Carolina, LLC (864) 729-4168
- Source: Western Upstate MLS-SC | MLS#: 20303922

Property Details
Status
Active
Type
Townhouse
No. of Stories
2
County
City
Neighborhood
--
Year Built
2026
HOA Fees
-
Finished Area
2,278 sqft
Lot Size
-- sqft lot
Basement Area
- sqft
MLS Name
Western Upstate MLS
MLS Number
20303922
MLS Status
Active
Days on Market
92
Cumulative Days on Market
49

Continue Your Journey in App
Find your dream home, receive real-time updates, and many more!
Download App
Continue Your Journey in App
Find your dream home, receive real-time updates, and many more!
Location
Facts & Features
Rooms
Bedrooms & bathrooms
Bedrooms: 3
Bathrooms: 3
Loft
Level: Upper
Area: 160.00 Square Feet
Dimensions: 16x10
Laundry
Level: Main
Area: 63.00 Square Feet
Dimensions: 7x9
Bedroom3
Level: Upper
Area: 169.00 Square Feet
Dimensions: 13x13
Bedroom2
Level: Upper
Area: 208.00 Square Feet
Dimensions: 16x13
PrimaryBedroom
Level: Main
Area: 195.00 Square Feet
Dimensions: 13x15
Kitchen
Level: Main
Area: 108.00 Square Feet
Dimensions: 9x12
LivingRoom
Level: Main
Area: 225.00 Square Feet
Dimensions: 15x15
Interior
Cooling
Central Air, Electric
Appliances
Dryer, Dishwasher, Electric Water Heater, Disposal, Gas Oven, Gas Range, Microwave, Refrigerator, Washer
Sewer
Public Sewer
Exterior Features
Porch
Interior Features
Ceiling Fans, Cathedral Ceilings, Dual Sinks, Entrance Foyer, High Ceilings, Bath In Primary Bedroom, Main Level Primary, Pull Down Attic Stairs, Quartz Counters, Smooth Ceilings, Shower Only, Cable Tv, Walk In Closets, Window Treatments, Loft
Heating
Natural Gas
Window Features
Blinds, Tilt In Windows
Flooring
Carpet, Luxury Vinyl Plank
Construction
Year Built
Year Built: 2026
Home type
Townhouse
Construction Materials
Masonite
Architectural Style
Craftsman
Property Condition
New Construction, Never Occupied
Foundation Details
Slab
Roof
Architectural, Shingle
Utilities & Energy
Parking Features
Attached, Garage
Water Source
Public
Laundry Features
Electric Dryer Hookup
Pool Features
Community
Utilities
Cable Available
Security Features
Smoke Detectors
Basement
None
Other Features
Subdivision Name
Village At Midway
Lot Features
City Lot, Subdivision
Community Features
Common Grounds Area, Pool, Tennis Courts
Patio And Porch Features
Front Porch, Porch
Price History
| Date | Event | Price |
|---|---|---|
09/02/2026 Source: | Off Market | $299,990 $0/sqft |
07/16/2026 Source: | Listed for Sale | $299,990 $0/sqft |


Nearby Homes


Find Homes by Property Features in Anderson, SC
Nearby New Homes For Sale

Based on information from the Western Upstate MLS through Oct 17, 2026, 12:15AM. This information is deemed reliable, but not guaranteed. Neither the Western Upstate Association of REALTORS® Inc. or the Western Upstate MLS of South Carolina Inc., nor the listing broker, nor their agents are responsible for the accuracy of the information. The buyer is responsible for verifying all information. This information is provided by the Western Upstate Association of REALTORS® Inc. and the Western Upstate MLS of South Carolina Inc. for use by its members and is not intended for the use for any other purpose. The data relating to real estate for sale on this website comes in part from the Broker Reciprocity Program of the Western Upstate Association of REALTORS® Inc. and the Western Upstate MLS of South Carolina Inc. © 2026 Western Upstate MLS of South Carolina Inc. All Rights Reserved.
 Advertising Broker: Nicholas Huscroft | Chosen Realty
