- Overview
- Description
- Property Details
- Location
- Facts & Features
- Getting Around
- Nearby Homes



Street View
$2,549,900
Monthly Est:$12,692
 12 Beds
 16 Baths
12 full baths + 4 half baths
 9,405sqft
428 E Trinity Ln #A,B,C,D, Nashville, TN 37207
$2,549,900
$12,692/moEst:
Get Pre-Approved
Townhouse
Built in 2024
$-- HOA
0.31 acre lot
$271/sq.ft
Description
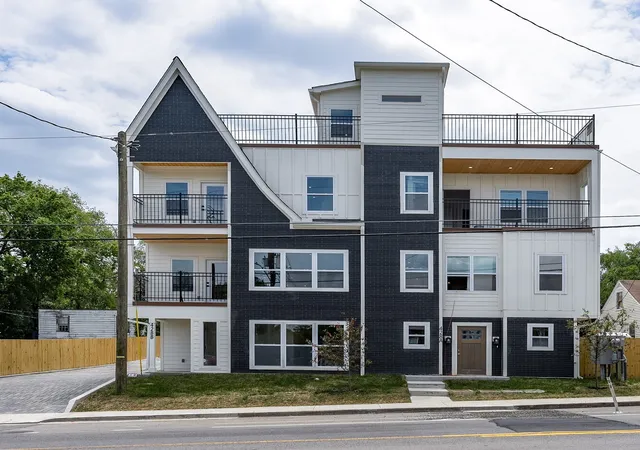
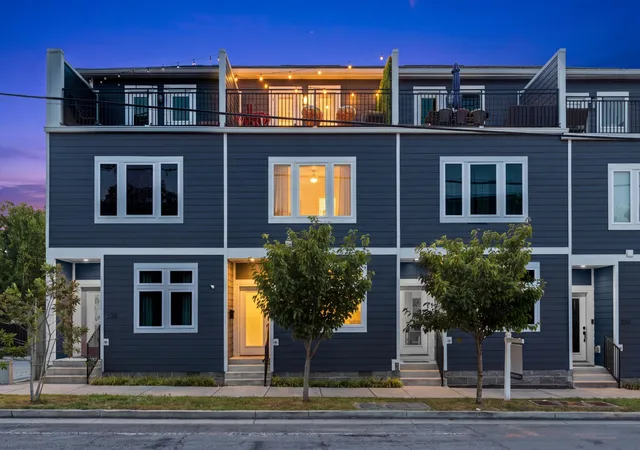
Rare City View 4-unit investment opportunity with 12 Bedrooms/12 Baths and (4)1/2 Baths, just minutes from downtown Nashville offering the ideal blend of income potential and financing flexibility. Currently 3 of the 4 units are income producing and the fourth Unit is vacant. Perfect for investors to live in one unit and lease the others, or operate as a full rental portfolio. Each unit features 3 bedrooms, 3.5 bathrooms and average of 2,351sf. of contemporary living space with City rooftop entertaining in the explosive prime growth area of East Nashville.
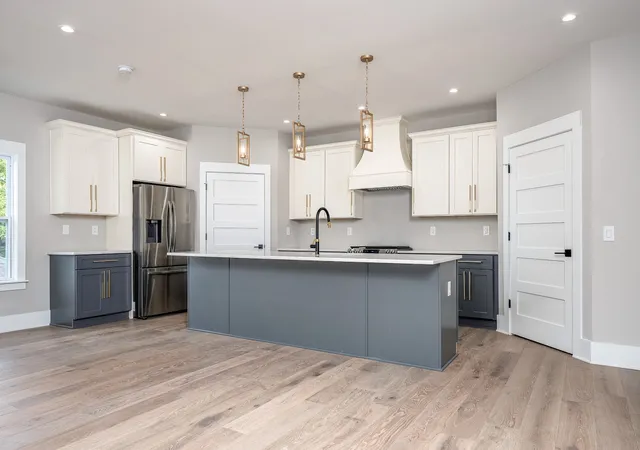
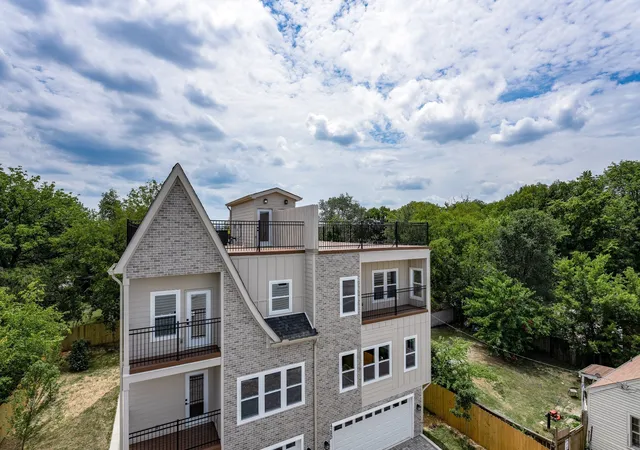
First-floor Primary Bedroom with ensuite Bath that could be converted into In-Law Suite, rental income Suite, qualifies for Owner Occupied-STR (Appl.Required) The open-concept floor plan connects the living room and gourmet kitchen that features high-end stainless steel Samsung appliances, including a gas range with griddle, 27 cu ft refrigerator, microwave drawer, and designer vent hood, complemented by quartz countertops and custom cabinetry. Hardwood floors run throughout each home, enhanced by energy-efficient LED lighting, contemporary fixtures, and an electric fireplace in all living rooms. Tankless water heaters add modern efficiency to each unit. Primary bedrooms feature private Ensuite Baths with double quartz vanities, Italian porcelain tile finishes, offering a refined, spa-like feel. Exterior highlights include expansive 832sq. ft. rooftop deck with partial downtown views, perfect for entertaining or just enjoy relaxing to city views. Upgraded driveway pavers lead to private 2-car garages, with 1 additional parking pad per unit, a rare feature in East Nashville. The fenced yard provides added privacy.
Strong income potential supported by multiple revenue streams and a layout designed for long-term tenant demand. property qualifies as residential (1- 4 unit) lending, opening the door to attractive owner-occupied financing options while delivering the performance of a small multi-family asset.
- Houzeo last checked: 5 minutes ago
- Listing updated: July 19, 2026 at 1:26 pm
- Listing Provided by: Linda Byrd (615) 739-3000 DRE #328579, Alexa Bass (615) 974-0294 DRE #329837 | NextHome Music City Realty (615) 649-7000
- Source: Nashville (RealTracs Mid) MLS-TN | MLS#: 3206831

Property Details
Status
Active
Type
Townhouse
No. of Stories
3
County
City
Neighborhood
Year Built
2024
HOA Fees
-
Finished Area
9,405 sqft
Lot Size
0.31 acre lot
Basement Area
- sqft
MLS Name
Nashville (RealTracs Mid) MLS
MLS Number
3206831
MLS Status
Active
Days on Market
149

Continue Your Journey in App
Find your dream home, receive real-time updates, and many more!
Download App
Continue Your Journey in App
Find your dream home, receive real-time updates, and many more!
Location
Facts & Features
Rooms
Bedrooms & bathrooms
Bedrooms: 12
Bathrooms: 16
Interior
Exterior Features
Balcony, Smart Light(s)
Sewer
Public Sewer
Interior Features
Air Filter, Built In Features, Ceiling Fan(s), Entrance Foyer, Extra Closets, High Ceilings, Open Floorplan, Pantry, Walk In Closet(s)
Heating
Central, Natural Gas
Flooring
Wood, Tile
Appliances
Electric Oven, Gas Range, Dishwasher, Disposal, Microwave, Refrigerator, Stainless Steel Appliance(s)
Cooling
Ceiling Fan(s), Central Air, Electric
Construction
Year Built
Year Built: 2024
Home type
Townhouse
Foundation Details
Slab
Architectural Style
Contemporary
Roof
Shingle
Construction Materials
Fiber Cement, Hardboard Siding, Brick
Utilities & Energy
Basement
None
Water Source
Public
Utilities
Electricity Available, Natural Gas Available, Water Available, Cable Connected
Laundry Features
Electric Dryer Hookup, Washer Hookup
Fireplace Features
Electric
Parking Features
Garage Door Opener, Attached, Assigned, Parking Pad, Paved, Shared Driveway
Other Features
Lot Features
Level, Private
Subdivision Name
Joywood
Patio And Porch Features
Patio, Covered, Porch, Deck
Price History
| Date | Event | Price |
|---|---|---|
05/11/2026 Source: | Price Decreased | $2,549,900 -1.89% $271/sqft |
05/11/2026 Source: | Listed for Sale | $2,599,000 $276/sqft |

Nearby Homes

Find Homes by Property Features in Nashville, TN
Nearby New Homes For Sale

Based on information from Realtracs® through Oct 08, 2026, 11:01PM. Data courtesy of Realtracs® MLS as distributed by MLS GRID. Some IDX listings have been excluded from this website. All data is obtained from various sources and may not have been verified by the broker or MLS GRID. Supplied Open House Information is subject to change without notice. All information should be independently reviewed and verified for accuracy. Properties may or may not be listed by the office/agent presenting the information. IDX information is provided exclusively for consumers’ personal, noncommercial use. It may not be used for any purpose other than to identify prospective properties consumers may be interested in purchasing. The data is deemed reliable but is not guaranteed by MLS GRID. The use of the MLS GRID Data may be subject to an end-user license agreement prescribed by Realtracs® MLS. © 2026 RealTracs Solutions. All Rights Reserved. Angela Fowler Real Estate, LLC | 423.320.4620 | afowler@catt.com Mailing Address: 452 Kailors Cove Cir, Ringgold, GA 30736
 Advertising Broker: Angela Fowler | Angela Fowler Real Estate, LLC.