- Overview
- Description
- Property Details
- Location
- Facts & Features
- Getting Around
- Nearby Homes



$385,000
Monthly Est:$1,916
 3 Beds
 2 Baths
2 full baths
 1,680sqft
428 Pennell Rd, Sherman, TX 75090
$385,000
$1,916/moEst:
Get Pre-Approved
Manufactured Mobile Home
Built in 1984
$-- HOA
9.39 acres lot
$229/sq.ft
Description
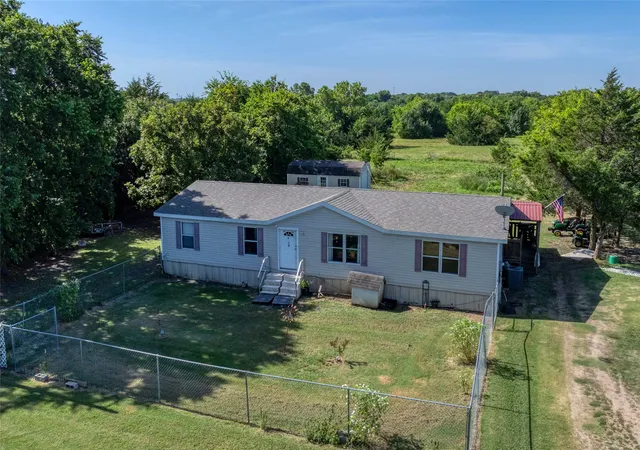
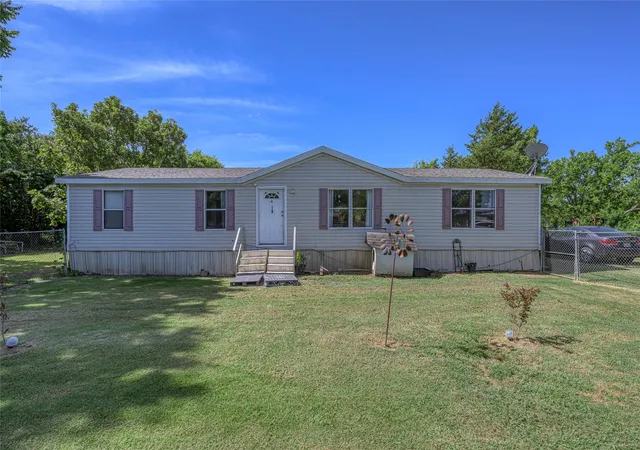
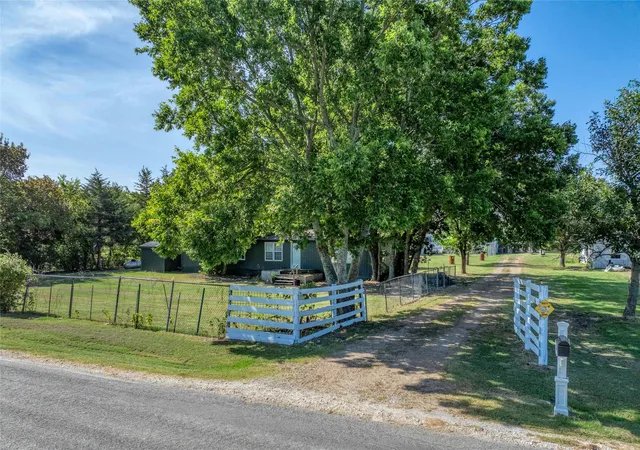
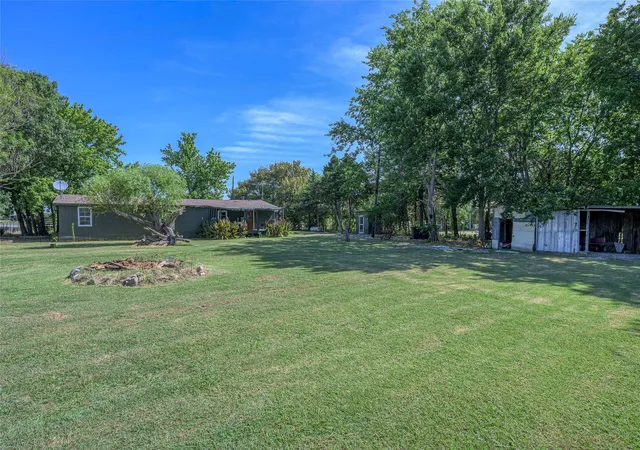
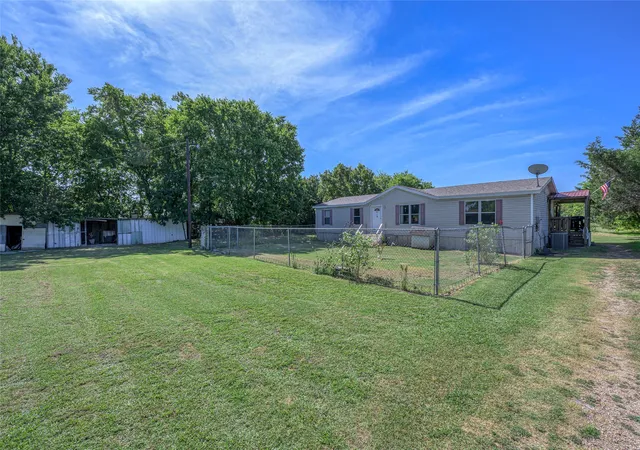
Price adjustment by the SELLER says to BRING ALL OFFERS! This great property offers serious potential with two homes on one generously sized, tree-covered lot. One home is move-in ready, the other has utilities in place and just needs work to unlock its full value.
Primary home boasts an open floorplan, two living areas, three bedrooms and two baths. Set off the road, the primary residence offers plenty of privacy and a quiet space for outdoor activities. The second home is unique in that it has its own electric, water and septic in place. There is plenty of opportunity to tear down this home for a new primary residence or put some imagination and remodel work into it for a second residence, or a rental property. The entire property is ideal for rental income, multi-generational living, or a live-in renovation project. Open to subdividing, but you could also just bring your animals, or start a hobby farm—there’s plenty of space, open grass, and mature trees. Enjoy the peaceful views from the covered porch and imagine the possibilities.
**NEW SURVEY WILL BE NEEDED FOR THIS PROPERTY**While information is deemed reliable to the best of the seller's knowledge, it is not guaranteed. Buyer and buyers agent to verify all information herein. Buyers agent and broker information must be identified at first showing.
- Houzeo last checked: 12 hours ago
- Listing updated: September 23, 2026 at 10:49 pm
- Listing Provided by: Pamela George (714) 323-5035 , Michele Smith | Rise Realty (888) 774-7315
- Source: NTREIS MLS-TX | MLS#: 21272143

Property Details
Status
Active
Type
Manufactured Mobile Home
No. of Stories
1
County
City
Neighborhood
--
Year Built
1984
HOA Fees
-
Finished Area
1,680 sqft
Lot Size
9.39 acres lot
Basement Area
- sqft
MLS Name
NTREIS MLS
MLS Number
21272143
MLS Status
Active
Cumulative Days on Market
89

Continue Your Journey in App
Find your dream home, receive real-time updates, and many more!
Download App
Continue Your Journey in App
Find your dream home, receive real-time updates, and many more!
Location
Facts & Features
Rooms
Bedrooms & bathrooms
Bedrooms: 3
Bathrooms: 2
UtilityRoom
Level: First
Area: 84.00 Square Feet
Dimensions: 14 x 6
Kitchen
Level: First
Area: 144.00 Square Feet
Dimensions: 12 x 12
DiningRoom
Level: First
Area: 117.00 Square Feet
Dimensions: 9 x 13
FamilyRoom
Level: First
Area: 169.00 Square Feet
Dimensions: 13 x 13
LivingRoom
Level: First
Area: 221.00 Square Feet
Dimensions: 17 x 13
FullBath
Level: First
Area: 65.00 Square Feet
Dimensions: 5 x 13
PrimaryBathroom
Level: First
Area: 63.00 Square Feet
Dimensions: 9 x 7
Bedroom
Level: First
Area: 108.00 Square Feet
Dimensions: 9 x 12
Bedroom
Level: First
Area: 108.00 Square Feet
Dimensions: 9 x 12
PrimaryBedroom
Level: First
Area: 195.00 Square Feet
Dimensions: 15 x 13
Interior
Cooling
Central Air, Ceiling Fans, Electric
Appliances
Dishwasher, Electric Cooktop, Electric Oven, Electric Water Heater
Interior Features
Open Floorplan
Flooring
Carpet, Linoleum
Exterior Features
Deck, Fire Pit, Storage
Sewer
Aerobic Septic
Heating
Central, Electric
Construction
Year Built
Year Built: 1984
Home type
Manufactured Mobile Home
Property Condition
Resale
Foundation Details
Pillar Post Pier
Roof
Composition
Architectural Style
Traditional, Mobile Home
Utilities & Energy
Utilities
Cable Available, Electricity Available, Electricity Connected, Phone Available, Septic Available, Separate Meters, Water Available
Pool Features
None
Security Features
Smoke Detectors
Parking Features
Circular Driveway, Gravel, No Garage, Outside
Water Source
Community Coop
Other Features
Disclosures
Accessory Dwelling Unit
Lot Features
Acreage, Back Yard, Irregular Lot, Lawn, Level, Pasture, Many Trees
Patio And Porch Features
Covered, Deck
Vegetation
Brush, Grassed, Partially Wooded
Subdivision Name
Tom Bean North Estates
Price History
| Date | Event | Price |
|---|---|---|
09/04/2026 Source: | Price Increased | $399,900 +3.87% $238/sqft |
06/26/2026 Source: | Price Decreased | $385,000 -8.33% $229/sqft |
06/26/2026 Source: | Price Increased | $420,000 +2.44% $250/sqft |
12/27/2025 Source: | Price Decreased | $410,000 -8.69% $244/sqft |
10/09/2025 Source: | Price Decreased | $449,000 -6.46% $267/sqft |

Show more
Nearby Homes

Find Homes by Property Features in Sherman, TX

Based on information from the North Texas Real Estate Information Systems, Inc., through Oct 09, 2026, 02:30PM. Information is provided exclusively for consumers’ personal, non-commercial use. It may not be used for any purpose other than to identify prospective properties consumers may be interested in purchasing. Data is deemed reliable but is not guaranteed accurate. This website may not include listings or property addresses of sellers who have directed their listing brokers to withhold their listing or their property address from display on the Internet. ©2026 North Texas Real Estate Information Systems, Inc. All Rights Reserved.
 Advertising Broker: Michelle Brecker | Pathway To Home Realty