- Overview
- Description
- Property Details
- Location
- Facts & Features
- Getting Around
- Nearby Homes



$1,800,000
Monthly Est:$8,959
 4 Beds
 3 Baths
3 full baths
 2,871sqft
4280 13th Lane NE, Saint Petersburg, FL 33703
$1,800,000
$8,959/moEst:
Get Pre-Approved
Single Family Residence
Built in 1964
$-- HOA
10,071 sqft lot
$627/sq.ft
Description
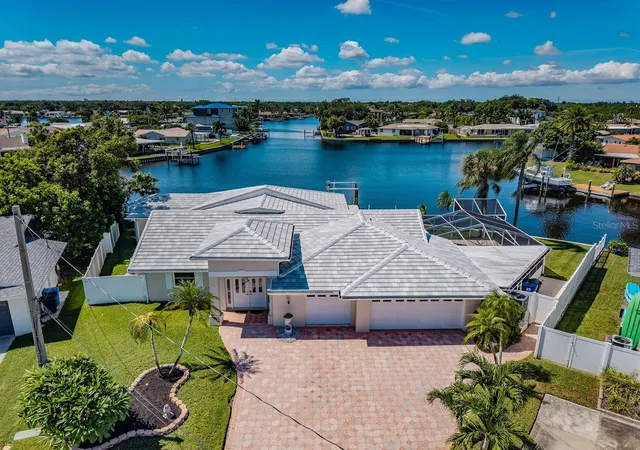
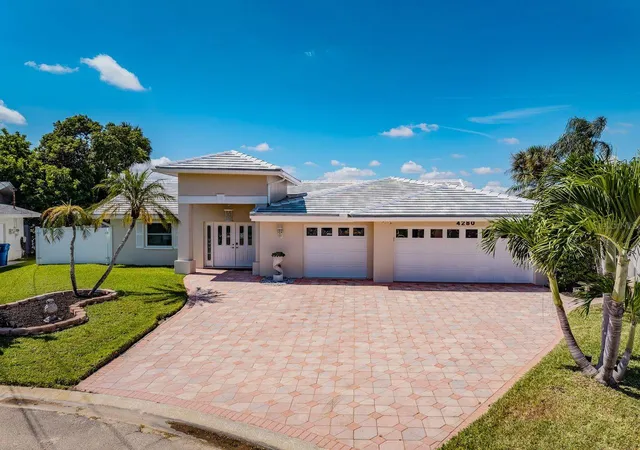
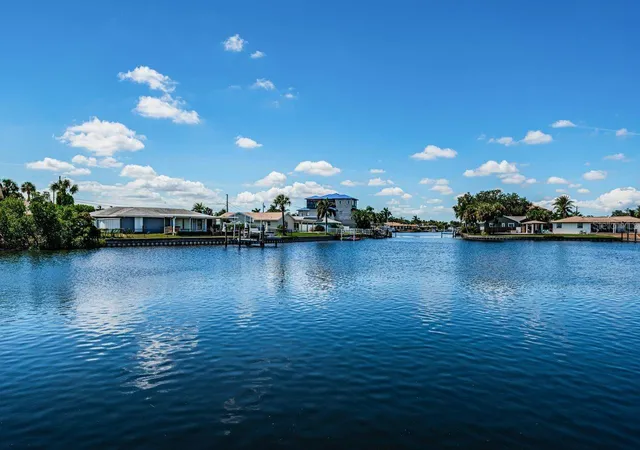
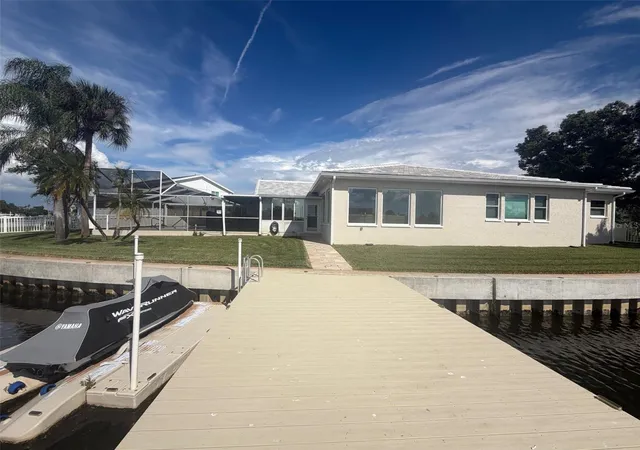
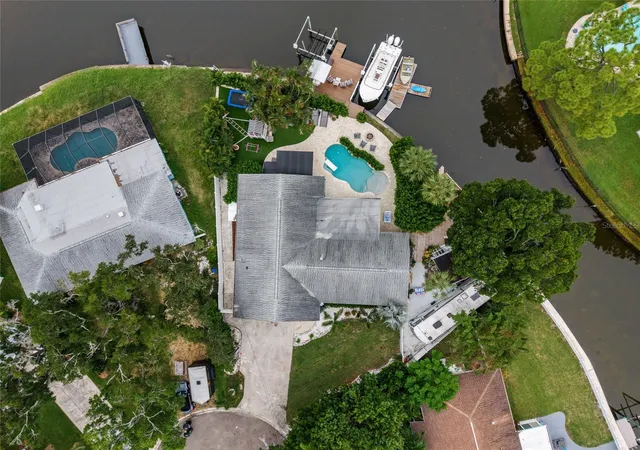
This home has it all! 160 feet of beautiful water frontage,4 bedrooms, 3 bathrooms, a 3-car garage, a large open floor plan and so much attention to detail! The striking Florida Contemporary residence features clean architectural lines, located on a quiet cul de sac and a brand-new slate roof. Thoughtfully updated throughout, the home combines modern style with extensive hurricane-resistant improvements. Hurricane-impact sliding glass doors and new windows provide peace of mind while filling the home with natural light. Once inside, your eye is drawn to the large windows with a view down the canal. No looking in a neighbor's backyard, this view is all water! Throughout the home you'll find brand-new, large-format tile with a marble-look finish and a beautifully renovated kitchen featuring soft-close cabinetry, under-cabinet lighting, charging outlets, and contemporary finishes. The open floor plan is always a hit. The family room features custom motorized window shades. One bedroom has an en suite and is located off the kitchen. The primary bedroom overlooks the water and includes an en suite bathroom with all the bells and whistles.
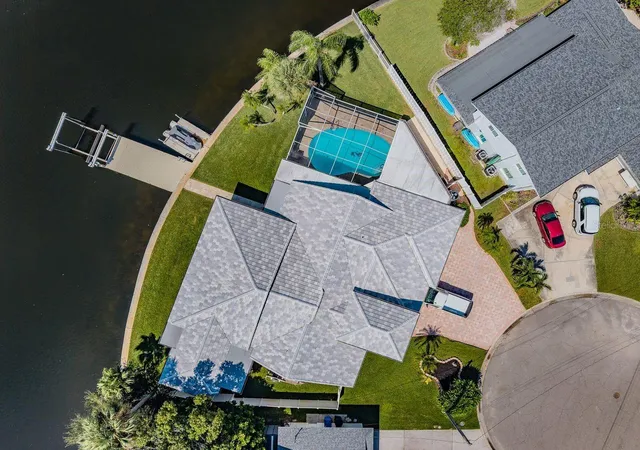
Step outside to enjoy the screened-in saltwater heated pool, featuring a new pump and an impressive 13-foot depth. Relax poolside while taking in beautiful views along the canal, with stunning sunsets as the backdrop. The oversized lot is a standout feature, thoughtfully positioned to place the pool along the side of the home and maximize the expansive 180-degree water views. Boaters will appreciate the new dock, floating jet ski dock, and substantial 16,000-pound boat lift. The new seawall has been professionally sanded for a clean, polished appearance. The spacious three-car garage includes an EV charger, while the side-yard double gate provides convenient space for storing a boat trailer. With its generous lot, exceptional water views, and impressive boating amenities, this property offers the space and waterfront lifestyle buyers are looking for.
Big ticket items done - HVAC, roof, seawall, hurricane-resistant windows and doors! Located on a quiet cul-de-sac
- Houzeo last checked: 7 minutes ago
- Listing updated: October 8, 2026 at 2:37 pm
- Listing Provided by: Julie Booth (727) 525-7294 , Pat Lins | COLDWELL BANKER REALTY (727) 822-9111
- Source: Stellar MLS-FL | MLS#: TB8535409

Property Details
Status
Active
Type
Single Family Residence
No. of Stories
1
County
City
Neighborhood
--
Year Built
1964
HOA Fees
-
Finished Area
2,871 sqft
Lot Size
10,071 sqft lot
Basement Area
- sqft
MLS Name
Stellar MLS
MLS Number
TB8535409
MLS Status
Active
Days on Market
42
Cumulative Days on Market
11

Continue Your Journey in App
Find your dream home, receive real-time updates, and many more!
Download App
Continue Your Journey in App
Find your dream home, receive real-time updates, and many more!
Location
Facts & Features
Rooms
Bedrooms & bathrooms
Bedrooms: 4
Bathrooms: 3
Kitchen
Level: First
Area: 221.00 Square Feet
Dimensions: 17x13
Living Room
Level: First
Area: 667.00 Square Feet
Dimensions: 23x29
Primary Bedroom
Level: First
Area: 276.00 Square Feet
Dimensions: 23x12
Bedroom 2
Level: First
Area: 238.00 Square Feet
Dimensions: 17x14
Bedroom 3
Level: First
Area: 100.00 Square Feet
Dimensions: 10x10
Bedroom 4
Level: First
Area: 168.00 Square Feet
Dimensions: 12x14
Interior
Interior Features
Ceiling Fans(s), Eat In Kitchen, High Ceilings, Open Floorplan, Primary Bedroom Main Floor, Stone Counters, Walk In Closet(s)
Exterior Features
Private Mailbox, Rain Gutters
Cooling
Central Air
Heating
Electric
Sewer
Public Sewer
Flooring
Ceramic Tile
Appliances
Convection Oven, Cooktop, Dishwasher, Disposal, Dryer, Microwave, Range Hood, Refrigerator, Washer
Window Features
Double Pane Windows, Energy Star Qualified Windows, Shades
Construction
Year Built
Year Built: 1964
Home type
Single Family Residence
Property Condition
Completed
Foundation Details
Slab
Construction Materials
Block
Roof
Slate
Architectural Style
Contemporary, Florida
Utilities & Energy
Utilities
Cable Available, Electricity Connected, Sewer Connected, Sprinkler Recycled, Water Connected
Pool Features
Gunite, Heated, In Ground, Lighting, Outside Bath Access, Salt Water, Screen Enclosure
Water Source
Public
Parking Features
Driveway, Electric Vehicle Charging Station(s), Garage Door Opener, Golf Cart Garage, Rv Access/parking
Security Features
Smoke Detector(s)
Laundry Features
In Garage
Other Features
Community Features
Street Lights
Lot Features
Cul De Sac, Flood Insurance Required, Flood Zone, City Limits, Landscaped, Paved
Patio And Porch Features
Covered, Front Porch, Rear Porch, Screened
Vegetation
Mature Landscaping
Subdivision Name
Patrician Point
Price History
| Date | Event | Price |
|---|---|---|
09/27/2026 Source: | Listed for Sale | $1,800,000 $627/sqft |

Nearby Homes
Find Homes by Property Features in Saint Petersburg, FL
Nearby New Homes For Sale

Based on information from Stellar MLS® through Oct 09, 2026, 06:30AM as submitted to and distributed by MLS GRID. All data is obtained from various sources and may not have been verified by the broker or MLS GRID. Supplied Open House Information is subject to change without notice. All information should be independently reviewed and verified for accuracy. Properties may or may not be listed by the office/agent presenting the information. IDX information is provided exclusively for consumers’ personal non-commercial use. It may not be used for any purpose other than to identify prospective properties consumers may be interested in purchasing. The data is deemed reliable but is not guaranteed by MLS GRID. The use of the MLS GRID Data may be subject to an end-user license agreement prescribed by the Member Participant’s applicable MLS, if any, and as amended from time to time. © 2026 Stellar MLS. All Rights Reserved.
 Advertising Broker: Fred McGill | Simple Showing, Inc