- Overview
- Description
- Property Details
- Location
- Facts & Features
- Getting Around
- Nearby Homes



$595,000
Monthly Est:$2,962
 4 Beds
 3 Baths
2 full baths + 1 half bath
 2,624sqft
4280 County Road 3220, Lone Oak, TX 75453
$595,000
$2,962/moEst:
Get Pre-Approved
Single Family Residence
Built in 2022
$-- HOA
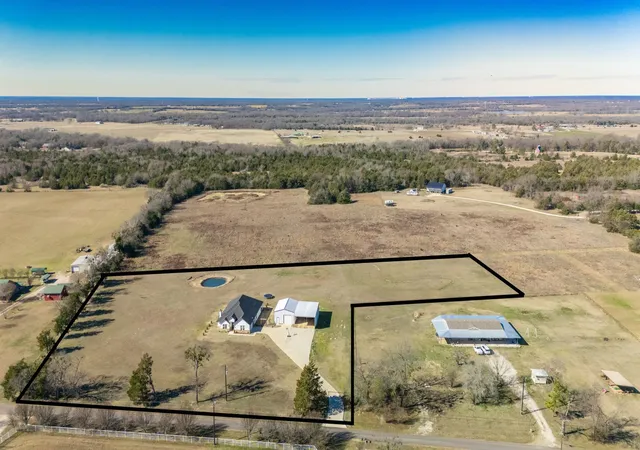
5 acres lot
$227/sq.ft
Description
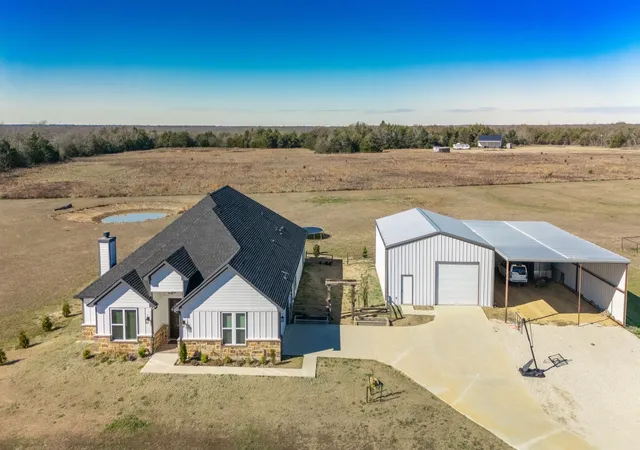
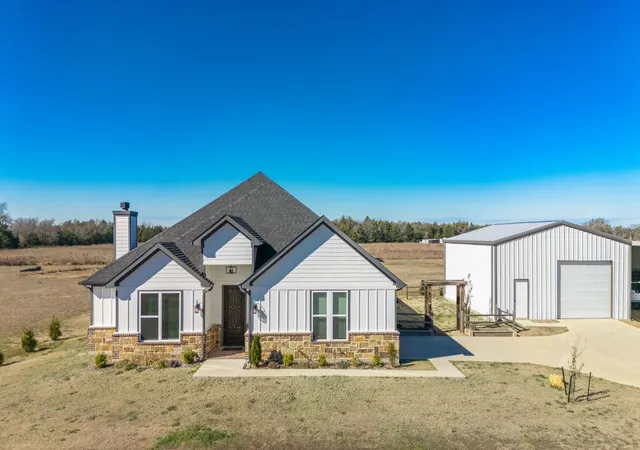
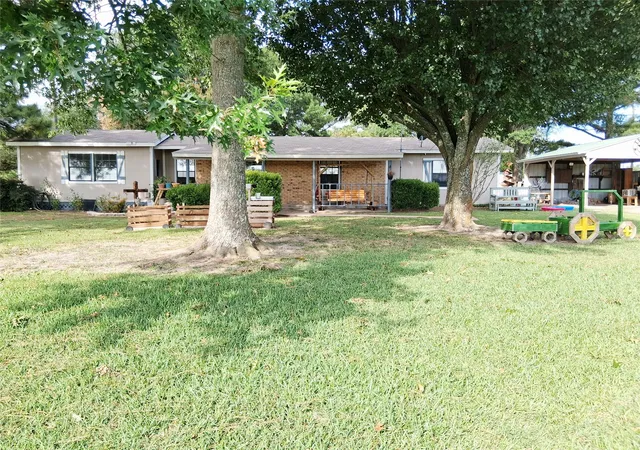
This is a rare opportunity to own a well-designed home with excellent shop space on 5 beautiful acres—functional, inviting, and ready to fit your lifestyle. The attractive home is complemented by wide-open views, a long concrete drive, and impressive outbuildings that make this property stand out.
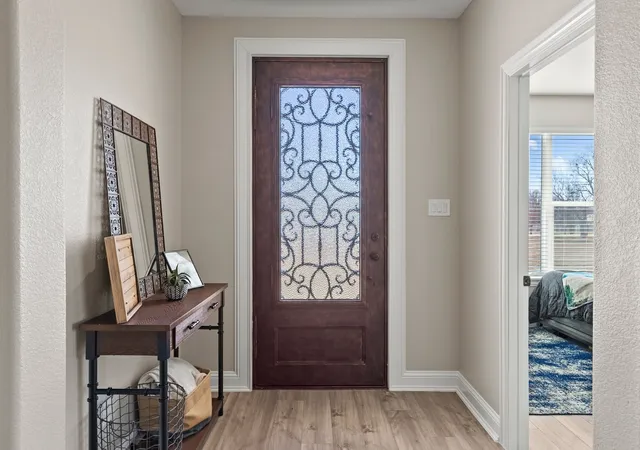
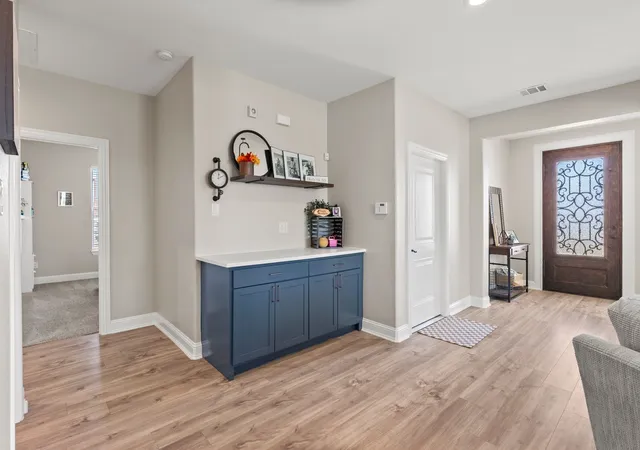
Inside, the home features 4 bedrooms and 2 spacious living areas, providing flexibility for everyday living, entertaining, or a home office or playroom setup. The beautiful kitchen is the heart of the home, opening seamlessly to the main living area and offering ample workspace, storage, and a welcoming layout for gatherings. A separate laundry room adds convenience and keeps daily routines organized.
The primary bedroom is truly oversized, offering plenty of room for a sitting area or private retreat - Wait until you see the size of the closet! The en-suite bathroom is equally impressive, designed to feel like a spa with generous space and thoughtful finishes.
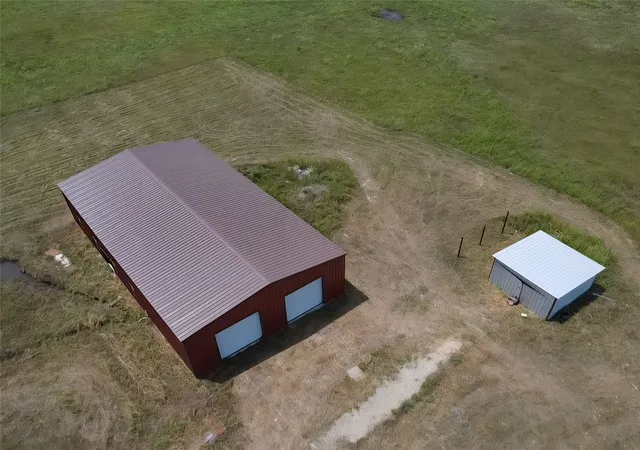
Outside is where this property really shines. The 30x40 shop is ideal for hobbies, storage, or a home-based business, while the additional 30x50 covered area is perfectly suited for an RV, tractor, boat, or additional equipment. With open acreage surrounding the home, there’s room to roam, garden, raise animals, or simply enjoy the peace and privacy of country living. 1% Lender credit if you use our preferred Lender. Ask for details.
- Houzeo last checked: 4 minutes ago
- Listing updated: October 3, 2026 at 1:12 pm
- Listing Provided by: Genevieve Golden (903) 268-6347 | Golden Realty Group LLC (903) 206-2586
- Source: NTREIS MLS-TX | MLS#: 21156813

Property Details
Status
Pending
Type
Single Family Residence
No. of Stories
1
County
City
Neighborhood
--
Year Built
2022
HOA Fees
-
Finished Area
2,624 sqft
Lot Size
5 acres lot
Basement Area
- sqft
MLS Name
NTREIS MLS
MLS Number
21156813
MLS Status
Pending
Cumulative Days on Market
246

Continue Your Journey in App
Find your dream home, receive real-time updates, and many more!
Download App
Continue Your Journey in App
Find your dream home, receive real-time updates, and many more!
Location
Facts & Features
Rooms
Bedrooms & bathrooms
Bedrooms: 4
Bathrooms: 3
Laundry
Level: First
Area: 35.00 Square Feet
Dimensions: 5 x 7
FamilyRoom
Level: First
Area: 192.00 Square Feet
Dimensions: 12 x 16
DiningRoom
Level: First
Area: 180.00 Square Feet
Dimensions: 12 x 15
Kitchen
Level: First
Area: 165.00 Square Feet
Dimensions: 11 x 15
LivingRoom
Level: First
Area: 320.00 Square Feet
Dimensions: 20 x 16
Bedroom
Level: First
Area: 130.00 Square Feet
Dimensions: 13 x 10
Bedroom
Level: First
Area: 130.00 Square Feet
Dimensions: 13 x 10
Bedroom
Level: First
Area: 132.00 Square Feet
Dimensions: 11 x 12
PrimaryBedroom
Level: First
Area: 304.00 Square Feet
Dimensions: 19 x 16
Interior
Interior Features
Built In Features, High Speed Internet, Kitchen Island, Open Floorplan, Pantry
Heating
Central
Sewer
Aerobic Septic
Exterior Features
Storage
Flooring
Luxury Vinyl Plank
Cooling
Central Air, Ceiling Fans
Appliances
Dishwasher, Electric Range, Disposal, Microwave, Tankless Water Heater
Construction
Year Built
Year Built: 2022
Home type
Single Family Residence
Architectural Style
Detached
Roof
Composition
Utilities & Energy
Parking Features
Concrete, Boat, Rv Access Parking
Fireplace Features
Wood Burning
Pool Features
None
Laundry Features
Washer Hookup, Dryer Hookup, Electric Dryer Hookup, Laundry In Utility Room
Utilities
Septic Available
Other Features
Patio And Porch Features
Covered
Lot Features
Acreage
Subdivision Name
Mcgee Estates
Price History
| Date | Event | Price |
|---|---|---|
10/03/2026 Source: | Pending | $595,000 $227/sqft |
08/31/2026 Source: | Contingent (Active Under Contract) | $595,000 -3.25% $227/sqft |
07/16/2026 Source: #21156813 | Price Change | $614,997 $234/sqft |
06/26/2026 Source: | Price Change | $614,998 $234/sqft |
06/11/2026 Source: | Price Change | $614,999 $234/sqft |

Show more
Nearby Homes



Find Homes by Property Features in Lone Oak, TX
Nearby New Homes For Sale

Based on information from the North Texas Real Estate Information Systems, Inc., through Oct 10, 2026, 04:00PM. Information is provided exclusively for consumers’ personal, non-commercial use. It may not be used for any purpose other than to identify prospective properties consumers may be interested in purchasing. Data is deemed reliable but is not guaranteed accurate. This website may not include listings or property addresses of sellers who have directed their listing brokers to withhold their listing or their property address from display on the Internet. ©2026 North Texas Real Estate Information Systems, Inc. All Rights Reserved.
 Advertising Broker: Michelle Brecker | Pathway To Home Realty